Experience refined living in this beautifully updated ranch home with a fully finished walkout basement, ideally located on a private cul-de-sac in The Pinery. Set on nearly half an acre, this 4-bedroom, 4-bath residence offers 4,363 total square feet of thoughtfully designed living space. The light-filled great room impresses with vaulted plank ceilings, wide-plank flooring, and a dual-sided wood-burning fireplace with stacked-stone surround. The two-story sunroom—with an indoor hot tub and outdoor access—invites year-round relaxation. The gourmet kitchen features leathered granite counters, a massive island, 42” cabinetry with under-cabinet lighting, a skylight, and a breakfast nook. The private primary suite boasts a slatted accent wall, two-sided fireplace, dual walk-in closets, and a spa-style bath with dual shower heads and seamless glass enclosure. The finished walkout basement adds exceptional versatility with a large recreation room, wood-burning stove, private guest suite, ¾ bath, and a spacious bonus room with exterior access—plus abundant storage throughout. Outdoor living shines with a 31’ x 14’ composite deck, lower-level covered patio, gazebo with wood-burning fireplace and TV, and a beautifully landscaped yard surrounded by mature trees. Additional highlights include a two-car garage, mudroom with built-ins, and fenced RV/boat parking. Just minutes from The Pinery Country Club, award-winning schools, shopping, and dining—this home perfectly blends privacy, functionality, and timeless Colorado charm.
Sold for $908,000
$908,000
6177 Hollowview Court, Parker, CO 80134
5beds
4,363sqft
Single Family Residence
Built in 1978
0.39 Acres Lot
$908,600 Zestimate®
$208/sqft
$4,195 Estimated rent
Home value
$908,600
$863,000 - $954,000
$4,195/mo
Zestimate® history
Owner options
List your home for rent
$4,195/mo
Rent Zestimate®
Find your next renter with Zillow Rental Manager. Plus, with online applications, you can quickly screen prospective tenants – for free.
$4,195/mo
Rent Zestimate®
Refinance and save
$5,437/mo
Est. payment
Refinancing to a lower rate could help reduce your monthly payments and save thousands over the life of the loan.
$5,437/mo
Est. payment
Explore your selling options
Work with a Zillow partner agent
Leverage their expertise and Zillow's premium Showcase listings to get your home seen by more buyers.
Get startedList with your own agent
Get your home in front of millions of buyers by listing it on Zillow.
Learn how to do itSell it yourself
Take full control of how buyers see your home on Zillow by listing For Sale by Owner (FSBO).
List your homeWhat's special
Dual-sided wood-burning fireplaceFinished walkout basementSpa-style bathTwo-story sunroomComposite deckGuest suiteBeautifully landscaped yard
Zillow last checked:
Listing updated:
Listed by:
Chris Jackson 720-365-3707 chris@madisonprops.com,
Madison & Company Properties
Bought with:
Greg Drake, 40036249
Realty Professionals LLC
Source: REcolorado as distributed by MLS GRID,MLS#: 3327570
Facts & features
Interior
Bedrooms & bathrooms
- Bedrooms: 5
- Bathrooms: 4
- Full bathrooms: 1
- 3/4 bathrooms: 2
- 1/2 bathrooms: 1
- Main level bathrooms: 3
- Main level bedrooms: 3
Bedroom
- Description: Private, Primary Suite With Reclaimed Wood Accent Wall, His/Hers Closets (1 Walk-In)
- Features: Primary Suite
- Level: Main
- Area: 351 Square Feet
- Dimensions: 19.5 x 18
Bedroom
- Description: Secondary Guest Bedroom With Adjacent Full Bathroom
- Level: Main
- Area: 120.75 Square Feet
- Dimensions: 11.5 x 10.5
Bedroom
- Description: Secondary Guest Bedroom With Adjacent Full Bathroom
- Level: Main
- Area: 120.75 Square Feet
- Dimensions: 11.5 x 10.5
Bedroom
- Description: Large Basement Bedroom With Adjacent 3/4 Bathroom - Currently Being Used As Office.
- Level: Basement
- Area: 126.5 Square Feet
- Dimensions: 11.5 x 11
Bedroom
- Description: Basement Bedroom With Adjacent 3/4 Bathroom/Currently Being Used As A Bonus Room.
- Level: Basement
- Area: 462.5 Square Feet
- Dimensions: 25 x 18.5
Bathroom
- Description: Modern And Elegant Primary Bathroom With Large 5 X 5 Seamless Shower With Dual Shower Heads
- Features: Primary Suite
- Level: Main
- Area: 100 Square Feet
- Dimensions: 10 x 10
Bathroom
- Description: Full Bathroom Serving 2 Secondary Guest Bedrooms
- Level: Main
- Area: 66 Square Feet
- Dimensions: 11 x 6
Bathroom
- Description: Convenient Main Floor Powder Bathroom
- Level: Main
- Area: 20 Square Feet
- Dimensions: 5 x 4
Bathroom
- Description: Basement 3/4 Bathroom
- Level: Basement
- Area: 42 Square Feet
- Dimensions: 7 x 6
Great room
- Description: Huge Recreation Room With Wood Burning Stove And Exterior Access Door To Backyard!
- Level: Basement
- Area: 672 Square Feet
- Dimensions: 32 x 21
Laundry
- Description: Laundry/Mudroom With Custom Built-Ins.
- Level: Main
- Area: 85 Square Feet
- Dimensions: 10 x 8.5
Sun room
- Description: 2-Story Sun Room With Hot Tub With Access To Outdoor Living Space
- Level: Main
- Area: 225.5 Square Feet
- Dimensions: 20.5 x 11
Heating
- Baseboard
Cooling
- Evaporative Cooling
Appliances
- Included: Bar Fridge, Dishwasher, Disposal, Microwave, Oven, Range Hood, Refrigerator, Water Softener
- Laundry: In Unit
Features
- Granite Counters, Kitchen Island, Open Floorplan, Primary Suite, Smoke Free, Vaulted Ceiling(s), Walk-In Closet(s)
- Flooring: Laminate, Wood
- Windows: Double Pane Windows, Skylight(s), Window Coverings
- Basement: Finished,Full,Walk-Out Access
- Number of fireplaces: 3
- Fireplace features: Family Room, Great Room, Living Room, Master Bedroom, Recreation Room
Interior area
- Total structure area: 4,363
- Total interior livable area: 4,363 sqft
- Finished area above ground: 2,282
- Finished area below ground: 1,980
Property
Parking
- Total spaces: 2
- Parking features: Oversized
- Attached garage spaces: 2
Features
- Levels: One
- Stories: 1
- Patio & porch: Covered, Deck, Front Porch, Patio
- Has spa: Yes
- Spa features: Heated
Lot
- Size: 0.39 Acres
- Features: Cul-De-Sac, Open Space, Sprinklers In Front, Sprinklers In Rear
Details
- Parcel number: R0119968
- Zoning: PDU
- Special conditions: Standard
Construction
Type & style
- Home type: SingleFamily
- Architectural style: Contemporary
- Property subtype: Single Family Residence
Materials
- Frame, Stucco
- Foundation: Slab
- Roof: Composition
Condition
- Updated/Remodeled
- Year built: 1978
Utilities & green energy
- Sewer: Public Sewer
- Water: Public
Community & HOA
Community
- Security: Carbon Monoxide Detector(s)
- Subdivision: The Pinery
HOA
- Has HOA: Yes
- Services included: Recycling, Road Maintenance, Trash
- HOA fee: $83 quarterly
- HOA name: The Pinery HOA
- HOA phone: 303-841-8572
Location
- Region: Parker
Financial & listing details
- Price per square foot: $208/sqft
- Tax assessed value: $841,658
- Annual tax amount: $4,702
- Date on market: 10/9/2025
- Listing terms: Cash,Conventional,FHA,VA Loan
- Exclusions: Washer And Dryer, Deep Freezers In Basement, Refrigerator In The Garage And Seller's Personal Property.
- Ownership: Individual
- Road surface type: Paved
Price history
| Date | Event | Price |
|---|---|---|
| 11/14/2025 | Sold | $908,000+0.9%$208/sqft |
Source:  REcolorado as distributed by MLS GRID #3327570 Report a problem REcolorado as distributed by MLS GRID #3327570 Report a problem | ||
| 10/13/2025 | Pending sale | $899,900$206/sqft |
Source: REcolorado as distributed by MLS GRID #3327570 Report a problem | ||
| 10/9/2025 | Listed for sale | $899,900+133.7%$206/sqft |
Source: REcolorado as distributed by MLS GRID #3327570 Report a problem | ||
| 4/1/2013 | Sold | $385,000+10%$88/sqft |
Source: Public Record Report a problem | ||
| 8/26/2005 | Sold | $350,000$80/sqft |
Source: Public Record Report a problem | ||
Public tax history
| Year | Property taxes | Tax assessment |
|---|---|---|
| 2025 | $4,702 -1.1% | $52,600 -12.4% |
| 2024 | $4,754 +42.3% | $60,020 -1% |
| 2023 | $3,341 -4% | $60,600 +46.3% |
| 2022 | $3,479 | $41,420 -2.8% |
| 2021 | -- | $42,610 +0.5% |
| 2020 | $3,477 +16.3% | $42,390 |
| 2019 | $2,990 | $42,390 +18.8% |
| 2018 | $2,990 +8% | $35,690 |
| 2017 | $2,768 +3.4% | $35,690 +5.6% |
| 2016 | $2,676 -2.5% | $33,790 |
| 2015 | $2,744 -0.6% | $33,790 +11.2% |
| 2014 | $2,760 | $30,380 |
| 2013 | -- | $30,380 -4.4% |
| 2012 | -- | $31,790 |
| 2011 | -- | $31,790 -9.6% |
| 2010 | -- | $35,150 +6.8% |
| 2009 | $1,492 | $32,920 |
| 2008 | -- | $32,920 +8.6% |
| 2007 | -- | $30,300 |
| 2006 | $2,815 +3.5% | $30,300 +9.8% |
| 2004 | $2,719 -36.9% | $27,590 -8.2% |
| 2003 | $4,310 | $30,050 |
| 2002 | -- | $30,050 +12.2% |
| 2001 | $2,901 -2.1% | $26,780 +0% |
| 2000 | $2,964 | $26,776 |
Find assessor info on the county website
Neighborhood: 80134
Nearby homes
- $737,4004 bd4 ba2.4k sqft6189 Hollowview Ct, Parker, CO 80134Off Market
- $519,9003 bd3 ba2.8k sqft6174 Hollowview Ct, Parker, CO 80134For Sale
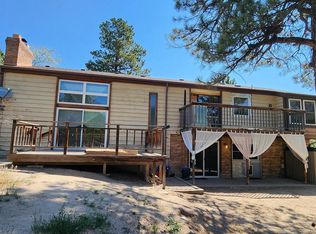
- $727,1003 bd3 ba4.2k sqft6180 Hollowview Ct, Parker, CO 80134Off Market

- $754,9004 bd2 ba3.8k sqft6203 Hollowview Ct, Parker, CO 80134Off Market
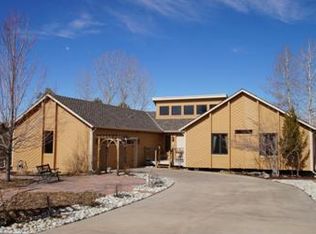
- $676,5003 bd3 ba1.8k sqft6200 Pine Hollow Dr, Parker, CO 80134Off Market
- $675,1003 bd3 ba2k sqft6216 Pine Hollow Dr, Parker, CO 80134Off Market
- $707,7004 bd3 ba2.3k sqft6196 Hollowview Ct, Parker, CO 80134Off Market
- $685,3002 bd3 ba1.7k sqft6184 Pine Hollow Dr, Parker, CO 80134Off Market
Nearby schools
GreatSchools rating
- NAMountain View Elementary SchoolGrades: PK-2Distance: 0.2 mi
- 6/10Sagewood Middle SchoolGrades: 6-8Distance: 1.5 mi
- 8/10Ponderosa High SchoolGrades: 9-12Distance: 1.7 mi
Schools provided by the listing agent
- Elementary: Northeast
- Middle: Sagewood
- High: Ponderosa
- District: Douglas RE-1
Source: REcolorado as distributed by MLS GRID. This data may not be complete. We recommend contacting the local school district to confirm school assignments for this home.
Get a cash offer in 3 minutes
Find out how much your home could sell for in as little as 3 minutes with a no-obligation cash offer.
Estimated market value
$908,600
Get a cash offer in 3 minutes
Find out how much your home could sell for in as little as 3 minutes with a no-obligation cash offer.
Estimated market value
$908,600
- Colorado
- Douglas County
- Parker
- 80134
- 6177 Hollowview Court
Nearby cities
Nearby neighborhoods
Nearby zip codes
Other Parker Topics
