This charming 4 bedroom/2 bathroom ranch-style home in Arvada is located in a peaceful neighborhood just two miles from Olde Town Arvada & the Olde Town Arvada Light Rail stop. The main floor layout includes hardwood flooring, an inviting living room, kitchen with new stainless steel appliances, fully finished sunroom with natural brick wall, three good-sized bedrooms, and a full bathroom. Downstairs is a large living space, a large, non-conforming bedroom (no egress window) that could be used as an office or workout room, a bonus room that could be an office or small bedroom, full bathroom, and a finished laundry/utility room that can also be used for storage. Step outside to the fully fenced backyard and discover a patio area, perfect for outdoor dining, entertaining, or simply enjoying the Colorado sunshine. There's also a storage shed for yard equipment and raised garden beds for flowers & vegetables. The attached one car garage provides ample space for parking a vehicle or for additional storage space. Save money and create more renewable energy with the leased solar panels and have peace of mind with a 3 year old furnace. Conveniently located less than half a mile from Fitzmorris Recreation Center which offers an outdoor pool, gymnasium, weight room, and more. Ralston Cove Park is also less than half a mile away with playground, picnic tables, bike path, and a creek. Easily follow the trail by Ralston Creek into Olde Town for a diverse array of shops, boutiques, galleries, breweries, and more. Arvada is just nine miles from the state's capital and sits just off the I-70 corridor for easy access to the mountains. Don't miss your chance to own this delightful ranch-style home, schedule a showing today!
Sold for $630,000
Street View
$630,000
6177 Hoyt Court, Arvada, CO 80004
4beds
2,058sqft
Single Family Residence
Built in 1960
7,100 Square Feet Lot
$628,700 Zestimate®
$306/sqft
$4,040 Estimated rent
Home value
$628,700
$597,000 - $660,000
$4,040/mo
Zestimate® history
Owner options
List your home for rent
$4,040/mo
Rent Zestimate®
Find your next renter with Zillow Rental Manager. Plus, with online applications, you can quickly screen prospective tenants – for free.
$4,040/mo
Rent Zestimate®
Refinance and save
$2,931/mo
Est. payment
Refinancing to a lower rate could help reduce your monthly payments and save thousands over the life of the loan.
$2,931/mo
Est. payment
Explore your selling options
Work with a Zillow partner agent
Leverage their expertise and Zillow's premium Showcase listings to get your home seen by more buyers.
Get startedList with your own agent
Get your home in front of millions of buyers by listing it on Zillow.
Learn how to do itSell it yourself
Take full control of how buyers see your home on Zillow by listing For Sale by Owner (FSBO).
List your homeWhat's special
Ranch - style homeRaised garden bedsOutdoor poolPicnic tablesFinished laundryWeight roomWorkout room
Zillow last checked:
Listing updated:
Listed by:
Wisdom Real Estate dwisdom@wisdomrealestate.com,
Wisdom Real Estate,
Jason Kolar 720-409-2299,
Wisdom Real Estate
Bought with:
Michael Winzenread, 100084829
Guide Real Estate
Source: REcolorado as distributed by MLS GRID,MLS#: 4678918
Facts & features
Interior
Bedrooms & bathrooms
- Bedrooms: 4
- Bathrooms: 2
- Full bathrooms: 2
- Main level bathrooms: 1
- Main level bedrooms: 3
Bedroom
- Description: Hardwood
- Level: Main
Bedroom
- Description: Hardwood
- Level: Main
Bedroom
- Description: Hardwood
- Level: Main
Bedroom
- Description: Carpet, Non-Conforming
- Level: Basement
Bathroom
- Description: Tile
- Level: Main
Bathroom
- Description: Tile
- Level: Basement
Bonus room
- Description: Carpet
- Level: Basement
Dining room
- Description: Hardwood
- Level: Main
Family room
- Description: Carpet
- Level: Basement
Kitchen
- Description: Tile
- Level: Main
Laundry
- Description: Utility Sink
- Level: Basement
Living room
- Description: Hardwood
- Level: Main
Sun room
- Description: Laminate
- Level: Main
Heating
- Natural Gas
Cooling
- Central Air
Appliances
- Included: Dishwasher, Disposal, Dryer, Gas Water Heater, Oven, Range, Refrigerator, Washer
Features
- Laminate Counters, Radon Mitigation System
- Flooring: Laminate, Tile, Wood
- Windows: Double Pane Windows
- Basement: Finished
- Common walls with other units/homes: No Common Walls
Interior area
- Total structure area: 2,058
- Total interior livable area: 2,058 sqft
- Finished area above ground: 1,029
- Finished area below ground: 971
Property
Parking
- Total spaces: 1
- Parking features: Concrete
- Attached garage spaces: 1
Features
- Levels: One
- Stories: 1
- Patio & porch: Patio
- Exterior features: Garden, Private Yard, Rain Gutters
- Fencing: Full
Lot
- Size: 7,100 Square Feet
- Features: Level
Details
- Parcel number: 011627
- Special conditions: Standard
Construction
Type & style
- Home type: SingleFamily
- Property subtype: Single Family Residence
Materials
- Brick, Frame
- Roof: Composition
Condition
- Year built: 1960
Utilities & green energy
- Sewer: Public Sewer
- Water: Public
- Utilities for property: Electricity Connected, Natural Gas Available, Natural Gas Connected, Phone Available
Community & HOA
Community
- Security: Carbon Monoxide Detector(s), Smoke Detector(s)
- Subdivision: Koldeway
HOA
- Has HOA: No
Location
- Region: Arvada
Financial & listing details
- Price per square foot: $306/sqft
- Tax assessed value: $619,063
- Annual tax amount: $3,453
- Date on market: 5/9/2024
- Listing terms: Cash,Conventional,FHA,VA Loan
- Exclusions: Seller's Personal Property And Any Staging Items.
- Ownership: Individual
- Electric utility on property: Yes
- Road surface type: Paved
Price history
| Date | Event | Price |
|---|---|---|
| 5/31/2024 | Sold | $630,000+6.8%$306/sqft |
Source:  REcolorado as distributed by MLS GRID #4678918 Report a problem REcolorado as distributed by MLS GRID #4678918 Report a problem | ||
| 5/12/2024 | Pending sale | $589,900$287/sqft |
Source: REcolorado as distributed by MLS GRID #4678918 Report a problem | ||
| 5/9/2024 | Listed for sale | $589,900+28.2%$287/sqft |
Source: REcolorado as distributed by MLS GRID #4678918 Report a problem | ||
| 7/1/2020 | Sold | $460,000+2.2%$224/sqft |
Source: Public Record Report a problem | ||
| 5/25/2020 | Pending sale | $450,000$219/sqft |
Source: Mb Lydin Group Realty Llc #4853393 Report a problem | ||
| 5/21/2020 | Listed for sale | $450,000+42%$219/sqft |
Source: Mb Lydin Group Realty Llc #4853393 Report a problem | ||
| 6/15/2015 | Sold | $317,000+71.4%$154/sqft |
Source: Public Record Report a problem | ||
| 3/16/2005 | Sold | $184,950$90/sqft |
Source: Public Record Report a problem | ||
Public tax history
| Year | Property taxes | Tax assessment |
|---|---|---|
| 2025 | $3,448 -0.1% | $38,691 +8.7% |
| 2024 | $3,453 +20.4% | $35,599 |
| 2023 | $2,869 -1.6% | $35,599 +21.5% |
| 2022 | $2,916 +15% | $29,295 -2.8% |
| 2021 | $2,536 | $30,138 +14.7% |
| 2020 | $2,536 +1.4% | $26,278 |
| 2019 | $2,502 +11.5% | $26,278 +14.7% |
| 2018 | $2,244 | $22,919 |
| 2017 | $2,244 +43.2% | $22,919 +40.8% |
| 2016 | $1,567 | $16,277 |
| 2015 | $1,567 +17.8% | $16,277 +23.9% |
| 2014 | $1,331 +0.6% | $13,142 |
| 2013 | $1,323 +2.1% | $13,142 -0.4% |
| 2012 | $1,295 +0.4% | $13,191 |
| 2011 | $1,290 +5.7% | $13,191 -0.3% |
| 2010 | $1,221 -8.5% | $13,230 |
| 2009 | $1,334 +0% | $13,230 -8.3% |
| 2008 | $1,334 +1% | $14,430 |
| 2007 | $1,321 +1% | $14,430 +2% |
| 2006 | $1,307 +0.7% | $14,150 +0.6% |
| 2005 | $1,298 +9.3% | $14,060 |
| 2004 | $1,188 +2.4% | $14,060 |
| 2003 | $1,160 +1.7% | $14,060 +4.1% |
| 2002 | $1,140 +7.7% | $13,510 +20.4% |
| 2001 | $1,059 -1% | $11,220 |
| 2000 | $1,070 | $11,220 |
Find assessor info on the county website
Neighborhood: Alta Vista
Nearby homes
- $579,6005 bd2 ba2.1k sqft6173 Hoyt Ct, Arvada, CO 80004Off Market

- $598,9004 bd3 ba2.3k sqft6183 Hoyt Ct, Arvada, CO 80004Off Market
- $585,0003 bd3 ba2.1k sqft6174 Independence St, Arvada, CO 80004Sold
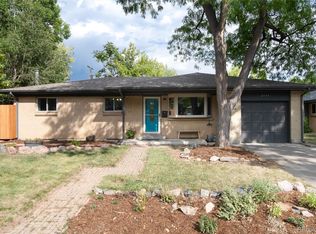
- $578,9004 bd2 ba1.3k sqft6170 Independence St, Arvada, CO 80004Off Market
- $521,5004 bd3 ba1k sqft6180 Independence St, Arvada, CO 80004Off Market
- $601,4004 bd2 ba2k sqft6163 Hoyt Ct, Arvada, CO 80004Off Market
- $579,5004 bd2 ba2.1k sqft6197 Hoyt Ct, Arvada, CO 80004Off Market
- $614,4005 bd2 ba2.3k sqft6178 Hoyt Ct, Arvada, CO 80004Off Market
Nearby schools
GreatSchools rating
- 3/10Lawrence Elementary SchoolGrades: K-5Distance: 1.2 mi
- 2/10Arvada K-8Grades: K-8Distance: 0.9 mi
- 3/10Arvada High SchoolGrades: 9-12Distance: 1.1 mi
Schools provided by the listing agent
- Elementary: Fitzmorris
- Middle: Arvada K-8
- High: Arvada
- District: Jefferson County R-1
Source: REcolorado as distributed by MLS GRID. This data may not be complete. We recommend contacting the local school district to confirm school assignments for this home.
Get a cash offer in 3 minutes
Find out how much your home could sell for in as little as 3 minutes with a no-obligation cash offer.
Estimated market value
$628,700
Get a cash offer in 3 minutes
Find out how much your home could sell for in as little as 3 minutes with a no-obligation cash offer.
Estimated market value
$628,700
- Colorado
- Jefferson County
- Arvada
- 80004
- Alta Vista
- 6177 Hoyt Court
Nearby cities
Nearby neighborhoods
Nearby zip codes
Other Arvada Topics
