Welcome to your private oasis! Nestled quietly at the end of a peaceful cul-de-sac, this beautifully updated home perfectly blends modern comfort with stunning outdoor living.
Step through the foyer and discover a bright, open feel that is completely carpet-free! The thoughtfully designed split-bedroom floor plan ensures maximum privacy for the primary suite, with a large walk-in closet and a beautifully updated primary bathroom featuring a sleek walk-in shower. The heart of the home centers around a fully equipped kitchen featuring a breakfast bar, ample pantry space, and modern newer appliances.
The true showstopper lies just beyond the sliding doors. Step out into your private, screened-in backyard paradise featuring a magnificent heated salt-water pool. Complete with a cascading waterfall, and beach area with an in-water umbrella table! This setup is tailor-made for year-round entertaining or quiet evening relaxation while soaking in gorgeous, unobstructed views of the lake. Located in the highly desirable community of Viera featuring A rated schools, sidewalks, jogging paths, dog park, playgrounds, basketball courts, picnic areas and a community pool, this home offers the perfect Florida lifestyle. See thrilling rocket launches from your front yard and watch the spectacular sunset on the water in your backyard.
Located just minutes to fabulous shopping, dining, beaches, Space Center and Space Force Base, I-95 and hospitals including VA.
Pending
$529,500
6177 Indigo Crossing Dr, Rockledge, FL 32955
4beds
1,911sqft
Single Family Residence
Built in 2006
6,534 Square Feet Lot
$525,800 Zestimate®
$277/sqft
$71/mo HOA
What's special
Breakfast barAmple pantry spaceMagnificent heated salt-water poolCascading waterfallCompletely carpet-freeBright open feelFully equipped kitchen
- 37 days |
- 191 |
- 7 |
Likely to sell faster than
Zillow last checked:
Listing updated:
Listed by:
Tamm Brown 321-795-4060,
Florida East Coast Real Estate
Source: Space Coast AOR,MLS#: 1079020
Facts & features
Interior
Bedrooms & bathrooms
- Bedrooms: 4
- Bathrooms: 2
- Full bathrooms: 2
Heating
- Central
Cooling
- Central Air
Appliances
- Included: Dishwasher, Disposal, Dryer, Electric Cooktop, Electric Oven, Electric Range, Electric Water Heater, Ice Maker, Microwave, Refrigerator, Washer
- Laundry: Electric Dryer Hookup, In Unit, Washer Hookup
Features
- Breakfast Bar, Entrance Foyer, Pantry, Primary Bathroom - Shower No Tub, Split Bedrooms, Walk-In Closet(s)
- Flooring: Tile
- Has fireplace: No
Interior area
- Total structure area: 2,535
- Total interior livable area: 1,911 sqft
Video & virtual tour
Property
Parking
- Total spaces: 2
- Parking features: Attached, Garage
- Attached garage spaces: 2
Features
- Levels: One
- Stories: 1
- Patio & porch: Covered, Front Porch, Patio, Porch, Screened
- Exterior features: Storm Shutters
- Has private pool: Yes
- Pool features: Electric Heat, Heated, In Ground, Salt Water, Screen Enclosure, Waterfall
- Has view: Yes
- View description: Lake
- Has water view: Yes
- Water view: Lake
- Waterfront features: Lake Front
Lot
- Size: 6,534 Square Feet
- Features: Cul-De-Sac, Few Trees, Sprinklers In Front, Sprinklers In Rear
Details
- Additional parcels included: 2536448
- Parcel number: 253632500000d.00055.00
- Zoning description: Residential
- Special conditions: Standard
Construction
Type & style
- Home type: SingleFamily
- Architectural style: Ranch
- Property subtype: Single Family Residence
Materials
- Block, Stucco
- Roof: Shingle
Condition
- Updated/Remodeled
- New construction: No
- Year built: 2006
Utilities & green energy
- Sewer: Public Sewer
- Water: Public
- Utilities for property: Cable Available, Electricity Connected, Sewer Connected, Water Connected
Community & HOA
Community
- Security: Smoke Detector(s)
- Subdivision: Indigo Crossing Phase 2
HOA
- Has HOA: Yes
- Amenities included: Barbecue, Basketball Court, Dog Park, Jogging Path, Maintenance Grounds, Management - Off Site, Park, Playground, Pool
- HOA fee: $300 semi-annually
- HOA name: Solerno Distric Association
- HOA phone: 321-777-7575
- Second HOA fee: $250 annually
Location
- Region: Rockledge
Financial & listing details
- Price per square foot: $277/sqft
- Tax assessed value: $414,370
- Annual tax amount: $5,374
- Date on market: 6/15/2026
- Listing terms: Cash,Conventional,FHA,VA Loan
- Road surface type: Asphalt
Estimated market value
$525,800
$500,000 - $552,000
$3,217/mo
Price history
| Date | Event | Price |
|---|---|---|
| 6/22/2026 | Pending sale | $529,500$277/sqft |
Source: Space Coast AOR #1079020 Report a problem | ||
| 6/15/2026 | Listed for sale | $529,500+20.3%$277/sqft |
Source: Space Coast AOR #1079020 Report a problem | ||
| 8/27/2021 | Sold | $440,000+175%$230/sqft |
Source: Space Coast AOR #910129 Report a problem | ||
| 10/8/2010 | Sold | $160,000-5.3%$84/sqft |
Source: Public Record Report a problem | ||
| 7/22/2010 | Listed for sale | $169,000$88/sqft |
Source: Dawn Joseph #117446314 Report a problem | ||
| 5/16/2010 | Listing removed | $169,000$88/sqft |
Source: Coldwell Banker Devonshire Realty #565079 Report a problem | ||
| 5/5/2010 | Price change | $169,000-15.5%$88/sqft |
Source: Coldwell Banker Devonshire Realty #565079 Report a problem | ||
| 6/11/2008 | Price change | $199,999-30%$105/sqft |
Source: Homes & Land #492330 Report a problem | ||
| 5/29/2008 | Price change | $285,900+43%$150/sqft |
Source: Homes & Land #492330 Report a problem | ||
| 5/24/2008 | Listed for sale | $199,999-27.1%$105/sqft |
Source: Homes & Land #492330 Report a problem | ||
| 5/2/2006 | Sold | $274,300$144/sqft |
Source: Public Record Report a problem | ||
Public tax history
| Year | Property taxes | Tax assessment |
|---|---|---|
| 2025 | $5,375 +1.1% | $414,370 -2% |
| 2024 | $5,315 -5.7% | $422,690 +4.7% |
| 2023 | $5,639 +8.6% | $403,720 +5.6% |
| 2022 | $5,193 +149.9% | $382,440 +149.9% |
| 2021 | $2,078 +3.4% | $153,030 +1.4% |
| 2020 | $2,009 +3% | $150,920 +2.3% |
| 2019 | $1,951 | $147,530 +1.9% |
| 2018 | $1,951 +0% | $144,780 +2.1% |
| 2017 | $1,950 -0.4% | $141,810 +2.1% |
| 2016 | $1,959 -1.2% | $138,900 +0.7% |
| 2015 | $1,983 -2.3% | $137,940 +0.8% |
| 2014 | $2,030 | $136,850 -18.7% |
| 2013 | -- | $168,400 +43.4% |
| 2012 | $1,373 -1.8% | $117,420 -2.7% |
| 2011 | $1,398 -6.8% | $120,670 -10.3% |
| 2010 | $1,499 -18.9% | $134,490 -18% |
| 2009 | $1,850 -36.2% | $163,990 -17.6% |
| 2008 | $2,900 +0% | $199,000 -1% |
| 2007 | $2,899 +8167.4% | $201,000 +9563.5% |
| 2005 | $35 | $2,080 |
Find assessor info on the county website
Monthly payment
Est. payment
Payment breakdown
Explore the cost of this home by adjusting the details. Changes won't be saved.Climate risks
Neighborhood: Viera West
Nearby schools
GreatSchools rating
- 10/10Manatee Elementary SchoolGrades: PK-6Distance: 0.5 mi
- 7/10Viera Middle SchoolGrades: 7-8Distance: 1.2 mi
- 7/10Viera High SchoolGrades: PK,9-12Distance: 1.2 mi
Schools provided by the listing agent
- Elementary: Manatee
- Middle: Kennedy
- High: Viera
Source: Space Coast AOR. This data may not be complete. We recommend contacting the local school district to confirm school assignments for this home.
- $446,0004 bd2 ba1.9k sqft6167 Indigo Crossing Dr, Rockledge, FL 32955Off Market
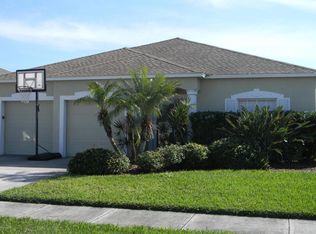
- $525,8004 bd2 ba1.9k sqft6187 Indigo Crossing Dr, Rockledge, FL 32955Off Market
- $496,1004 bd2 ba1.9k sqft6157 Indigo Crossing Dr, Rockledge, FL 32955Off Market

- $461,4004 bd2 ba1.9k sqft6197 Indigo Crossing Dr, Rockledge, FL 32955Off Market
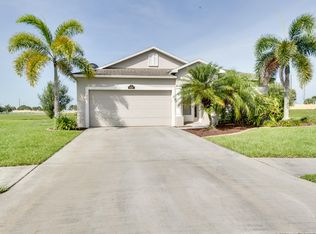
- $506,2004 bd2 ba1.9k sqft6147 Indigo Crossing Dr, Rockledge, FL 32955Off Market
- $483,0004 bd2 ba1.9k sqft6166 Indigo Crossing Dr, Rockledge, FL 32955Off Market
- $487,0004 bd2 ba1.9k sqft6137 Indigo Crossing Dr, Rockledge, FL 32955Off Market
- $462,9004 bd2 ba2.4k sqft6196 Indigo Crossing Dr, Rockledge, FL 32955Off Market
A local agent can set up tours, give advice and negotiate with sellers.
Similar homes
- $530,0004 bd2 ba1.8k sqft4080 Chardonnay Dr, Rockledge, FL 32955For Sale
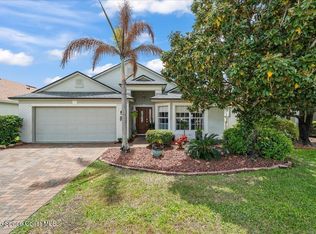 MLS ID #1074180, Richard Farb. Space Coast AOR
 - $524,9004 bd2 ba2k sqft443 Cobblewood Dr, Rockledge, FL 32955For Sale
 MLS ID #1080229, Brandon Michael Lape. Space Coast AOR
 - $515,0003 bd2 ba1.7k sqft840 Sandhill Crane Ct, Rockledge, FL 32955For Sale
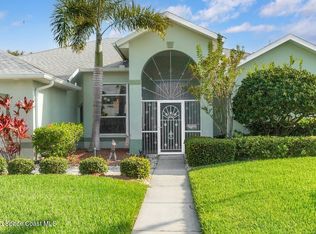 MLS ID #1048853, Karen Wojnowski. Space Coast AOR
 - $510,0003 bd3 ba2.2k sqft6031 Herons Landing Dr, Rockledge, FL 32955For Sale
 MLS ID #1067209, Amy Yunker Gray. Space Coast AOR
 - $625,0004 bd3 ba2.4k sqft423 Stonehenge Cir, Rockledge, FL 32955For SaleMLS ID #1082064, Matthew T Haag. Space Coast AOR
- $420,0003 bd2 ba1.6k sqft813 Emerald Way, Rockledge, FL 32955For SaleMLS ID #1081917, Gregory Ellingson. Space Coast AOR
- $529,9903 bd2 ba2.2k sqft330 Baytree Dr, Melbourne, FL 32940For SaleMLS ID #1078937, Cliff Glansen. Space Coast AOR
- $550,0003 bd3 ba1.9k sqft2991 Casterton Dr, Melbourne, FL 32940For SaleMLS ID #1082186, Silvia Mozer. Space Coast AOR
- $427,5004 bd3 ba2.1k sqft1130 El Dorado Dr, Rockledge, FL 32955For SaleMLS ID #1077790, Rebecca Craigie. Space Coast AOR
- $529,9993 bd2 ba1.6k sqft3308 Ribbon Grass Dr, Melbourne, FL 32940For SaleMLS ID #1073923, Dana Saunders. Space Coast AOR
- $329,0003 bd2 ba1.5k sqft4835 Bren Ct, Rockledge, FL 32955For SaleMLS ID #1081179, Teresa Ferrara. Space Coast AOR
- $555,0004 bd2 ba2.2k sqft3955 Fenrose Cir, Melbourne, FL 32940For SaleMLS ID #1080868, Sandy K Fahnestock. Space Coast AOR
- $529,0004 bd3 ba2.2k sqft5761 Newbury Cir, Melbourne, FL 32940For SaleMLS ID #1073008, Mary Maniscalco. Space Coast AOR
- $629,0004 bd3 ba2.3k sqft8860 Napolo Dr, Melbourne, FL 32940For SaleMLS ID #1081835, Jim Reynolds. Space Coast AOR
- $404,0003 bd3 ba1.6k sqft4938 Sprint Cir, Rockledge, FL 32955For SaleMLS ID #1065058, Bruce Mathew Malyon. Space Coast AOR
- $589,0003 bd3 ba2.1k sqft7196 Pena Ln, Melbourne, FL 32940For SaleMLS ID #1080593, Eugene Crockett Jr.. Space Coast AOR
- $585,0003 bd3 ba2.3k sqft1085 Old Parsonage Dr, Merritt Island, FL 32952For SaleMLS ID #1072055, Gina Dalley McTernan. Space Coast AOR
- $420,0003 bd2 ba1.5k sqft1320 Ambra Dr, Melbourne, FL 32940For SaleMLS ID #1072453, Pamela Gail O'Hallaron. Space Coast AOR
- $385,0003 bd2 ba2k sqft2952 Boddington Way, Melbourne, FL 32940For SaleMLS ID #1072582, Eileen Olejarski. Space Coast AOR
- $315,0002 bd2 ba1.2k sqft1957 Golf Vista Blvd, Rockledge, FL 32955For SaleMLS ID #1069478, Bridget Sentz. Space Coast AOR
