Welcome to your private half-acre home in the award-winning Troy School District! Exuding a charming fairytale feel, this captivating brick home welcomes you with a unique front turret, original wood doors, subtle stained glass features, and sweeping arched doorways. Inside, natural light pours across beautiful hardwood floors, highlighting a thoughtful main-level layout featuring a primary bedroom with two spacious closets, a generous second bedroom, an elegant formal dining room, and a delightfully versatile seating room with an adjoining breakfast nook. With a full bathroom on each level, this home is exceptionally versatile and great for any generation / stage of life. Thoughtful classic detail meets peace-of-mind modern living with a brand-new roof (2025), sleek Anderson windows (2021), a pristine driveway, and a waterproofed basement. The basement offers a finished living space with a natural fireplace, an unfinished area perfect for a workshop, and direct access to an indoor greenhouse with solar lights! Located just 10 minutes from downtown Rochester and 15 minutes from vibrant Birmingham and Royal Oak, this property is complete with a HUGE oversized garage featuring a loft and plumbing—offering endless potential for a studio, workshop, or extra living space. Don't miss this one-of-a-kind fairytale home that truly has it all!
For sale
Price cut: $15K (9/21)
$410,000
6177 Livernois Rd, Troy, MI 48098
4beds
2,400sqft
Single Family Residence
Built in 1947
0.48 Acres Lot
$405,600 Zestimate®
$171/sqft
$-- HOA
What's special
- 50 days
- 6,925
- 468
Zillow last checked:
Listing updated:
Listed by:
Hanna Nicholson 248-218-4300,
RE/MAX First 248-218-4300
Source: Realcomp II,MLS#: 20261056081
Facts & features
Interior
Bedrooms & bathrooms
- Bedrooms: 4
- Bathrooms: 3
- Full bathrooms: 3
Primary bedroom
- Level: Entry
- Area: 176
- Dimensions: 16 X 11
Bedroom
- Level: Entry
- Area: 140
- Dimensions: 14 X 10
Bedroom
- Level: Second
- Area: 320
- Dimensions: 20 X 16
Bedroom
- Level: Second
- Area: 304
- Dimensions: 19 X 16
Other
- Level: Entry
- Area: 77
- Dimensions: 11 X 7
Other
- Level: Second
Other
- Level: Basement
Dining room
- Level: Entry
- Area: 168
- Dimensions: 14 X 12
Family room
- Level: Entry
- Area: 300
- Dimensions: 20 X 15
Sitting room
- Level: Entry
- Area: 104
- Dimensions: 13 X 8
Heating
- Forced Air, Natural Gas
Cooling
- Central Air
Appliances
- Included: Dishwasher, Dryer, Free Standing Gas Range, Free Standing Refrigerator, Washer
Features
- Basement: Bath Stubbed,Partially Finished
- Has fireplace: Yes
- Fireplace features: Family Room
Interior area
- Total interior livable area: 2,400 sqft
- Finished area above ground: 2,000
- Finished area below ground: 400
Property
Parking
- Total spaces: 2.5
- Parking features: Twoand Half Car Garage, Detached, Oversized, Workshop In Garage
- Garage spaces: 2.5
Features
- Levels: Two
- Stories: 2
- Entry location: GroundLevelwSteps
- Patio & porch: Deck
- Pool features: None
- Fencing: Fencing Allowed
Lot
- Size: 0.48 Acres
- Dimensions: 106 x 198
Details
- Additional structures: Sheds
- Parcel number: 2004478028
- Special conditions: Short Sale No,Standard
Construction
Type & style
- Home type: SingleFamily
- Architectural style: Bungalow,Colonial,Tudor
- Property subtype: Single Family Residence
Materials
- Brick
- Foundation: Basement, Block, Drainage System
Condition
- New construction: No
- Year built: 1947
Utilities & green energy
- Sewer: Public Sewer
- Water: Public
Community & HOA
Community
- Subdivision: TROY ACRES
HOA
- Has HOA: No
Location
- Region: Troy
Financial & listing details
- Price per square foot: $171/sqft
- Tax assessed value: $117,070
- Annual tax amount: $6,074
- Date on market: 8/6/2026
- Cumulative days on market: 50 days
- Listing agreement: Exclusive Right To Sell
- Listing terms: Cash,Conventional
- Exclusions: Exclusion(s) Do Not Exist
Estimated market value
$405,600
$385,000 - $426,000
$3,302/mo
Price history
| Date | Event | Price |
|---|---|---|
| 9/21/2026 | Price change | $410,000-3.5%$171/sqft |
Source:  Realcomp II #20261056081 Report a problem Realcomp II #20261056081 Report a problem | ||
| 9/1/2026 | Price change | $425,000-4.5%$177/sqft |
Source: Realcomp II #20261056081 Report a problem | ||
| 8/6/2026 | Listed for sale | $445,000-1.1%$185/sqft |
Source: Realcomp II #20261056081 Report a problem | ||
| 6/4/2026 | Listing removed | $449,990$187/sqft |
Source: Realcomp II #20261013468 Report a problem | ||
| 3/4/2026 | Listed for sale | $449,990-3.2%$187/sqft |
Source: Realcomp II #20261013468 Report a problem | ||
| 3/3/2026 | Listing removed | $464,990$194/sqft |
Source: Realcomp II #20251056757 Report a problem | ||
| 1/30/2026 | Price change | $464,990-1.1%$194/sqft |
Source: Realcomp II #20251056757 Report a problem | ||
| 12/26/2025 | Price change | $469,990-2.1%$196/sqft |
Source: Realcomp II #20251056757 Report a problem | ||
| 12/4/2025 | Listed for sale | $479,990+92%$200/sqft |
Source: Realcomp II #20251056757 Report a problem | ||
| 8/24/2021 | Sold | $250,000+53.8%$104/sqft |
Source: Public Record Report a problem | ||
| 5/13/2015 | Sold | $162,500-7.1%$68/sqft |
Source:  MiRealSource #31226484 Report a problem MiRealSource #31226484 Report a problem | ||
| 3/25/2015 | Pending sale | $175,000$73/sqft |
Source: GSA Elite Realty #214125513 Report a problem | ||
| 3/25/2015 | Listed for sale | $175,000$73/sqft |
Source: GSA Elite Realty #214125513 Report a problem | ||
| 2/14/2015 | Listing removed | $175,000$73/sqft |
Source: GSA Elite Realty #214125513 Report a problem | ||
| 1/21/2015 | Price change | $175,000-5.4%$73/sqft |
Source: GSA Elite Realty #214125513 Report a problem | ||
| 1/5/2015 | Price change | $185,000-5.1%$77/sqft |
Source: GSA Elite Realty #214125513 Report a problem | ||
| 12/13/2014 | Listed for sale | $195,000+67.6%$81/sqft |
Source: GSA Elite Realty #214125513 Report a problem | ||
| 12/3/2014 | Sold | $116,370-57.7%$48/sqft |
Source: Public Record Report a problem | ||
| 1/26/2013 | Listing removed | $275,000$115/sqft |
Source: Realty Executives Associates #31130721 Report a problem | ||
| 8/18/2012 | Listed for sale | $275,000$115/sqft |
Source: Realty Executives Associates #31127992 Report a problem | ||
Public tax history
| Year | Property taxes | Tax assessment |
|---|---|---|
| 2025 | -- | $165,330 +20.8% |
| 2024 | -- | $136,850 +26.1% |
| 2023 | -- | $108,490 +5.3% |
| 2022 | -- | $103,000 -0.4% |
| 2021 | -- | $103,370 +0.7% |
| 2020 | -- | $102,660 +17.4% |
| 2019 | -- | $87,460 -3% |
| 2015 | -- | $90,130 -3.7% |
| 2014 | -- | $93,560 +17.5% |
| 2011 | -- | $79,620 |
| 2010 | -- | $79,620 -11.2% |
| 2009 | -- | $89,640 |
Find assessor info on the county website
Monthly payment
Est. payment
Payment breakdown
Explore the cost of this home by adjusting the details. Changes won't be saved.Climate risks
Neighborhood: 48098
Similar homes
- $379,9003 bd2 ba1.2k sqft5660 Wright Dr, Troy, MI 48098For Sale
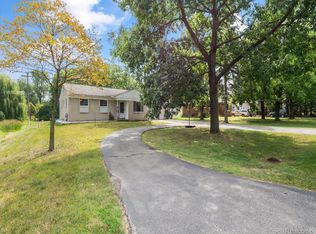
 MLS ID #20261063448, Salwan Jameel, St Jude Realty. Realcomp II
 - $450,0003 bd3 ba2.9k sqft5214 Daniels Dr, Troy, MI 48098For Sale
 MLS ID #20261068027, Casey A Matteson, Real Broker, LLC. Realcomp II
 - $425,0003 bd2 ba1.8k sqft3786 Hazelton Ave, Rochester Hills, MI 48307For Sale
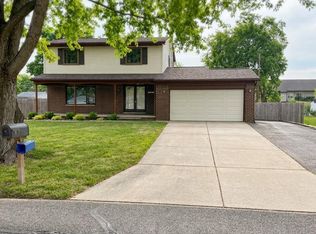 MLS ID #20261069249, Mark Kossel, Realtyflo Inc. Realcomp II
 - $439,9004 bd2 ba2.9k sqft1457 W Avon Rd, Rochester Hills, MI 48309For Sale
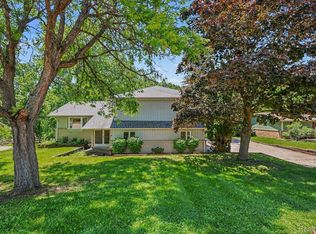 MLS ID #20261043350, Holly A Pifer, Oakland Corners Realty LLC. Realcomp II
 - $400,0003 bd2 ba2.1k sqft1037 W Selfridge Blvd, Clawson, MI 48017For SaleMLS ID #20261074267, Brittany Linville, Base Real Estate. Realcomp II
- $395,0003 bd2 ba1.9k sqft711 Jamaica Dr, Troy, MI 48083For SaleMLS ID #20261064840, Evan Bassy, Keller Williams Paint Creek. Realcomp II
- $420,0003 bd2 ba2.1k sqft541 Curzon Rd, Rochester Hills, MI 48307For SaleMLS ID #20261059104, Gino Tozzi Jr, Real Estate One-Clinton Twp. Realcomp II
- $419,0003 bd3 ba1.8k sqft456 Farmridge Ct, Rochester Hills, MI 48307For SaleMLS ID #20261068832, Rajasekaran Mohan, eHomes Realty. Realcomp II
- $425,0004 bd3 ba2.1k sqft4765 Brockham Way, Sterling Heights, MI 48310For SaleMLS ID #20261058200, Donald G Calcaterra Jr, First Equity Realty Corporation. Realcomp II
- $429,9003 bd2 ba1.7k sqft3721 Ravena Ave, Royal Oak, MI 48073For SaleMLS ID #20261073938, Laura J Cilia, Berkshire Hathaway HS Kee Realty FH. Realcomp II
- $499,0004 bd3 ba3.2k sqft416 Lawson Ct, Troy, MI 48084For SaleMLS ID #20261060779, Michael Perna, EXP Realty The Perna Team. Realcomp II
- $390,0003 bd2 ba2k sqft3015 Bembridge Rd, Royal Oak, MI 48073For SaleMLS ID #20261055865, Charles Lisee, @properties Christie's Int'l R.E. Royal Oak. Realcomp II
- $489,0005 bd3 ba3.3k sqft2196 Willow Leaf Dr, Rochester Hills, MI 48309For SaleMLS ID #20261070931, Shakir Uddin, NPG Real Estate. Realcomp II
- $450,0004 bd3 ba3.5k sqft52905 Heatherway Dr, Shelby Township, MI 48316For SaleMLS ID #20261051096, Brad M Patrick, Oak and Stone Real Estate. Realcomp II
- $439,9004 bd3 ba2.1k sqft6579 Balmoral Ter, Clarkston, MI 48346For SaleMLS ID #20261072014, Anthony Djon, Anthony Djon Luxury Real Estate. Realcomp II
- $425,0003 bd3 ba2.2k sqft31620 W Eleven Mile Rd, Farmington Hills, MI 48336For SaleMLS ID #20261048020, Darlene Hamilton, Team Hamilton Real Estate. Realcomp II
- $374,9003 bd2 ba2.9k sqft4944 Peekskill Dr, Sterling Heights, MI 48310For SaleMLS ID #20261071273, Adriana Garmo, Community Choice Realty Inc. Realcomp II
- $385,0003 bd2 ba2.4k sqft1526 W Houstonia Ave, Royal Oak, MI 48073For SaleMLS ID #20261067453, Tracey Stinebaugh, KW Metro. Realcomp II
- $365,0002 bd2 ba1.9k sqft2644 Saint Joseph St, West Bloomfield, MI 48324For SaleMLS ID #20261073294, Laurie Rouse, Real Broker, LLC Troy. Realcomp II
- $389,9003 bd2 ba2.2k sqft134 S Connecticut Ave, Royal Oak, MI 48067For SaleMLS ID #20261061795, Courtney Bates, Front Page Properties. Realcomp II
