Love where you live! Escape to your own private retreat with this stunning 4-bedroom, 2.5-bath home set on 2.55 acres! From the moment you arrive, you'll be captivated by the charming covered front porch, perfect for relaxing and enjoying the peaceful surroundings. Step inside to a grand 2-story foyer, setting the tone for the warm and inviting atmosphere throughout the home. The open-concept great room features a cozy fireplace that adds warmth and character, making it the perfect place to gather with family and friends. The spacious kitchen is designed to impress, boasting a breakfast bar, abundant cabinet and countertop space, and a designated dining area that is ideal for casual meals and entertaining alike. The main-level primary suite offers an ensuite bath complete with a twin-sink vanity, jetted tub, and a separate shower for the ultimate relaxation. A convenient half bath and laundry room are also located on the main level for added ease. Upstairs, you'll find three generously sized bedrooms and a full bath, providing ample space. Each bedroom offers plenty of natural light and closet space, ensuring comfort and functionality. Step outside and experience your own private backyard oasis! A large patio leads to a sparkling in-ground swimming pool, fully enclosed by a fence with a locking gate for safety and peace of mind. Whether you’re hosting summer barbecues, enjoying a quiet evening by the pool, or simply soaking up the sun, this outdoor space is designed for endless enjoyment. In addition to the attached 2-car garage, this home also features an oversized detached 2.5-car garage, providing extra parking and storage for vehicles, equipment, or even a workshop space.
Closed
$450,000
6177 Lyndhurst Dr, Newburgh, IN 47630
4beds
2,656sqft
Single Family Residence
Built in 1989
2.55 Acres Lot
$464,400 Zestimate®
$--/sqft
$3,131 Estimated rent
Home value
$464,400
$404,000 - $529,000
$3,131/mo
Zestimate® history
Owner options
List your home for rent
$3,131/mo
Rent Zestimate®
Find your next renter with Zillow Rental Manager. Plus, with online applications, you can quickly screen prospective tenants – for free.
$3,131/mo
Rent Zestimate®
Refinance and save
$2,165/mo
Est. payment
Refinancing to a lower rate could help reduce your monthly payments and save thousands over the life of the loan.
$2,165/mo
Est. payment
Explore your selling options
Work with a Zillow partner agent
Leverage their expertise and Zillow's premium Showcase listings to get your home seen by more buyers.
Get startedList with your own agent
Get your home in front of millions of buyers by listing it on Zillow.
Learn how to do itSell it yourself
Take full control of how buyers see your home on Zillow by listing For Sale by Owner (FSBO).
List your homeWhat's special
Cozy fireplaceLarge patioSparkling in-ground swimming poolLocking gateCovered front porchMain-level primary suiteEnsuite bath
Zillow last checked:
Listing updated:
Listed by:
Marc Hoeppner 812-480-5538,
@properties
Bought with:
Jonathan Weaver, RB14029128
F.C. TUCKER EMGE
Source: IRMLS,MLS#: 202506707
Facts & features
Interior
Bedrooms & bathrooms
- Bedrooms: 4
- Bathrooms: 3
- Full bathrooms: 2
- 1/2 bathrooms: 1
- Main level bedrooms: 1
Bedroom 1
- Level: Main
Bedroom 2
- Level: Upper
Dining room
- Level: Main
- Area: 140
- Dimensions: 14 x 10
Kitchen
- Level: Main
- Area: 196
- Dimensions: 14 x 14
Living room
- Level: Main
- Area: 462
- Dimensions: 22 x 21
Heating
- Natural Gas, Forced Air
Cooling
- Central Air
Appliances
- Included: Disposal, Range/Oven Hook Up Elec
- Laundry: Electric Dryer Hookup, Main Level, Washer Hookup
Features
- 1st Bdrm En Suite, Breakfast Bar, Ceiling Fan(s), Beamed Ceilings, Walk-In Closet(s), Crown Molding, Entrance Foyer, Open Floorplan, Split Br Floor Plan, Double Vanity, Tub and Separate Shower, Tub/Shower Combination, Great Room
- Basement: Crawl Space
- Number of fireplaces: 1
- Fireplace features: Living Room, One
Interior area
- Total structure area: 2,656
- Total interior livable area: 2,656 sqft
- Finished area above ground: 2,656
- Finished area below ground: 0
Property
Parking
- Total spaces: 2
- Parking features: Attached, Garage Door Opener
- Attached garage spaces: 2
Accessibility
- Accessibility features: Chair Rail
Features
- Levels: One and One Half
- Stories: 1.5
- Patio & porch: Patio, Porch Covered
- Pool features: In Ground
- Has spa: Yes
- Spa features: Jet/Garden Tub
Lot
- Size: 2.55 Acres
- Features: Level
Details
- Additional structures: Second Garage
- Parcel number: 871213410022.000019
Construction
Type & style
- Home type: SingleFamily
- Property subtype: Single Family Residence
Materials
- Brick, Wood Siding
Condition
- New construction: No
- Year built: 1989
Utilities & green energy
- Sewer: Septic Tank
- Water: Public
Community & HOA
Community
- Security: Smoke Detector(s)
- Subdivision: Blue Lake Estates
Location
- Region: Newburgh
Financial & listing details
- Tax assessed value: $368,900
- Annual tax amount: $2,964
- Date on market: 3/4/2025
Price history
| Date | Event | Price |
|---|---|---|
| 3/26/2025 | Sold | $450,000 |
Source:  IRMLS #202506707 Report a problem IRMLS #202506707 Report a problem | ||
| 3/5/2025 | Pending sale | $450,000 |
Source: IRMLS #202506707 Report a problem | ||
| 3/4/2025 | Listed for sale | $450,000 |
Source: IRMLS #202506707 Report a problem | ||
Public tax history
| Year | Property taxes | Tax assessment |
|---|---|---|
| 2025 | $2,855 -1.9% | $368,900 +3.2% |
| 2024 | $2,910 -1.8% | $357,600 +7.5% |
| 2023 | $2,964 +13.8% | $332,500 +1.6% |
| 2022 | $2,604 +7.7% | $327,400 +19% |
| 2021 | $2,419 +3.5% | $275,100 +8% |
| 2020 | $2,338 -5.9% | $254,700 +3.2% |
| 2019 | $2,484 +2.7% | $246,800 -4.5% |
| 2018 | $2,417 +1.8% | $258,500 +2.3% |
| 2017 | $2,375 +0.6% | $252,800 +1.2% |
| 2016 | $2,361 +0.8% | $249,800 -3.4% |
| 2014 | $2,342 -2.2% | $258,700 -3.8% |
| 2013 | $2,395 +1.6% | $268,900 +3.1% |
| 2012 | $2,357 -3.7% | $260,700 -2% |
| 2011 | $2,448 -3.8% | $266,000 -5.2% |
| 2010 | $2,545 +1% | $280,600 |
| 2009 | $2,518 +14.8% | $280,600 +9.1% |
| 2007 | $2,195 -25.2% | $257,300 |
| 2006 | $2,933 | $257,300 +6.9% |
| 2005 | -- | $240,800 |
Find assessor info on the county website
Neighborhood: 47630
Nearby homes
- $1,200-- bd-- ba-- sqftLyndhurst Dr, Newburgh, IN 47630Off Market
- $516,1004 bd3 ba2.5k sqft6211 Lyndhurst Dr, Newburgh, IN 47630Off Market
- $604,5004 bd4 ba2.6k sqft6099 Lyndhurst Dr, Newburgh, IN 47630Off Market
- $486,5003 bd2 ba2.4k sqft6122 Lyndhurst Dr, Newburgh, IN 47630Off Market
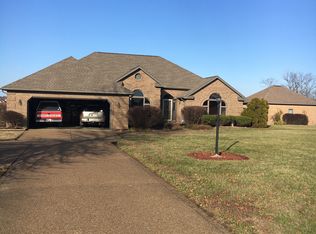
- $550,2003 bd4 ba2.2k sqft6166 Lyndhurst Dr, Newburgh, IN 47630Off Market
- $627,2004 bd3 ba2.8k sqft6255 Lyndhurst Dr, Newburgh, IN 47630Off Market
- $824,5005 bd3 ba2.7k sqft6088 Lyndhurst Dr, Newburgh, IN 47630Off Market
- $599,3003 bd3 ba2.4k sqft2722 Blue Lake Ct, Newburgh, IN 47630Off Market
Nearby schools
GreatSchools rating
- 9/10John High Castle Elementary SchoolGrades: PK-5Distance: 1.3 mi
- 10/10Castle North Middle SchoolGrades: 6-8Distance: 0.8 mi
- 9/10Castle High SchoolGrades: 9-12Distance: 1.4 mi
Schools provided by the listing agent
- Elementary: Castle
- Middle: Castle North
- High: Castle
- District: Warrick County School Corp.
Source: IRMLS. This data may not be complete. We recommend contacting the local school district to confirm school assignments for this home.


Get pre-qualified for a loan
At Zillow Home Loans, we can pre-qualify you in as little as 5 minutes with no impact to your credit score.An equal housing lender. NMLS #10287.
Sell for more on Zillow
Get a Zillow Showcase℠ listing at no additional cost and you could sell for .
$464,400
2% more
+$9,288
With Zillow Showcase(estimated)
$473,688
- Indiana
- Warrick County
- Newburgh
- 47630
- 6177 Lyndhurst Dr
Nearby cities
Nearby zip codes
Other Newburgh Topics
