Don’t miss this exceptional opportunity to own a well-built all-brick ranch with a walk-out basement, perfectly situated on 1.69 acres (two combined lots) in historic Hanover County. Lovingly maintained by its original owners, this charming home offers timeless character and is ready for your personal updates and finishing touches. Step inside to a welcoming living room featuring a large picture window, cozy fireplace with brick surround, and beautiful hardwood floors that extend through much of the main level. Just off the living room, the light-filled Florida room boasts walls of windows overlooking mature landscaping and provides direct access to the fenced rear yard—ideal for relaxing or entertaining. The eat-in kitchen serves as the heart of the home and offers convenient access to both the lower level and the paved patio. The main level also includes three generously sized bedrooms, all with hardwood flooring and ample closet space, along with a shared full bathroom. The walk-out lower level expands the living space with a spacious family room featuring a wood stove, a large great room with another picture window, a private office, an additional bathroom, and a functional laundry/utility room. Direct access to the expansive paved driveway adds everyday convenience. A standout feature of the property is the detached 2+ car garage complete with a workshop and abundant storage space—perfect for hobbyists or those needing extra room. With its solid construction, flexible living spaces, and picturesque setting, this home is full of potential. Schedule your showing today and imagine the possibilities!
Sold for $360,000
$360,000
6177 Mechanicsville Tpke, Mechanicsville, VA 23111
3beds
2,552sqft
Single Family Residence
Built in 1970
1.19 Acres Lot
$363,200 Zestimate®
$141/sqft
$2,358 Estimated rent
Home value
$363,200
$345,000 - $381,000
$2,358/mo
Zestimate® history
Owner options
List your home for rent
$2,358/mo
Rent Zestimate®
Find your next renter with Zillow Rental Manager. Plus, with online applications, you can quickly screen prospective tenants – for free.
$2,358/mo
Rent Zestimate®
Refinance and save
$2,185/mo
Est. payment
Refinancing to a lower rate could help reduce your monthly payments and save thousands over the life of the loan.
$2,185/mo
Est. payment
Explore your selling options
Work with a Zillow partner agent
Leverage their expertise and Zillow's premium Showcase listings to get your home seen by more buyers.
Get startedList with your own agent
Get your home in front of millions of buyers by listing it on Zillow.
Learn how to do itSell it yourself
Take full control of how buyers see your home on Zillow by listing For Sale by Owner (FSBO).
List your homeWhat's special
Zillow last checked:
Listing updated:
Listed by:
Ryan Medlin remaxryanmedlin@gmail.com,
RE/MAX Commonwealth
Bought with:
Greg Middleton, 0225199592
RVA Realty, Inc
Source: CVRMLS,MLS#: 2609065 Originating MLS: Central Virginia Regional MLS
Originating MLS: Central Virginia Regional MLSFacts & features
Interior
Bedrooms & bathrooms
- Bedrooms: 3
- Bathrooms: 2
- Full bathrooms: 2
Primary bedroom
- Description: Hardwood Floors, Closet, Lighted Ceiling Fan
- Level: First
- Dimensions: 14.8 x 12.2
Bedroom 2
- Description: Hardwood Floors, Closet, Lighted Ceiling Fan
- Level: First
- Dimensions: 12.1 x 10.0
Bedroom 3
- Description: Hardwood Floors, Wood Paneling, Closet
- Level: First
- Dimensions: 12.1 x 9.7
Family room
- Description: Wood Stove, Wood Paneling, Ceiling Fan
- Level: Basement
- Dimensions: 23.4 x 11.6
Florida room
- Description: Carpet, Walls of Windows, Access to Rear Yard
- Level: First
- Dimensions: 21.6 x 13.0
Other
- Description: Tub
- Level: Basement
Other
- Description: Tub & Shower
- Level: First
Great room
- Description: Picture Window, Large Closet, Exterior Access
- Level: Basement
- Dimensions: 23.4 x 11.6
Kitchen
- Description: Chair Rail Moulding, Lighted Ceiling Fan
- Level: First
- Dimensions: 12.2 x 10.5
Laundry
- Description: Cabinetry, Utility Sink
- Level: Basement
- Dimensions: 10.9 x 10.9
Living room
- Description: Hardwood Floors, Fireplace, Picture Window
- Level: First
- Dimensions: 21.5 x 12.1
Office
- Description: Private, Wood Paneling, Shelving
- Level: Basement
- Dimensions: 12.0 x 10.0
Heating
- Baseboard, Electric, Heat Pump, Hot Water, Oil
Cooling
- Central Air
Appliances
- Included: Built-In Oven, Cooktop, Dishwasher, Electric Water Heater, Range, Range Hood
Features
- Bedroom on Main Level, Ceiling Fan(s), Dining Area, Eat-in Kitchen, Fireplace, Laminate Counters, Main Level Primary
- Flooring: Ceramic Tile, Wood
- Basement: Full
- Attic: Pull Down Stairs
- Number of fireplaces: 2
- Fireplace features: Masonry, Wood Burning, Insert
Interior area
- Total interior livable area: 2,552 sqft
- Finished area above ground: 1,408
- Finished area below ground: 1,144
Property
Parking
- Total spaces: 2.5
- Parking features: Driveway, Detached, Garage, Paved, Two Spaces, Workshop in Garage
- Garage spaces: 2.5
- Has uncovered spaces: Yes
Features
- Levels: One
- Stories: 1
- Patio & porch: Rear Porch, Stoop
- Exterior features: Paved Driveway
- Pool features: None
- Fencing: Back Yard,Chain Link,None
Lot
- Size: 1.19 Acres
Details
- Parcel number: 8725712916
- Zoning description: A1
Construction
Type & style
- Home type: SingleFamily
- Architectural style: Ranch
- Property subtype: Single Family Residence
Materials
- Brick, Block
Condition
- Resale
- New construction: No
- Year built: 1970
Utilities & green energy
- Sewer: Septic Tank
- Water: Well
Community & HOA
Community
- Subdivision: None
Location
- Region: Mechanicsville
Financial & listing details
- Price per square foot: $141/sqft
- Tax assessed value: $339,100
- Annual tax amount: $2,746
- Date on market: 5/2/2026
- Ownership: Individuals
- Ownership type: Sole Proprietor
Price history
| Date | Event | Price |
|---|---|---|
| 5/4/2026 | Sold | $360,000+0%$141/sqft |
Source:  CVRMLS #2609065 Report a problem CVRMLS #2609065 Report a problem | ||
| 4/19/2026 | Pending sale | $359,950$141/sqft |
Source: CVRMLS #2609065 Report a problem | ||
| 4/16/2026 | Listed for sale | $359,950$141/sqft |
Source: CVRMLS #2609065 Report a problem | ||
Public tax history
| Year | Property taxes | Tax assessment |
|---|---|---|
| 2025 | $92 +5.6% | $11,400 +5.6% |
| 2024 | $87 +13.7% | $10,800 +13.7% |
| 2023 | $77 +6.7% | $9,500 +6.7% |
| 2022 | $72 | $8,900 +9.9% |
| 2021 | -- | $8,100 +8% |
| 2020 | $61 +5.6% | $7,500 |
| 2019 | $58 | $7,500 +5.6% |
| 2018 | $58 | $7,100 |
| 2017 | $58 +7.6% | $7,100 +7.6% |
| 2016 | $53 | $6,600 |
| 2015 | $53 | $6,600 |
| 2014 | $53 | $6,600 |
| 2013 | $53 | -- |
| 2012 | $53 -13.2% | -- |
| 2011 | $62 | -- |
| 2010 | $62 | -- |
| 2009 | $62 | -- |
| 2008 | $62 | -- |
| 2007 | $62 +13.6% | -- |
| 2006 | $54 | -- |
| 2005 | $54 | -- |
| 2004 | -- | -- |
| 2003 | $46 +24.4% | -- |
| 2002 | $37 | -- |
| 2001 | $37 | -- |
Find assessor info on the county website
Neighborhood: 23111
Nearby homes
- $393,5003 bd1 ba1.4k sqft6177 Mechanicsville Tpke, Mechanicsville, VA 23111Off Market
- $392,1003 bd2 ba1.7k sqft6185 Mechanicsville Tpke, Mechanicsville, VA 23111Off Market
- $429,5003 bd2 ba1.9k sqft6163 Mechanicsville Tpke, Mechanicsville, VA 23111Off Market
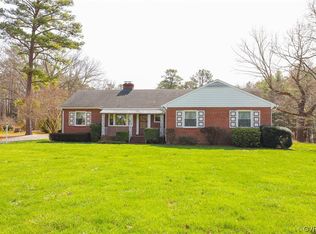
- $360,0003 bd2 ba1.7k sqft6159 Mechanicsville Tpke, Mechanicsville, VA 23111Sold
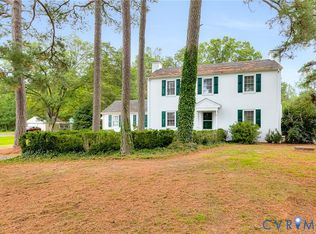
- $232,700-- bd-- ba-- sqft6195 Mechanicsville Tpke, Mechanicsville, VA 23111Off Market
- $407,6003 bd2 ba2k sqft6195 Mechanicsville Tpke, Mechanicsville, VA 23111Off Market
- $178,9002 bd1 ba1.8k sqft6201 Mechanicsville Tpke, Mechanicsville, VA 23111Off Market
- $307,1002 bd1 ba1.8k sqft6201 Mechanicsville Tpke, Mechanicsville, VA 23111Off Market
Nearby schools
GreatSchools rating
- 10/10Battlefield Park Elementary SchoolGrades: PK-5Distance: 0.9 mi
- 6/10Bell Creek MiddleGrades: 6-8Distance: 1.6 mi
- 5/10Mechanicsville High SchoolGrades: 9-12Distance: 1.7 mi
Schools provided by the listing agent
- Elementary: Battlefield
- Middle: Bell Creek Middle
- High: Mechanicsville
Source: CVRMLS. This data may not be complete. We recommend contacting the local school district to confirm school assignments for this home.
Get a cash offer in 3 minutes
Find out how much your home could sell for in as little as 3 minutes with a no-obligation cash offer.
Estimated market value
$363,200
Get a cash offer in 3 minutes
Find out how much your home could sell for in as little as 3 minutes with a no-obligation cash offer.
Estimated market value
$363,200
- Virginia
- Hanover County
- Mechanicsville
- 23111
- 6177 Mechanicsville Tpke
