Skip main navigation
Under contract
  • Price cut: $10K (6/11)
    $409,000

    6177 Observation Cir, Tallahassee, FL 32317

    3beds
    1,966sqft
    : 
    Loading
    Get pre-qualified
    Single Family Residence
    Built in 2007
    6,534 Square Feet Lot
    $-- Zestimate®
    $208/sqft
    $25/mo HOA

    What's special

    Granite countertopsJetted tubWalk-in showerScreened-in porch with paversIrrigation system with wifiWalk-in closet
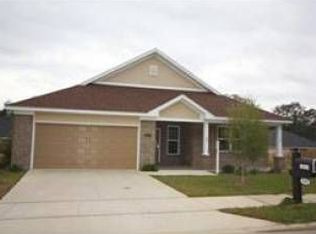
    Welcome to 6177 Observation Circle located in the Observation Pointe subdivision in the Buck Lake area. 3 bedrooms plus an office, and 2 bathrooms. New roof in 2024. New exterior and interior paint in 2024. New HVAC system in 2019. Irrigation system with WiFi. Cat 6 Ethernet cables. Water softener with reverse osmosis system. Luxurious vinyl planks floors throughout the house. This inviting residence offers an open floor plan centered around an expansive living room with a gas fireplace, perfect for entertaining and everyday living. The primary suite is giving spa vibes with double vanities, a jetted tub, walk-in shower, and a walk-in closet. The oversized kitchen with island, 2024 Samsung stainless steel appliances and granite countertops is truly the heart of the home, featuring great space for cooking and entertaining. Step outside to enjoy the best of Florida living with a screened-in porch with pavers, plus an additional outdoor slab ready for grilling. This subdivision offers direct access to the nearby JR Alford Greenway.
    87 days
    |
    268
    |
    10
    |

    Zillow last checked:

    Listing updated:

    Listed by:

    Mariana D Doseanu 850-339-5671,

    Keller Williams Town & Country

    Source: TBR,MLS#: 398663MLS Logo

      Facts & features

      Interior

      Bedrooms & bathrooms
      • Bedrooms: 3
      • Bathrooms: 2
      • Full bathrooms: 2
      Rooms
      • Room types: Office, Other, Pantry, Screened Porch, Utility Room
      Primary bedroom
      • Dimensions: 13x15
      Bedroom 2
      • Dimensions: 11x13
      Bedroom 3
      • Dimensions: 11x12
      Dining room
      • Dimensions: 11x13
      Family room
      • Dimensions: n/a
      Kitchen
      • Dimensions: 14x15
      Living room
      • Dimensions: 16x21
      Other
      • Dimensions: 7x10
      Heating
      • Central, Electric, Fireplace(s)
      Cooling
      • Central Air, Ceiling Fan(s), Electric
      Appliances
      • Included: Dishwasher, Disposal, Ice Maker, Microwave, Oven, Range, Refrigerator, Water Softener
      Features
      • Tray Ceiling(s), High Ceilings, Vaulted Ceiling(s), Window Treatments, Pantry, Walk-In Closet(s)
      • Flooring: Plank, Tile, Vinyl
      • Has fireplace: Yes
      • Fireplace features: Gas
      Interior area
      • Total structure area: 1,966
      • Total interior livable area: 1,966 sqft

      Property

      Parking
      • Total spaces: 2
      • Parking features: Garage, Two Car Garage
      • Garage spaces: 2
      Features
      • Stories: 1
      • Patio & porch: Porch, Screened
      • Exterior features: Fully Fenced, Sprinkler/Irrigation
      • Fencing: Fenced
      • Has view: Yes
      • View description: None
      Lot
      • Size: 6,534 Square Feet
      Details
      • Parcel number: 123040C0130
      • Special conditions: Standard

      Construction

      Type & style
      • Home type: SingleFamily
      • Architectural style: Contemporary/Modern,One Story
      • Property subtype: Single Family Residence
      Materials
      • Brick, Fiber Cement, Stucco
      Condition
      • Year built: 2007

      Utilities & green energy

      • Sewer: Public Sewer

      Community & HOA

      Community
      • Features: Street Lights, Sidewalks
      • Subdivision: Observation Pointe
      HOA
      • Has HOA: Yes
      • Services included: Common Areas
      • HOA fee: $300 annually
      Location
      • Region: Tallahassee

      Financial & listing details

      • Price per square foot: $208/sqft
      • Tax assessed value: $338,167
      • Annual tax amount: $5,659
      • Date on market: 4/15/2026
      • Cumulative days on market: 88 days
      • Listing terms: Cash,Conventional,FHA,VA Loan
      • Road surface type: Paved

        Estimated market value

        Not available

        Estimated sales range

        Not available

        Not available

        Price history

        DateEventPrice
        6/23/2026Contingent$409,000$208/sqft
        Source: TBR #398663 Report a problem
        6/11/2026Price change$409,000-2.4%$208/sqft
        Source: TBR #398663 Report a problem
        5/26/2026Price change$419,000-1.4%$213/sqft
        Source: TBR #398663 Report a problem
        5/3/2026Price change$425,000-2.3%$216/sqft
        Source: TBR #398663 Report a problem
        4/15/2026Listed for sale$435,000+40.3%$221/sqft
        Source: TBR #398663 Report a problem
        9/14/2020Sold$310,000-1.6%$158/sqft
        Source: TBR #321996 Report a problem
        8/8/2020Pending sale$315,000$160/sqft
        Source: Keller Williams Town & Country #321996 Report a problem
        8/4/2020Listed for sale$315,000+8.7%$160/sqft
        Source: Keller Williams Town & Country #321996 Report a problem
        6/5/2008Sold$289,900$147/sqft
        Source: Public Record Report a problem

        Public tax history

        YearProperty taxesTax assessment
        2025$5,659 -10.4%$338,167 +3%
        2024$6,314 +3.2%$328,218 +3.8%
        2023$6,116 +11.3%$316,065 +8.1%
        2022$5,493 +7.1%$292,446 +9.5%
        2021$5,128 +60.5%$267,130 +26.6%
        2020$3,194 +1.7%$211,044 +2.3%
        2019$3,142 $206,299 +1.9%
        2018$3,142 +1.4%$202,452 +2.1%
        2017$3,100 +3.2%$198,288 +2.1%
        2016$3,002 $194,210 +0.7%
        2015$3,002 $192,860 +0.8%
        2014$3,002 $191,329 +1.5%
        2013-- $188,501 -0.6%
        2012-- $189,721 -3.5%
        2011-- $196,638 -3.2%
        2010-- $203,080 -3.3%
        2009-- $210,039
        2008-- --
        2007-- $6,200
        Find assessor info on the county website

        Monthly payment

        Est. payment

        Payment breakdown

        Explore the cost of this home by adjusting the details. Changes won't be saved.
        All calculations are estimates and provided by Zillow, Inc. for informational purposes only. Actual amounts may vary.
        HOA fees may include property taxes on listings classified as Co-Ops. Contact the listing agent and/or owner for fee details.
        Mortgage interest rates are dependent on a number of factors, including credit score, down payment, and repayment length. Interest rate data provided by Zillow Group Marketplace, Inc. as of 1/1/1970 from various mortgage lenders with which we have lead or other similar arrangements; the Estimated Payment is an average of those rates.
        See how much you could borrow to make a competitive offer.

        Climate risks

        Neighborhood: Buck Lake

        Getting around

        1 / 100
        Car-Dependent
        0 / 100
        No Nearby Transit
        33 / 100
        Somewhat Bikeable

        Nearby schools

        GreatSchools rating
        Schools provided by the listing agent
        • Elementary: BUCK LAKE
        • Middle: SWIFT CREEK
        • High: LINCOLN

        Source: TBR. This data may not be complete. We recommend contacting the local school district to confirm school assignments for this home.

        A local agent can set up tours, give advice and negotiate with sellers.

        Browse local experts

        Similar homes