One or more photo(s) has been virtually staged. Step into this impressive five bedroom four ½ bath home, offering a haven for fine living. From its soaring ceilings to the inviting pool, this residence is the epitome of comfort and convenience. Entering the double glass doors, this home boasts soaring ceilings creating an atmosphere of openness. Residents will appreciate the generous space and superb floor plan. The living and dining areas seamlessly transition to the beautiful lanai and pool area, creating an ideal setting for indoor-outdoor entertaining. With expansive sliding glass doors, you can easily extend the living space outdoors, enjoying the Florida sunshine. For fitness enthusiasts the pool is perfectly designed for laps, a refreshing way to unwind. The family room perfectly adjoins the kitchen area, creating a comfortable and functional layout perfect for modern living. It boasts upgraded cabinetry, and granite countertops with tile backsplash. The kitchen is equipped with new LG stainless steel appliances, providing the latest in convenience. It is a great area to host a causal gathering with friends, and the spacious layout ensures that guests will be welcome. The separate primary bedroom boasts lofty ceilings, two walk-in closets and a large bath area with decorative tile. There are three other bedrooms downstairs and two more baths. The fifth bedroom upstairs with its own bath is ideal for a bonus room to entertain. Situated in the coveted River Park neighborhood within Mote Ranch, this community offers residents unparalleled access to Sarasota’s best attractions. Just a short drive away, residents can explore upscale shops and restaurants at nearby UTC Mall or catch a flight from SRQ airport.
Sold for $785,000
$785,000
6177 PALOMINO CIRCLE, BRADENTON, FL 34201
5beds
3,396sqft
Single Family Residence
Built in 2005
9,749 Square Feet Lot
$759,400 Zestimate®
$231/sqft
$7,097 Estimated rent
Home value
$759,400
$691,000 - $835,000
$7,097/mo
Zestimate® history
Owner options
List your home for rent
$7,097/mo
Rent Zestimate®
Find your next renter with Zillow Rental Manager. Plus, with online applications, you can quickly screen prospective tenants – for free.
$7,097/mo
Rent Zestimate®
Refinance and save
$5,261/mo
Est. payment
Refinancing to a lower rate could help reduce your monthly payments and save thousands over the life of the loan.
$5,261/mo
Est. payment
Explore your selling options
Work with a Zillow partner agent
Leverage their expertise and Zillow's premium Showcase listings to get your home seen by more buyers.
Get startedList with your own agent
Get your home in front of millions of buyers by listing it on Zillow.
Learn how to do itSell it yourself
Take full control of how buyers see your home on Zillow by listing For Sale by Owner (FSBO).
List your homeWhat's special
Granite countertopsSoaring ceiling
Zillow last checked:
Listing updated:
Listed by:
Glo Reber 941-400-5384,
PREMIER SOTHEBY'S INTERNATIONAL REALTY 941-907-9541
Bought with:
Cindy Greco, 0597113
WAGNER REALTY
Source: Stellar MLS,MLS#: A4595947 Originating MLS: Sarasota - Manatee
Originating MLS: Sarasota - Manatee
Facts & features
Interior
Bedrooms & bathrooms
- Bedrooms: 5
- Bathrooms: 5
- Full bathrooms: 4
- 1/2 bathrooms: 1
Rooms
- Room types: Den/Library/Office, Living Room, Great Room, Utility Room
Primary bedroom
- Features: Walk-In Closet(s)
- Level: First
- Area: 218.75 Square Feet
- Dimensions: 17.5x12.5
Bedroom 2
- Features: Built-in Closet
- Level: First
- Area: 132.25 Square Feet
- Dimensions: 11.5x11.5
Bedroom 3
- Features: Built-in Closet
- Level: First
- Area: 132 Square Feet
- Dimensions: 12x11
Bedroom 4
- Features: Built-in Closet
- Level: First
- Area: 132 Square Feet
- Dimensions: 12x11
Bedroom 5
- Features: Walk-In Closet(s)
- Level: Second
- Area: 237.5 Square Feet
- Dimensions: 19x12.5
Den
- Level: First
- Area: 137.5 Square Feet
- Dimensions: 11x12.5
Dining room
- Level: First
Family room
- Level: First
- Area: 306 Square Feet
- Dimensions: 18x17
Kitchen
- Level: First
- Area: 320 Square Feet
- Dimensions: 20x16
Living room
- Level: First
- Area: 371.25 Square Feet
- Dimensions: 27.5x13.5
Heating
- Central, Electric
Cooling
- Central Air, Ductless
Appliances
- Included: Convection Oven, Dishwasher, Disposal, Exhaust Fan, Gas Water Heater, Ice Maker, Microwave, Range, Refrigerator
- Laundry: Inside, Laundry Room
Features
- Ceiling Fan(s), Coffered Ceiling(s), Crown Molding, Eating Space In Kitchen, High Ceilings, Kitchen/Family Room Combo, Living Room/Dining Room Combo, Open Floorplan, Primary Bedroom Main Floor, Solid Surface Counters, Solid Wood Cabinets, Split Bedroom, Thermostat, Tray Ceiling(s), Vaulted Ceiling(s), Walk-In Closet(s)
- Flooring: Carpet, Ceramic Tile, Hardwood
- Doors: Sliding Doors
- Windows: Blinds, Window Treatments
- Has fireplace: No
Interior area
- Total structure area: 4,527
- Total interior livable area: 3,396 sqft
Property
Parking
- Total spaces: 3
- Parking features: Driveway, Garage Door Opener, Off Street
- Attached garage spaces: 3
- Has uncovered spaces: Yes
Features
- Levels: Two
- Stories: 2
- Patio & porch: Covered, Deck, Patio, Rear Porch, Screened
- Exterior features: Irrigation System, Private Mailbox, Rain Gutters, Sprinkler Metered
- Has private pool: Yes
- Pool features: Child Safety Fence, Deck, Heated, In Ground, Lighting, Screen Enclosure
- Has spa: Yes
- Spa features: Heated, In Ground
- Has view: Yes
- View description: Pool
Lot
- Size: 9,749 Square Feet
- Features: Landscaped
- Residential vegetation: Trees/Landscaped
Details
- Parcel number: 1920449509
- Zoning: PDR/WPE/
- Special conditions: None
Construction
Type & style
- Home type: SingleFamily
- Architectural style: Florida
- Property subtype: Single Family Residence
Materials
- Stucco
- Foundation: Slab
- Roof: Tile
Condition
- Completed
- New construction: No
- Year built: 2005
Details
- Builder name: Morrison Homes
Utilities & green energy
- Sewer: Public Sewer
- Water: Public
- Utilities for property: Cable Available, Electricity Available, Electricity Connected, Phone Available, Propane, Public, Sewer Connected, Sprinkler Meter, Street Lights, Underground Utilities, Water Available, Water Connected
Community & HOA
Community
- Features: Community Boat Ramp, Water Access, Deed Restrictions, No Truck/RV/Motorcycle Parking, Playground, Pool, Sidewalks
- Security: Smoke Detector(s)
- Pet fee: $0 monthly
- Subdivision: MOTE RANCH RIVER PARK
HOA
- Has HOA: Yes
- Amenities included: Pool
- Services included: Community Pool, Manager, Pool Maintenance, Recreational Facilities
- HOA fee: $78 monthly
- HOA name: Andrea Bull
- HOA phone: 941-348-2912
Location
- Region: University Park
Financial & listing details
- Price per square foot: $231/sqft
- Tax assessed value: $810,887
- Annual tax amount: $10,542
- Date on market: 1/17/2024
- Cumulative days on market: 404 days
- Listing terms: Cash,Conventional
- Ownership: Fee Simple
- Total actual rent: 0
- Electric utility on property: Yes
- Road surface type: Paved
Price history
| Date | Event | Price |
|---|---|---|
| 4/14/2025 | Sold | $785,000$231/sqft |
Source:  Stellar MLS #A4595947 Report a problem Stellar MLS #A4595947 Report a problem | ||
| 2/28/2025 | Pending sale | $785,000$231/sqft |
Source: Stellar MLS #A4595947 Report a problem | ||
| 2/20/2025 | Price change | $785,000-6%$231/sqft |
Source: Stellar MLS #A4595947 Report a problem | ||
| 1/8/2025 | Price change | $835,000-5.1%$246/sqft |
Source: Stellar MLS #A4595947 Report a problem | ||
| 10/14/2024 | Price change | $880,000-1.7%$259/sqft |
Source: Stellar MLS #A4595947 Report a problem | ||
| 5/17/2024 | Price change | $895,000-5.3%$264/sqft |
Source: Stellar MLS #A4595947 Report a problem | ||
| 3/21/2024 | Price change | $945,000-5%$278/sqft |
Source: Stellar MLS #A4595947 Report a problem | ||
| 2/12/2024 | Price change | $995,000-3.9%$293/sqft |
Source: Stellar MLS #A4595947 Report a problem | ||
| 1/17/2024 | Listed for sale | $1,035,000+109.6%$305/sqft |
Source: Stellar MLS #A4595947 Report a problem | ||
| 4/29/2005 | Sold | $493,900$145/sqft |
Source: Public Record Report a problem | ||
Public tax history
| Year | Property taxes | Tax assessment |
|---|---|---|
| 2025 | $11,248 +4.6% | $680,273 +10% |
| 2024 | $10,755 +2% | $618,430 +10% |
| 2023 | $10,542 +11.6% | $562,209 +10% |
| 2022 | $9,442 +23.4% | $511,099 +10% |
| 2021 | $7,651 +5.9% | $464,635 +6.8% |
| 2020 | $7,222 +0.5% | $435,166 +1.3% |
| 2019 | $7,190 | $429,576 +2.4% |
| 2018 | $7,190 +1.3% | $419,352 +3.3% |
| 2017 | $7,096 +19% | $405,803 +1.4% |
| 2016 | $5,963 | $400,017 +3.9% |
| 2015 | $5,963 | $385,119 +9.9% |
| 2014 | $5,963 +2.7% | $350,486 +3% |
| 2013 | $5,804 +580303% | $340,278 +8.3% |
| 2012 | $1 | $314,090 +1.1% |
| 2011 | $1 | $310,715 -1.9% |
| 2010 | -- | $316,582 -14.5% |
| 2009 | $6,285 -6% | $370,090 -11.1% |
| 2008 | $6,684 -29.3% | $416,161 -28% |
| 2007 | $9,451 +17.8% | $578,314 +26.7% |
| 2006 | $8,024 +539.5% | $456,307 +551.9% |
| 2005 | $1,255 +6.2% | $70,000 +7.7% |
| 2004 | $1,181 | $65,000 |
Find assessor info on the county website
Neighborhood: 34201
Nearby homes
- $604,3003 bd3 ba2.1k sqft6179 Palomino Cir, Bradenton, FL 34201Off Market

- $700,0003 bd4 ba2.7k sqft6175 Palomino Cir, Bradenton, FL 34201Sold
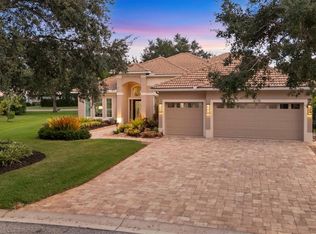
- $662,8004 bd3 ba2.5k sqft6181 Palomino Cir, University Park, FL 34201Off Market
- $550,3003 bd3 ba2.3k sqft6173 Palomino Cir, University Park, FL 34201Off Market
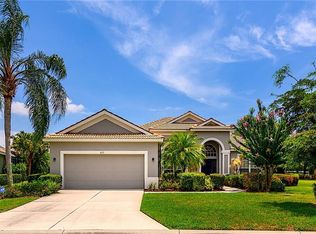
- $806,4004 bd3 ba2.5k sqft6174 Palomino Cir, University Park, FL 34201Off Market
- $904,7004 bd3 ba3.4k sqft6176 Palomino Cir, University Park, FL 34201Off Market
- $547,4003 bd2 ba2.3k sqft6183 Palomino Cir, University Park, FL 34201Off Market
- $622,3004 bd3 ba2.5k sqft6178 Palomino Cir, University Park, FL 34201Off Market
Nearby schools
GreatSchools rating
- 10/10Robert Willis Elementary SchoolGrades: PK-5Distance: 5.8 mi
- 4/10Braden River Middle SchoolGrades: 6-8Distance: 3 mi
- 4/10Braden River High SchoolGrades: 9-12Distance: 1.8 mi
Schools provided by the listing agent
- Elementary: Robert E Willis Elementary
- Middle: Braden River Middle
- High: Braden River High
Source: Stellar MLS. This data may not be complete. We recommend contacting the local school district to confirm school assignments for this home.
Get a cash offer in 3 minutes
Find out how much your home could sell for in as little as 3 minutes with a no-obligation cash offer.
Estimated market value
$759,400
Get a cash offer in 3 minutes
Find out how much your home could sell for in as little as 3 minutes with a no-obligation cash offer.
Estimated market value
$759,400
- Florida
- Manatee County
- Bradenton
- 34201
- 6177 PALOMINO CIRCLE
Nearby cities
Nearby neighborhoods
Nearby zip codes
Other Bradenton Topics
