Skip main navigation
Sold
  • $842,500

    6177 Ryan Valley Dr, Belmont, MI 49306

    4beds
    4,070sqft
    Single Family Residence
    Built in 2013
    1.4 Acres Lot
    $842,500 Zestimate®
    $207/sqft
    $4,173 Estimated rent

    Home value

    $842,500

    $741,000 - $960,000

    $4,173/mo

    Zestimate® history
    Loading
    Loading...

    Owner options

    List your home for rent

    $4,173/mo

    Rent Zestimate®

    Find your next renter with Zillow Rental Manager. Plus, with online applications, you can quickly screen prospective tenants – for free.

    Learn more

    $4,173/mo

    Rent Zestimate®

    Refinance and save

    $5,335/mo

    Est. payment

    Refinancing to a lower rate could help reduce your monthly payments and save thousands over the life of the loan.

    See today's rates

    $5,335/mo

    Est. payment

    Explore your selling options

    Work with a Zillow partner agent

    Leverage their expertise and Zillow's premium Showcase listings to get your home seen by more buyers.

    Get started

    List with your own agent

    Get your home in front of millions of buyers by listing it on Zillow.

    Learn how to do it

    Sell it yourself

    Take full control of how buyers see your home on Zillow by listing For Sale by Owner (FSBO).

    List your home

    What's special

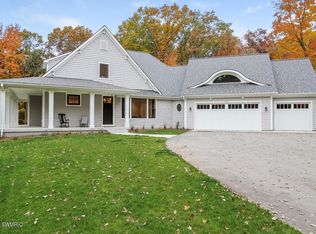
    This home is full of luxury! Welcome home to a beautiful home with custom features like: stainless appliances (dishwasher, range, microhood), wood floors, custom molding, granite counters, tile backspash, just to name a few! Enter through the four stall, split garage, or the two store entry! Private office/study could also be a den? Formal dining along with eat-in kitchen & large living room is perfect for entertaining. Gas log fireplace in family room is perfect for chilly nights. Open floor plan to LARGE kitchen with prep isl& is a chefs dream. Upstairs you have a HUGE master suite & three additional bedrooms one with its own bathroom & walk in closet. The other two have Jack N Jill access to a large bathroom. Second floor laundry is very convenient. An additional 650SF finished rec room in the lower level with LARGE daylight windows along with a bathroom rough in. Price increase reflects sod and irrigation system added to home. 10 YEAR STRUCTURAL WARRANTY, ENERGY STAR CERTIFIED.

    This property is not currently displayed as for sale or rent on Zillow. This may be different from what's on other websites or public sources.

    Zillow last checked:

    Listing updated:

    Listed by:

    Gregory DeHaan 269-743-1264,

    G Allen Homes

    Bought with:

    Courtney Williams

    Keller Williams GR North (Main)

    Source: MichRIC,MLS#: 14051338MLS Logo

    Facts & features

    Interior

    Bedrooms & bathrooms
    • Bedrooms: 4
    • Bathrooms: 4
    • Full bathrooms: 3
    • 1/2 bathrooms: 1
    Primary bedroom
    • Level: Upper
    • Area: 315
    • Dimensions: 15.00 x 21.00
    Bedroom 2
    • Level: Upper
    • Area: 156
    • Dimensions: 12.00 x 13.00
    Bedroom 3
    • Level: Upper
    • Area: 121
    • Dimensions: 11.00 x 11.00
    Primary bathroom
    • Level: Upper
    • Area: 120
    • Dimensions: 10.00 x 12.00
    Dining room
    • Description: Formal
    Kitchen
    • Level: Main
    • Area: 182
    • Dimensions: 13.00 x 14.00
    Living room
    • Level: Main
    • Area: 224
    • Dimensions: 16.00 x 14.00
    Heating
    • Forced Air
    Cooling
    • Central Air, SEER 13 or Greater
    Appliances
    • Included: Humidifier, Dishwasher, Microwave, Range
    Features
    • Center Island, Eat-in Kitchen, Pantry
    • Flooring: Laminate, Wood
    • Windows: Low-Emissivity Windows, Screens, Insulated Windows, Garden Window
    • Basement: Daylight
    • Has fireplace: No
    • Fireplace features: Family Room, Gas Log
    Interior area
    • Total structure area: 3,420
    • Total interior livable area: 4,070 sqft
    • Finished area below ground: 650

    Property

    Parking
    • Total spaces: 4
    • Parking features: Attached
    • Garage spaces: 4
    Features
    • Stories: 2
    Lot
    • Size: 1.4 Acres
    • Features: Cul-De-Sac
    Details
    • Parcel number: TBD

    Construction

    Type & style
    • Home type: SingleFamily
    • Architectural style: Traditional
    • Property subtype: Single Family Residence
    Materials
    • HardiPlank Type, Stone
    • Roof: Composition
    Condition
    • New Construction
    • New construction: Yes
    • Year built: 2013
    Details
    • Warranty included: Yes

    Utilities & green energy

    • Sewer: Septic Tank
    • Water: Well
    • Utilities for property: Natural Gas Available, Natural Gas Connected
    Green energy
    • Indoor air quality: Low Flow Toilets

    Community & HOA

    Location
    • Region: Belmont

    Financial & listing details

    • Price per square foot: $207/sqft
    • Date on market: 10/13/2014
    • Listing terms: Cash,FHA,USDA Loan,MSHDA,Conventional

    Price history

    DateEventPrice
    10/31/2014Sold$437,635$108/sqft
    Source: MichRIC #14051338 Report a problem

    Public tax history

    Tax history is unavailable.

    Neighborhood: 49306

    Nearby schools

    GreatSchools rating
    Get a cash offer in 3 minutes
    Find out how much your home could sell for in as little as 3 minutes with a no-obligation cash offer.
    Estimated market value
    $842,500
    Get a cash offer in 3 minutes
    Find out how much your home could sell for in as little as 3 minutes with a no-obligation cash offer.
    Estimated market value
    $842,500