Step into this stunning move-in ready residence where luxury and comfort seamlessly blend. Boasting an impressive 4,249 sq. ft. of thoughtfully designed living space, this home offers everything you need for modern living. The heart of the home features a new high-end kitchen remodel, showcasing sleek granite countertops, and top of the line stainless steel appliances and custom cabinetry. Whether you’re hosting a dinner party or enjoying a family meal, this gourmet kitchen is a delight. Upstairs you’ll find four spacious bedrooms, including a beautifully remodeled master suite complete with a spa-like bath with new walk-in shower, jetted tub and walk-in closet. The additional bathrooms throughout the home are thoughtfully updated, ensuring style and convenience for all. The finished basement adds significant versatility, offering a fifth bedroom, three quarter bath and a large recreation room perfect for movie night, a game of pool, a space to room to exercise or gather with family or friends. Outside, the large 0.31 acer lot is a private oasis, with mature landscaping and towering trees providing both beauty and seclusion. Enjoy your mornings on the expansive deck or simply relax in the serene backyard. Car enthusiasts and hobbyists will appreciate the huge 2.5-car finished garage, featuring ample storage and workspace while still accommodating your vehicles. Located in a great neighborhood with top-rated schools! Recent upgrades to the roof, siding, deck, paint, AC and furnace ensure that all you need to do is unpack and enjoy. Don’t miss this opportunity to own a beautifully updated home in a sought-after community. Welcome home!
Sold for $1,025,000
$1,025,000
6177 S Iola Way, Englewood, CO 80111
5beds
4,249sqft
Single Family Residence
Built in 1982
0.31 Acres Lot
$1,320,200 Zestimate®
$241/sqft
$4,358 Estimated rent
Home value
$1,320,200
$1.20M - $1.45M
$4,358/mo
Zestimate® history
Owner options
List your home for rent
$4,358/mo
Rent Zestimate®
Find your next renter with Zillow Rental Manager. Plus, with online applications, you can quickly screen prospective tenants – for free.
$4,358/mo
Rent Zestimate®
Refinance and save
$5,999/mo
Est. payment
Refinancing to a lower rate could help reduce your monthly payments and save thousands over the life of the loan.
$5,999/mo
Est. payment
Explore your selling options
Work with a Zillow partner agent
Leverage their expertise and Zillow's premium Showcase listings to get your home seen by more buyers.
Get startedList with your own agent
Get your home in front of millions of buyers by listing it on Zillow.
Learn how to do itSell it yourself
Take full control of how buyers see your home on Zillow by listing For Sale by Owner (FSBO).
List your homeWhat's special
Zillow last checked:
Listing updated:
Listed by:
Tina Del Ponte 303-268-8800,
RE/MAX Professionals
Bought with:
Carrie Wernecke, 40017920
Camber Realty, LTD
Source: REcolorado as distributed by MLS GRID,MLS#: 8448987
Facts & features
Interior
Bedrooms & bathrooms
- Bedrooms: 5
- Bathrooms: 4
- Full bathrooms: 2
- 3/4 bathrooms: 1
- 1/2 bathrooms: 1
- Main level bathrooms: 1
Primary bedroom
- Level: Upper
- Area: 340 Square Feet
- Dimensions: 17 x 20
Bedroom
- Level: Upper
- Area: 154 Square Feet
- Dimensions: 11 x 14
Bedroom
- Level: Upper
- Area: 169 Square Feet
- Dimensions: 13 x 13
Bedroom
- Level: Upper
- Area: 143 Square Feet
- Dimensions: 11 x 13
Bedroom
- Level: Basement
- Area: 210 Square Feet
- Dimensions: 14 x 15
Primary bathroom
- Level: Upper
- Area: 110 Square Feet
- Dimensions: 10 x 11
Bathroom
- Level: Main
- Area: 30 Square Feet
- Dimensions: 5 x 6
Bathroom
- Level: Upper
- Area: 65 Square Feet
- Dimensions: 5 x 13
Bathroom
- Level: Basement
- Area: 40 Square Feet
- Dimensions: 5 x 8
Dining room
- Level: Main
- Area: 247 Square Feet
- Dimensions: 13 x 19
Family room
- Level: Main
- Area: 266 Square Feet
- Dimensions: 14 x 19
Great room
- Level: Basement
- Area: 798 Square Feet
- Dimensions: 21 x 38
Kitchen
- Level: Main
- Area: 192 Square Feet
- Dimensions: 12 x 16
Living room
- Level: Main
- Area: 225 Square Feet
- Dimensions: 15 x 15
Office
- Level: Main
- Area: 110 Square Feet
- Dimensions: 10 x 11
Heating
- Forced Air
Cooling
- Central Air
Appliances
- Included: Cooktop, Dishwasher, Disposal, Double Oven, Gas Water Heater, Refrigerator
Features
- Ceiling Fan(s), Central Vacuum, Eat-in Kitchen, Entrance Foyer, Five Piece Bath, Granite Counters, Pantry, Radon Mitigation System, Smoke Free, Vaulted Ceiling(s)
- Flooring: Carpet, Wood
- Windows: Double Pane Windows, Window Coverings, Window Treatments
- Basement: Finished,Full
- Number of fireplaces: 1
- Fireplace features: Family Room
Interior area
- Total structure area: 4,249
- Total interior livable area: 4,249 sqft
- Finished area above ground: 2,748
- Finished area below ground: 1,266
Property
Parking
- Total spaces: 2
- Parking features: Dry Walled, Floor Coating, Oversized, Storage
- Attached garage spaces: 2
Features
- Levels: Two
- Stories: 2
- Patio & porch: Covered, Deck, Patio
- Exterior features: Private Yard
- Fencing: Full
Lot
- Size: 0.31 Acres
- Features: Level, Many Trees, Sprinklers In Front, Sprinklers In Rear
Details
- Parcel number: 031839963
- Special conditions: Standard
Construction
Type & style
- Home type: SingleFamily
- Property subtype: Single Family Residence
Materials
- Brick
Condition
- Updated/Remodeled
- Year built: 1982
Details
- Builder name: Richmond American Homes
Utilities & green energy
- Sewer: Public Sewer
- Water: Public
- Utilities for property: Electricity Connected, Internet Access (Wired), Natural Gas Connected
Community & HOA
Community
- Security: Carbon Monoxide Detector(s), Radon Detector, Smoke Detector(s)
- Subdivision: Cherry Creek Vista
HOA
- Has HOA: Yes
- HOA fee: $50 annually
- HOA name: Cherry Creek Vista
- HOA phone: 000-000-0000
Location
- Region: Englewood
Financial & listing details
- Price per square foot: $241/sqft
- Tax assessed value: $1,010,600
- Annual tax amount: $5,972
- Date on market: 8/16/2024
- Listing terms: 1031 Exchange,Cash,Conventional,Jumbo,VA Loan
- Exclusions: Garage Refrigerator, Washer And Dryer
- Ownership: Individual
- Electric utility on property: Yes
Price history
| Date | Event | Price |
|---|---|---|
| 9/24/2024 | Sold | $1,025,000-0.5%$241/sqft |
Source:  REcolorado as distributed by MLS GRID #8448987 Report a problem REcolorado as distributed by MLS GRID #8448987 Report a problem | ||
| 8/23/2024 | Pending sale | $1,030,000$242/sqft |
Source: REcolorado as distributed by MLS GRID #8448987 Report a problem | ||
| 8/16/2024 | Listed for sale | $1,030,000+288.7%$242/sqft |
Source: REcolorado as distributed by MLS GRID #8448987 Report a problem | ||
| 10/4/1995 | Sold | $265,000$62/sqft |
Source: Public Record Report a problem | ||
Public tax history
| Year | Property taxes | Tax assessment |
|---|---|---|
| 2025 | $6,706 +12.3% | $63,163 +1% |
| 2024 | $5,972 +9.9% | $62,531 -6.5% |
| 2023 | $5,436 +0.3% | $66,858 +24.8% |
| 2022 | $5,421 | $53,564 -2.8% |
| 2021 | -- | $55,105 +3.5% |
| 2020 | $5,285 +3.8% | $53,224 |
| 2019 | $5,092 | -- |
| 2018 | $5,092 +1% | $49,781 |
| 2017 | $5,040 | $49,781 +15.3% |
| 2016 | -- | $43,159 +0.4% |
| 2015 | -- | $43,000 +21.9% |
| 2014 | $4,412 +10.7% | $35,279 -2.6% |
| 2013 | $3,986 | $36,220 |
| 2012 | -- | $36,220 |
| 2011 | $3,712 +3.1% | $36,220 +0.7% |
| 2010 | $3,601 -0.9% | $35,970 |
| 2009 | $3,632 | $35,970 -1.1% |
| 2008 | -- | $36,369 |
| 2007 | -- | $36,369 +21.7% |
| 2006 | -- | $29,882 |
| 2005 | -- | $29,882 -9.3% |
| 2002 | $2,843 +10.4% | $32,950 +18.6% |
| 2001 | $2,576 | $27,790 |
Find assessor info on the county website
Neighborhood: 80111
Nearby homes
- $845,6004 bd3 ba2.5k sqft6187 S Iola Way, Englewood, CO 80111Off Market
- $1,323,3005 bd3 ba4.9k sqft6167 S Iola Way, Englewood, CO 80111Off Market
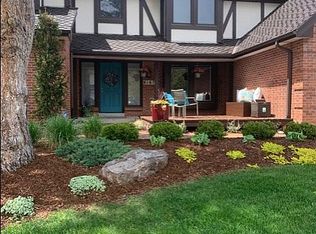
- $1,068,2004 bd4 ba2.8k sqft6197 S Iola Way, Englewood, CO 80111Off Market
- $966,0005 bd3 ba4.3k sqft6157 S Iola Way, Englewood, CO 80111Off Market
- $3,162-- bd-- ba-- sqft6157 S Iola Way, Englewood, CO 80111Off Market
- $1,061,5004 bd4 ba2.9k sqft6188 S Iola Way, Englewood, CO 80111Off Market
- $1,179,6005 bd4 ba4k sqft6168 S Iola Way, Englewood, CO 80111Off Market
- $978,0004 bd3 ba3k sqft6198 S Iola Way, Englewood, CO 80111Off Market
Nearby schools
GreatSchools rating
- 7/10High Plains Elementary SchoolGrades: PK-5Distance: 0.2 mi
- 9/10Campus Middle SchoolGrades: 6-8Distance: 1.9 mi
- 9/10Cherry Creek High SchoolGrades: 9-12Distance: 1.9 mi
Schools provided by the listing agent
- Elementary: High Plains
- Middle: Campus
- High: Cherry Creek
- District: Cherry Creek 5
Source: REcolorado as distributed by MLS GRID. This data may not be complete. We recommend contacting the local school district to confirm school assignments for this home.
Get a cash offer in 3 minutes
Find out how much your home could sell for in as little as 3 minutes with a no-obligation cash offer.
Estimated market value
$1,320,200
Get a cash offer in 3 minutes
Find out how much your home could sell for in as little as 3 minutes with a no-obligation cash offer.
Estimated market value
$1,320,200
- Colorado
- Arapahoe County
- Cherry Creek
- 80111
- 6177 S Iola Way
Nearby cities
Nearby zip codes
Other Cherry Creek Topics
