Enjoy the sunset view on the lake! This Casablanca model is located in Sand Hills Village within the desirable gated community of Winston Trails. The home features 3 bedrooms and 2.5 baths, a split floor plan, screened porch and a large fenced-in yard with plenty of room for a pool. With over 2100 square feet, the bedrooms are spacious and each has a walk-in closet. The updated kitchen has white cabinets, granite countertops, and stainless steel appliances. Tile floors throughout. New AC in 2022. A side easement provides extra privacy. Portable Spa Does Not Convey. The community has manned gates, pool, kiddie pool, tennis courts, pickleball courts, multiple playgrounds, walking paths, and a golf course with no membership required! HOA Fee also includes Comcast cable & internet. The information provided herein including but not limited to prices, measurements, square footages, lot sizes, calculations and statistics have been obtained and conveyed from third parties such as the applicable Multiple Listing Service, public records, owner, seller, as well as other sources. All information is subject to errors, omissions, or changes without notice and should be independently verified by any prospect for the purchase of the Property. No guarantee, warranty, or representation of any kind is made regarding the completeness or accuracy of the information contained herein. Any prospective purchasers' use of any information is acknowledgement of this disclaimer and that the prospective purchaser shall perform their own due diligence. Prospective purchasers shall not rely on the information contained herein when entering into a contract for sale and purchase. No Commissions shall be paid until Title Passes.
Sold for $640,000
$640,000
6177 Sand Hills Circle, Lake Worth, FL 33463
3beds
2,113sqft
Single Family Residence
Built in 2002
8,811 Square Feet Lot
$654,300 Zestimate®
$303/sqft
$3,381 Estimated rent
Home value
$654,300
$622,000 - $694,000
$3,381/mo
Zestimate® history
Owner options
List your home for rent
$3,381/mo
Rent Zestimate®
Find your next renter with Zillow Rental Manager. Plus, with online applications, you can quickly screen prospective tenants – for free.
$3,381/mo
Rent Zestimate®
Refinance and save
$4,607/mo
Est. payment
Refinancing to a lower rate could help reduce your monthly payments and save thousands over the life of the loan.
$4,607/mo
Est. payment
Explore your selling options
Work with a Zillow partner agent
Leverage their expertise and Zillow's premium Showcase listings to get your home seen by more buyers.
Get startedList with your own agent
Get your home in front of millions of buyers by listing it on Zillow.
Learn how to do itSell it yourself
Take full control of how buyers see your home on Zillow by listing For Sale by Owner (FSBO).
List your homeWhat's special
Zillow last checked:
Listing updated:
Listed by:
Sherry Wildner 561-436-3184,
Paradise Properties of FL
Bought with:
Lisa Treu, 484511
Treu Group Real Estate
Source: BeachesMLS,MLS#: R10931167 Originating MLS: BeachesMLS
Originating MLS: BeachesMLSFacts & features
Interior
Bedrooms & bathrooms
- Bedrooms: 3
- Bathrooms: 3
- Full bathrooms: 2
- 1/2 bathrooms: 1
- Main level bathrooms: 2
- Main level bedrooms: 3
Primary bedroom
- Level: Main
- Area: 252.8
- Dimensions: 16 X 15.8
Bedroom 2
- Level: Main
- Area: 184.8
- Dimensions: 15.4 X 12
Bedroom 3
- Level: Main
- Area: 139.7
- Dimensions: 12.7 X 11
Dining room
- Level: Main
- Area: 129.8
- Dimensions: 11.8 X 11
Dining room
- Level: Main
- Area: 56
- Dimensions: 8 X 7
Family room
- Level: Main
- Area: 204.96
- Dimensions: 16.8 X 12.2
Kitchen
- Level: Main
- Area: 135
- Dimensions: 13.5 X 10
Living room
- Level: Main
- Area: 238
- Dimensions: 17 X 14
Utility room
- Level: Main
Heating
- Central
Cooling
- Central Air, Ceiling Fan(s)
Appliances
- Included: Cooktop, Dryer, Dishwasher, Electric Range, Electric Water Heater, Disposal, Ice Maker, Microwave, Refrigerator, Water Heater, Washer
- Laundry: Inside
Features
- Breakfast Area, Bathtub, Dining Area, Separate/Formal Dining Room, Dual Sinks, Garden Tub/Roman Tub, Pantry, Split Bedrooms, Soaking Tub, Separate Shower, Walk-In Closet(s)
- Windows: Blinds, Bay Window(s), Drapes, Metal, Single Hung, Sliding, Tinted Windows
Interior area
- Total structure area: 2,557
- Total interior livable area: 2,113 sqft
Property
Parking
- Total spaces: 2
- Parking features: Attached, Garage, Garage Door Opener
- Attached garage spaces: 2
Features
- Levels: Multi/Split,One
- Stories: 1
- Patio & porch: Patio, Porch, Screened
- Exterior features: Outdoor Living Area, Porch, Room For Pool
- Pool features: Association
- Fencing: Fenced
- Has view: Yes
- View description: Lake
- Has water view: Yes
- Water view: Lake
- Waterfront features: Lake Front
Lot
- Size: 8,811 Square Feet
- Features: Sprinklers Automatic, < 1/4 Acre
Details
- Parcel number: 00424502210001060
- Zoning: RS
Construction
Type & style
- Home type: SingleFamily
- Architectural style: Ranch
- Property subtype: Single Family Residence
Materials
- Block
- Roof: Spanish Tile
Condition
- Resale
- New construction: No
- Year built: 2002
Utilities & green energy
- Electric: 3 Phase
- Sewer: Public Sewer
- Water: Public
- Utilities for property: Cable Available, Sewer Available, Underground Utilities, Water Available
Community & HOA
Community
- Features: Home Owners Association, Gated, Property Manager On-Site, Street Lights
- Security: Gated with Guard, Gated Community, Smoke Detector(s)
- Subdivision: Winston Trails Parcel 20
HOA
- Has HOA: Yes
- Amenities included: Clubhouse, Golf Course, Playground, Pickleball, Pool, Restaurant, Sidewalks, Tennis Court(s), Trail(s)
- Services included: Common Areas, Cable TV, Maintenance Grounds, Security
- HOA fee: $241 monthly
- HOA phone: 561-433-9050
Location
- Region: Lake Worth
Financial & listing details
- Price per square foot: $303/sqft
- Tax assessed value: $543,948
- Annual tax amount: $4,662
- Date on market: 10/27/2023
- Cumulative days on market: 105 days
- Listing terms: Cash,Conventional
Price history
| Date | Event | Price |
|---|---|---|
| 3/25/2024 | Sold | $640,000-1.5%$303/sqft |
Source:  BeachesMLS #R10931167 Report a problem BeachesMLS #R10931167 Report a problem | ||
| 10/27/2023 | Listed for sale | $650,000+167.5%$308/sqft |
Source: BeachesMLS #RX-10931167 Report a problem | ||
| 11/14/2002 | Sold | $243,000$115/sqft |
Source: Public Record Report a problem | ||
Public tax history
| Year | Property taxes | Tax assessment |
|---|---|---|
| 2025 | $1,203 -75.6% | $543,948 +97.7% |
| 2024 | $4,934 +0.8% | $275,149 +3% |
| 2023 | $4,896 +0.8% | $267,135 +3% |
| 2022 | $4,856 +1.2% | $259,354 +3% |
| 2021 | $4,799 +0.8% | $251,800 +1.4% |
| 2020 | $4,759 +1% | $248,323 +2.3% |
| 2019 | $4,714 | $242,740 +1.9% |
| 2018 | $4,714 +6.7% | $238,214 +2.1% |
| 2017 | $4,418 +1.3% | $233,314 +2.1% |
| 2016 | $4,363 -0.1% | $228,515 +0.7% |
| 2015 | $4,370 -0.8% | $226,927 +0.8% |
| 2014 | $4,406 +1.3% | $225,126 +1.5% |
| 2013 | $4,349 -0.5% | $221,799 +0.5% |
| 2012 | $4,371 +3.1% | $220,800 +5.2% |
| 2011 | $4,240 +1.1% | $209,794 +1.5% |
| 2010 | $4,195 +3.6% | $206,694 +0.1% |
| 2009 | $4,049 +10.6% | $206,496 +0.8% |
| 2008 | $3,662 +0.2% | $204,826 +3% |
| 2007 | $3,653 -7.1% | $198,860 +2.5% |
| 2006 | $3,932 | $194,010 +3% |
| 2005 | -- | $188,359 +3% |
| 2004 | $1,638 +97.6% | $182,873 +1.9% |
| 2003 | $829 -7.7% | $179,463 +307.9% |
| 2002 | $898 +13.7% | $44,000 +15.8% |
| 2001 | $790 | $38,000 |
| 2000 | -- | -- |
Find assessor info on the county website
Neighborhood: 33463
Nearby homes
- $708,8004 bd2 ba2.3k sqft6171 Sand Hills Cir, Lake Worth, FL 33463Off Market
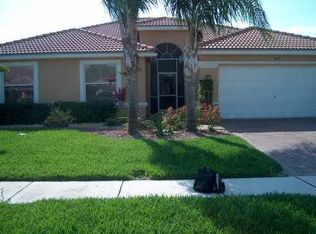
- $642,7004 bd2 ba2.3k sqft6183 Sand Hills Cir, Lake Worth, FL 33463Off Market
- $679,0004 bd2 ba2.3k sqft6165 Sand Hills Cir, Lake Worth, FL 33463Off Market
- $696,1005 bd3 ba3.2k sqft6195 Sand Hills Cir, Lake Worth, FL 33463Off Market
- $723,9004 bd3 ba2.3k sqft6178 Sand Hills Cir, Lake Worth, FL 33463Off Market
- $560,9003 bd2 ba1.8k sqft6184 Sand Hills Cir, Lake Worth, FL 33463Off Market
- $577,9004 bd2 ba1.9k sqft6172 Sand Hills Cir, Lake Worth, FL 33463Off Market
- $544,1003 bd2 ba1.9k sqft6190 Sand Hills Cir, Lake Worth, FL 33463Off Market
Nearby schools
GreatSchools rating
- 9/10Manatee Elementary SchoolGrades: PK-5Distance: 2 mi
- 9/10Christa Mcauliffe Middle SchoolGrades: 6-8Distance: 2.7 mi
- 6/10Park Vista Community High SchoolGrades: 9-12Distance: 2.2 mi
Schools provided by the listing agent
- Elementary: Manatee (Palm Beach)
- Middle: Christa McAuliffe
- High: Park Vista
Source: BeachesMLS. This data may not be complete. We recommend contacting the local school district to confirm school assignments for this home.
Get a cash offer in 3 minutes
Find out how much your home could sell for in as little as 3 minutes with a no-obligation cash offer.
Estimated market value
$654,300
Get a cash offer in 3 minutes
Find out how much your home could sell for in as little as 3 minutes with a no-obligation cash offer.
Estimated market value
$654,300
- Florida
- Palm Beach County
- Lake Worth Beach
- 33463
- 6177 Sand Hills Circle
Nearby cities
Nearby neighborhoods
Nearby zip codes
Other Lake Worth Beach Topics
- Apartments for Rent in 33463
- Houses for Sale in 33463
- Houses for Rent in 33463
- 33463 Real Estate
- Lake Worth Beach Condos
- Houses for Sale in Lake Worth Beach
- Newest Listings in Lake Worth Beach
- Lake Worth Beach Home Values
- Lake Worth Beach Real Estate Agents
- Lake Worth Beach Refinance
- Lake Worth Beach Mortgage Rates
