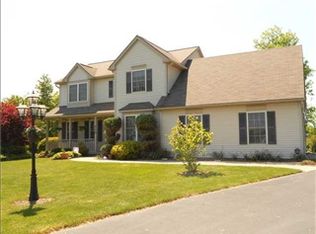
This contemporary two-story home offers 2,367 sq ft of thoughtfully designed living space with 4 bedrooms and 2.5 baths, set on 3.14 scenic acres featuring open areas, wooded surroundings, and a large pond. The main level boasts an open-concept layout ideal for everyday living and entertaining, complete with a large modern pantry, convenient laundry room, and a first-floor bedroom for added flexibility. Upstairs, the spacious primary suite includes a walk-in closet and private bath, along with additional bedrooms and a versatile bonus room perfect for a home office, studio, or recreation space. An attached 2.5 attached garage provides ample storage and convenience with a 2nd deatched garage for extra storage. Enjoy the expansive deck and hot tub offer the perfect place to unwind and take in the peaceful natural setting. This home also features a Solar Panel System allowing you to tap into the sun for a reduction in elecricity costs. The Solar System is 8.28 kw and should generate about 9,500 kWhs per year (installed in Dec 2024).
Closed
$600,000
6177 Southbrook Dr, Ontario, NY 14519
5beds
2,367sqft
Single Family Residence
Built in 2000
3.14 Acres Lot
$608,200 Zestimate®
$253/sqft
$3,378 Estimated rent
Home value
$608,200
$493,000 - $754,000
$3,378/mo
Zestimate® history
Owner options
List your home for rent
$3,378/mo
Rent Zestimate®
Find your next renter with Zillow Rental Manager. Plus, with online applications, you can quickly screen prospective tenants – for free.
$3,378/mo
Rent Zestimate®
Refinance and save
$4,476/mo
Est. payment
Refinancing to a lower rate could help reduce your monthly payments and save thousands over the life of the loan.
$4,476/mo
Est. payment
Explore your selling options
Work with a Zillow partner agent
Leverage their expertise and Zillow's premium Showcase listings to get your home seen by more buyers.
Get startedList with your own agent
Get your home in front of millions of buyers by listing it on Zillow.
Learn how to do itSell it yourself
Take full control of how buyers see your home on Zillow by listing For Sale by Owner (FSBO).
List your homeWhat's special
Large pondExpansive deckOpen areasWooded surroundingsWalk-in closetPrivate bathConvenient laundry room
Zillow last checked:
Listing updated:
Listed by:
Ryan D. Smith 585-201-0724,
Tru Agent Real Estate
Bought with:
Jonny Jovcevski, 10401216314
Jovcevski Properties Inc
Source: NYSAMLSs,MLS#: R1663625 Originating MLS: Rochester
Originating MLS: RochesterFacts & features
Interior
Bedrooms & bathrooms
- Bedrooms: 5
- Bathrooms: 3
- Full bathrooms: 2
- 1/2 bathrooms: 1
- Main level bathrooms: 1
- Main level bedrooms: 1
Heating
- Gas, Forced Air
Cooling
- Central Air
Appliances
- Included: Dishwasher, Electric Oven, Electric Range, Gas Water Heater, Refrigerator
- Laundry: Main Level
Features
- Eat-in Kitchen, Great Room, Home Office, Kitchen/Family Room Combo, Walk-In Pantry, Bedroom on Main Level, Bath in Primary Bedroom, Workshop
- Flooring: Carpet, Tile, Varies, Vinyl
- Basement: Full
- Number of fireplaces: 1
Interior area
- Total structure area: 2,367
- Total interior livable area: 2,367 sqft
Property
Parking
- Total spaces: 4.5
- Parking features: Attached, Garage
- Attached garage spaces: 4.5
Features
- Levels: Two
- Stories: 2
- Exterior features: Blacktop Driveway, Hot Tub/Spa
- Has spa: Yes
Lot
- Size: 3.14 Acres
- Dimensions: 200 x 600
- Features: Irregular Lot, Other, See Remarks
Details
- Additional structures: Barn(s), Outbuilding
- Parcel number: 54340006111700144724900000
- Special conditions: Standard
Construction
Type & style
- Home type: SingleFamily
- Architectural style: Contemporary
- Property subtype: Single Family Residence
Materials
- Aluminum Siding, Vinyl Siding
- Foundation: Block
Condition
- Resale
- Year built: 2000
Utilities & green energy
- Sewer: Connected
- Water: Connected, Public
- Utilities for property: Sewer Connected, Water Connected
Green energy
- Energy generation: Solar
Community & HOA
Location
- Region: Ontario
Financial & listing details
- Price per square foot: $253/sqft
- Tax assessed value: $335,800
- Annual tax amount: $10,216
- Date on market: 2/26/2026
- Cumulative days on market: 7 days
- Listing terms: Cash,Conventional,FHA,VA Loan
Price history
| Date | Event | Price |
|---|---|---|
| 4/10/2026 | Sold | $600,000+22.5%$253/sqft |
Source:  NYSAMLSs #R1663625 Report a problem NYSAMLSs #R1663625 Report a problem | ||
| 3/5/2026 | Pending sale | $489,900$207/sqft |
Source: NYSAMLSs #R1663625 Report a problem | ||
| 2/26/2026 | Listed for sale | $489,900+34.2%$207/sqft |
Source: NYSAMLSs #R1663625 Report a problem | ||
| 12/22/2021 | Sold | $365,000+4.3%$154/sqft |
Source: NYSAMLSs #R1371039 Report a problem | ||
| 10/18/2021 | Pending sale | $349,900$148/sqft |
Source: NYSAMLSs #R1371039 Report a problem | ||
| 10/15/2021 | Listed for sale | $349,900$148/sqft |
Source: NYSAMLSs #R1371039 Report a problem | ||
| 10/11/2021 | Pending sale | $349,900$148/sqft |
Source: NYSAMLSs #R1371039 Report a problem | ||
| 10/7/2021 | Listed for sale | $349,900+28.6%$148/sqft |
Source: NYSAMLSs #R1371039 Report a problem | ||
| 7/17/2017 | Sold | $272,000+0.8%$115/sqft |
Source: Public Record Report a problem | ||
| 6/12/2017 | Pending sale | $269,900$114/sqft |
Source: Nothnagle - Pittsford #R1050339 Report a problem | ||
| 5/25/2017 | Listed for sale | $269,900+42.1%$114/sqft |
Source: Nothnagle - Pittsford #R1050339 Report a problem | ||
| 3/17/2000 | Sold | $189,930+48.4%$80/sqft |
Source: Public Record Report a problem | ||
| 7/10/1998 | Sold | $128,000$54/sqft |
Source: Public Record Report a problem | ||
Public tax history
| Year | Property taxes | Tax assessment |
|---|---|---|
| 2025 | -- | $335,800 |
| 2024 | -- | $335,800 +1.7% |
| 2023 | -- | $330,200 |
| 2022 | -- | $330,200 |
| 2021 | -- | $330,200 +16% |
| 2020 | -- | $284,600 |
| 2019 | -- | $284,600 +10% |
| 2018 | -- | $258,800 |
| 2017 | $7,446 | $258,800 |
| 2016 | -- | $258,800 +15.1% |
| 2015 | -- | $224,800 |
| 2014 | -- | $224,800 |
| 2013 | -- | $224,800 |
| 2012 | -- | $224,800 |
| 2011 | -- | $224,800 |
| 2010 | -- | $224,800 +1.8% |
| 2009 | -- | $220,900 |
| 2008 | -- | $220,900 |
| 2007 | -- | $220,900 +1.4% |
| 2006 | -- | $217,800 |
| 2005 | -- | $217,800 |
| 2004 | -- | $217,800 +14.6% |
| 2003 | -- | $190,000 |
| 2002 | -- | $190,000 +0.1% |
| 2001 | -- | $189,900 +23.5% |
| 2000 | -- | $153,800 |
Find assessor info on the county website
Neighborhood: 14519
Nearby homes
- $444,7003 bd3 ba1.8k sqft6171 Southbrook Dr, Ontario, NY 14519Off Market
- $457,4003 bd2 ba1.8k sqft6179 Southbrook Dr, Ontario, NY 14519Off Market
- $440,9003 bd2 ba1.7k sqft6157 La Frank Dr, Ontario, NY 14519Off Market
- $434,4003 bd2 ba1.5k sqft6187 Southbrook Dr, Ontario, NY 14519Off Market
- $418,1003 bd2 ba1.7k sqft6143 La Frank Dr, Ontario, NY 14519Off Market
- $455,3003 bd2 ba2k sqft6181 Southbrook Dr, Ontario, NY 14519Off Market
- $431,3003 bd2 ba1.7k sqft6163 La Frank Dr, Ontario, NY 14519Off Market
- $417,4253 bd2 ba1.6k sqft6156 Villa Fina Dr, Ontario, NY 14519Sold
Nearby schools
GreatSchools rating
- 6/10Wayne Central Middle SchoolGrades: 5-8Distance: 2.6 mi
- 6/10Wayne Senior High SchoolGrades: 9-12Distance: 2.5 mi
- NAOntario Primary SchoolGrades: K-2Distance: 2.9 mi
Schools provided by the listing agent
- District: Wayne
Source: NYSAMLSs. This data may not be complete. We recommend contacting the local school district to confirm school assignments for this home.
Sell for more on Zillow
Get a Zillow Showcase℠ listing at no additional cost and you could sell for .
$608,200
2% more
+$12,164
With Zillow Showcase(estimated)
$620,364
- New York
- Wayne County
- Ontario
- 14519
- 6177 Southbrook Dr
Nearby cities
Nearby zip codes
Other Ontario Topics
