This lovely 3 bedroom, 2 bath home has beautiful views to the Butte Creek Canyon bluffs and down to the valley from the large picture windows in the dining room & kitchen. A great open floor plan with vaulted ceilings, lots of cabinet and counter space in the kitchen as well as a big island with countertop seating that flows to the dining and living rooms with a sliding glass door to the private back yard. Check out the beautiful Quartz counters, gas stove/oven, lots of recessed lighting and attractive drop lights over the kitchen island/bar counter. The main bedroom offers a walk-in closet, dual sinks & walk-in shower with stylish quartz shower surrounds & countertops. The split bedroom floor plan also offers lots of privacy with the 2 guest rooms, full guest bath and inside laundry room on the opposite side of the home from the master suite. With a welcoming front porch and a modern open floor plan, this home doesn't disappoint. Check out the attached 2-car garage with an electric vehicle hook-up prewired and of course, an automatic garage door opener so you can pull right in and stay out of the weather, plus a large yard and plenty of sunshine for gardening! Looking for that perfect combination of home & location? This is your chance to be in this fantastic cul-de-sac location in lower Magalia that is just about a mile and half to the Magalia Community Center and Disc Golf Course with a paved walking trail and open space, the grocery store, multiple shopping options, post office and dining! Plus, it is a quick and easy commute down Skyway to Paradise & Chico. How about fishing & water sports and outdoor adventures? It is a short drive to Paradise Lake, DeSabla Lake, Lake Oroville Marina or the Feather River! Enjoy the benefits of being in the Paradise Pines Property Owners Association as well. You are only a short drive the clubhouse with association amenities including the clubhouse with meeting rooms & library, 2 event centers with full kitchens, full bar & lounge at clubhouse, tennis courts, bocce ball court, children's playground, hiking trails, swimming pool & spa and so much more!. Enjoy small town living with all the conveniences while still getting that peaceful setting in the mountains listening to the birds sing and watching the deer move through your neighborhood!
Sold for $375,000
Listed by: Better Homes and Gardens Real Estate Welcome Home • Rhonda Maehl • Contact: 530-873-7640
Bought with: Better Homes and Gardens Real Estate Welcome Home
$375,000
6177 Woodpecker Dr, Magalia, CA 95954
3beds
1,674sqft
Single Family Residence
Built in 2023
0.28 Acres Lot
$-- Zestimate®
$224/sqft
$1,881 Estimated rent
Home value
Not available
Estimated sales range
Not available
$1,881/mo
Zestimate® history
Owner options
List your home for rent
$1,881/mo
Rent Zestimate®
Find your next renter with Zillow Rental Manager. Plus, with online applications, you can quickly screen prospective tenants – for free.
$1,881/mo
Rent Zestimate®
Refinance and save
$2,669/mo
Est. payment
Refinancing to a lower rate could help reduce your monthly payments and save thousands over the life of the loan.
$2,669/mo
Est. payment
Explore your selling options
Work with a Zillow partner agent
Leverage their expertise and Zillow's premium Showcase listings to get your home seen by more buyers.
Get startedList with your own agent
Get your home in front of millions of buyers by listing it on Zillow.
Learn how to do itSell it yourself
Take full control of how buyers see your home on Zillow by listing For Sale by Owner (FSBO).
List your homeWhat's special
Swimming poolDisc golf courseBeautiful quartz countersStylish quartz shower surroundsLarge yardElectric vehicle hook-upFantastic cul-de-sac location
Zillow last checked:
Listing updated:
Listed by:
Rhonda Maehl DRE #01178298 530-519-6546,
Better Homes and Gardens Real Estate Welcome Home
Bought with:
Rhonda Maehl, DRE #01178298
Better Homes and Gardens Real Estate Welcome Home
Source: CRMLS,MLS#: SN23063579 Originating MLS: California Regional MLS
Originating MLS: California Regional MLSFacts & features
Interior
Bedrooms & bathrooms
- Bedrooms: 3
- Bathrooms: 2
- Full bathrooms: 2
- Main level bathrooms: 2
- Main level bedrooms: 3
Rooms
- Room types: Bedroom, Kitchen, Laundry, Living Room, Primary Bedroom, Other
Primary bedroom
- Features: Primary Suite
Bedroom
- Features: All Bedrooms Down
Bathroom
- Features: Bathroom Exhaust Fan, Closet, Dual Sinks, Quartz Counters, Tub Shower, Walk-In Shower
Kitchen
- Features: Kitchen Island, Kitchen/Family Room Combo, Quartz Counters, Self-closing Cabinet Doors, Self-closing Drawers
Other
- Features: Walk-In Closet(s)
Heating
- Central, Forced Air, Propane
Cooling
- Central Air
Appliances
- Included: Dishwasher, Free-Standing Range, Microwave, Propane Oven, Propane Range, Propane Water Heater, Vented Exhaust Fan, Water To Refrigerator
- Laundry: Washer Hookup, Electric Dryer Hookup, Gas Dryer Hookup, Inside, Laundry Room, Propane Dryer Hookup
Features
- Breakfast Bar, Ceiling Fan(s), Open Floorplan, Quartz Counters, Recessed Lighting, Bar, All Bedrooms Down, Primary Suite, Walk-In Closet(s)
- Flooring: Laminate
- Windows: Double Pane Windows, ENERGY STAR Qualified Windows
- Has fireplace: No
- Fireplace features: None
- Common walls with other units/homes: No Common Walls
Interior area
- Total interior livable area: 1,674 sqft
Property
Parking
- Total spaces: 4
- Parking features: Driveway, Garage Faces Front, RV Potential, On Street
- Attached garage spaces: 2
- Uncovered spaces: 2
Accessibility
- Accessibility features: No Stairs
Features
- Levels: One
- Stories: 1
- Entry location: Front
- Patio & porch: Concrete, Front Porch
- Exterior features: Rain Gutters
- Pool features: Fenced, In Ground, Association
- Has spa: Yes
- Spa features: Association
- Has view: Yes
- View description: City Lights, Mountain(s), Neighborhood, Valley, Trees/Woods
- Waterfront features: Reservoir in Community
Lot
- Size: 0.28 Acres
- Features: 0-1 Unit/Acre, Back Yard, Cul-De-Sac, Front Yard, Level, Sloped Up
Details
- Parcel number: 066290022000
- Zoning: RT1
- Special conditions: Standard
- Horse amenities: Riding Trail
Construction
Type & style
- Home type: SingleFamily
- Architectural style: Contemporary
- Property subtype: Single Family Residence
Materials
- Foundation: Slab
- Roof: Composition
Condition
- Turnkey
- New construction: Yes
- Year built: 2023
Utilities & green energy
- Electric: 220 Volts in Laundry
- Sewer: Septic Tank
- Water: Public
- Utilities for property: Cable Available, Electricity Connected, Natural Gas Not Available, Propane, Water Connected
Community & HOA
Community
- Features: Dog Park, Foothills, Golf, Hiking, Horse Trails, Hunting, Lake, Mountainous, Near National Forest, Park, Preserve/Public Land, Rural, Water Sports, Fishing, Marina
- Security: Carbon Monoxide Detector(s), Fire Sprinkler System, Smoke Detector(s)
HOA
- Has HOA: Yes
- Amenities included: Bocce Court, Clubhouse, Horse Trail(s), Meeting Room, Meeting/Banquet/Party Room, Picnic Area, Playground, Pool, Pets Allowed, Recreation Room, Spa/Hot Tub, Tennis Court(s), Trail(s)
- HOA fee: $270 annually
- HOA name: Paradise Pines POA
- HOA phone: 530-873-1114
Location
- Region: Magalia
Financial & listing details
- Price per square foot: $224/sqft
- Tax assessed value: $9,000
- Date on market: 4/17/2023
- Cumulative days on market: 240 days
- Listing terms: Cash,Cash to New Loan,Conventional,FHA,Fannie Mae,Freddie Mac,Submit,USDA Loan,VA Loan
- Road surface type: Paved
Price history
| Date | Event | Price |
|---|---|---|
| 2/7/2024 | Sold | $375,000$224/sqft |
Source:  CRMLS #SN23063579 Report a problem CRMLS #SN23063579 Report a problem | ||
| 12/14/2023 | Pending sale | $375,000$224/sqft |
Source: CRMLS #SN23063579 Report a problem | ||
| 9/30/2023 | Price change | $375,000-1.3%$224/sqft |
Source: CRMLS #SN23063579 Report a problem | ||
| 8/31/2023 | Price change | $379,950-1.5%$227/sqft |
Source: CRMLS #SN23063579 Report a problem | ||
| 6/27/2023 | Price change | $385,900-3.3%$231/sqft |
Source: CRMLS #SN23063579 Report a problem | ||
| 5/13/2023 | Price change | $399,000-3.8%$238/sqft |
Source: CRMLS #SN23063579 Report a problem | ||
| 4/18/2023 | Listed for sale | $414,900$248/sqft |
Source: CRMLS #SN23063579 Report a problem | ||
Public tax history
| Year | Property taxes | Tax assessment |
|---|---|---|
| 2018 | -- | $9,000 |
| 2017 | -- | $9,000 |
| 2016 | -- | $9,000 -8.2% |
| 2015 | -- | $9,800 |
| 2014 | -- | $9,800 |
| 2013 | -- | $9,800 |
| 2012 | -- | $9,800 |
| 2011 | -- | $9,800 |
| 2010 | -- | $9,800 |
| 2009 | -- | $9,800 |
| 2008 | -- | $9,800 |
| 2007 | -- | $9,800 |
| 2006 | -- | $9,800 |
| 2005 | -- | $9,800 |
| 2004 | -- | $9,800 |
| 2003 | -- | $9,800 |
| 2002 | -- | $9,800 |
| 2001 | -- | $9,800 |
Find assessor info on the county website
Neighborhood: 95954
Nearby homes
- $324,0002 bd2 ba1.3k sqft6177 Woodpecker Rd, Magalia, CA 95954Off Market
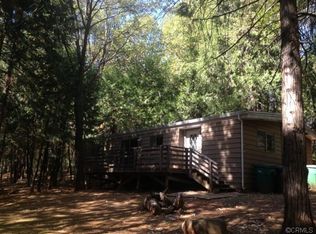
- $20,4003 bd2 ba1.6k sqft6185 Woodpecker Rd, Magalia, CA 95954Off Market
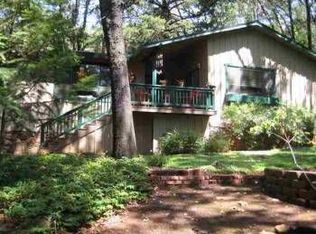
- $175,000-- bd-- ba-- sqftWoodpecker Rd, Magalia, CA 95954Off Market
- $18,0393 bd2 ba1.4k sqft6172 Drury Ct, Magalia, CA 95954Off Market
- $323,4003 bd2 ba1.3k sqft6176 Woodpecker Rd, Magalia, CA 95954Off Market
- $12,0002 bd2 ba1.3k sqft6180 Woodpecker Rd, Magalia, CA 95954Off Market
- $12,0002 bd2 ba1.4k sqft6170 Woodpecker Rd, Magalia, CA 95954Off Market
- $201,9002 bd2 ba1.3k sqft13727 Ferguson Dr, Magalia, CA 95954Off Market
Nearby schools
GreatSchools rating
- 3/10Pine Ridge SchoolGrades: K-6Distance: 0.4 mi
- 7/10Children's Community Charter SchoolGrades: K-8Distance: 2.3 mi
- 7/10Paradise Senior High SchoolGrades: 9-12Distance: 3.3 mi


Get pre-qualified for a loan
At Zillow Home Loans, we can pre-qualify you in as little as 5 minutes with no impact to your credit score.An equal housing lender. NMLS #10287.
- California
- Butte County
- Magalia
- 95954
- 6177 Woodpecker Dr
Nearby cities
Nearby zip codes
Other Magalia Topics
