The Aldama Collection is a five-residence townhome compound in the heart of Highland Park, offering strong in-place income with minimal operating expenses. Tucked just off York Boulevard on a quiet, tree-lined street, the property blends classic character with modern design. At the front is a beautifully restored 1915 Craftsman featuring coffered ceilings, hardwood floors, an open layout, and a private yard. Behind it are four three-story townhome-style residences built in 2016, each offering generous floor plans, open-concept living, expansive view decks, ensuite bathrooms, and walk-in closets. All residences include hardwood flooring, in-unit laundry, private outdoor space, individual meters for all utilities, and two parking spaces per unit, most of which are garage covered. The property is fully occupied at near market rents, professionally managed, and located in one of Northeast Los Angeles' most sought-after rental pockets. Offered at a 5.95 Cap rate on actuals and sold by the original developer, four of the five residences are newer construction, non-RSO, and separately metered. With no utilities paid by the seller, historically low vacancy, and straightforward management, this is a rare opportunity to acquire a high-quality, high-demand asset at an attractive basis.
Sold for $2,626,000
$2,626,000
6178 Aldama St, Los Angeles, CA 90042
14beds
15baths
7,764sqft
Multi Family
Built in 2016
-- sqft lot
$-- Zestimate®
$338/sqft
$2,755 Estimated rent
Home value
Not available
Estimated sales range
Not available
$2,755/mo
Zestimate® history
Owner options
List your home for rent
$2,755/mo
Rent Zestimate®
Find your next renter with Zillow Rental Manager. Plus, with online applications, you can quickly screen prospective tenants – for free.
$2,755/mo
Rent Zestimate®
Refinance and save
$16,780/mo
Est. payment
Refinancing to a lower rate could help reduce your monthly payments and save thousands over the life of the loan.
$16,780/mo
Est. payment
Explore your selling options
Work with a Zillow partner agent
Leverage their expertise and Zillow's premium Showcase listings to get your home seen by more buyers.
Get startedList with your own agent
Get your home in front of millions of buyers by listing it on Zillow.
Learn how to do itSell it yourself
Take full control of how buyers see your home on Zillow by listing For Sale by Owner (FSBO).
List your homeWhat's special
Private yardEnsuite bathroomsQuiet tree-lined streetOpen layoutOpen-concept livingPrivate outdoor spaceIn-unit laundry
Zillow last checked:
Listing updated:
Listed by:
Ginger Orsi DRE # 02001956 213-565-8060,
Compass 323-593-6999
Bought with:
Potjanee Srisaereenuwat, DRE # 01766066
Engel & Volkers Santa Clarita
Source: CLAW,MLS#: 26644327
Facts & features
Interior
Bedrooms & bathrooms
- Bedrooms: 14
- Bathrooms: 15
Rooms
- Room types: Bonus Room, Basement, Family Room, Great Room, Study, Walk-In Closet, Patio Open, Dining Room, Dining Area, Breakfast Bar
Bedroom
- Features: Walk-In Closet(s)
- Level: Upper
Bathroom
- Features: Low Flow Shower(s), Low Flow Toilet(s), Double Vanity(s), Tile, Powder Room
Heating
- Central
Cooling
- Air Conditioning, Central Air
Appliances
- Included: Free Standing Gas, Dishwasher, Dryer, Microwave, Freezer, Range/Oven, Refrigerator, Washer, Disposal, Exhaust Fan, Tankless Water Heater, Electric Water Heater
- Laundry: In Unit, Gas Or Electric Dryer Hookup
Features
- Beamed Ceilings, Crown Molding, Coffered Ceiling(s), Storage, Open Floorplan, Living Room Balcony, Living Room Deck Attached, Built-Ins
- Flooring: Hardwood, Carpet, Tile
- Windows: Double Pane Windows, Drapes
- Basement: Partial
- Has fireplace: No
- Fireplace features: None
- Common walls with other units/homes: Common Walls
Interior area
- Total structure area: 7,764
- Total interior livable area: 7,764 sqft
Property
Parking
- Total spaces: 10
- Parking features: Carport, Attached Carport, Garage Door Opener, Driveway, Attached, Private Garage, Garage - 2 Car, Covered
- Attached garage spaces: 4
- Carport spaces: 3
- Covered spaces: 7
- Uncovered spaces: 3
Accessibility
- Accessibility features: None
Features
- Levels: Multi/Split
- Stories: 3
- Entry location: Ground Level - no steps
- Patio & porch: Covered Porch, Deck, Front Porch, Rear Porch
- Exterior features: Balcony, Rain Gutters, Living Room Balcony
- Pool features: None
- Spa features: None
- Has view: Yes
- View description: City, Mountain(s)
- Waterfront features: None
Lot
- Size: 9,922 Square Feet
- Dimensions: 50 x 200
- Features: Single Lot, City Lot
Details
- Additional structures: None
- Parcel number: 5484016034
- Zoning: LARD2
- Special conditions: Standard
- Other equipment: Cable
Construction
Type & style
- Home type: MultiFamily
- Architectural style: Craftsman
- Property subtype: Multi Family
Materials
- Cement Siding, Stucco, Wood Siding
- Foundation: Slab, Pillar/Post/Pier, Raised
- Roof: Composition,Shingle
Condition
- New Construction,Updated/Remodeled
- Year built: 2016
Utilities & green energy
- Electric: 220 Volt Location (In Laundry), 220 Volt Location (Other/See Remarks)
- Sewer: In Connected and Paid, In Street Paid
- Water: Public
Community & HOA
Community
- Security: Carbon Monoxide Detector(s), Fire Rated Drywall, Firewall(s)
HOA
- Amenities included: None
Location
- Region: Los Angeles
Financial & listing details
- Price per square foot: $338/sqft
- Tax assessed value: $1,575,912
- Annual tax amount: $20,120
- Date on market: 1/28/2026
- Inclusions: All seller owned appliances, fixtures, and equipment are included in the sale. This includes refrigerators, washer and dryer sets, dishwashers, ranges and stoves, and microwaves for all units.
- Total actual rent: 19001
- Tenant pays: Gas, Cable TV, Electricity, Water, Special
Price history
| Date | Event | Price |
|---|---|---|
| 4/21/2026 | Sold | $2,626,000+2.4%$338/sqft |
Source:  CLAW #26644327 Report a problem CLAW #26644327 Report a problem | ||
| 4/8/2026 | Pending sale | $2,565,000$330/sqft |
Source: CLAW #26644327 Report a problem | ||
| 1/28/2026 | Listed for sale | $2,565,000-6.7%$330/sqft |
Source: CLAW #26644327 Report a problem | ||
| 1/22/2026 | Listing removed | $2,750,000$354/sqft |
Source: CLAW #25616133 Report a problem | ||
| 11/18/2025 | Price change | $2,750,000-6.8%$354/sqft |
Source: CLAW #25616133 Report a problem | ||
| 11/6/2025 | Listed for sale | $2,950,000+372%$380/sqft |
Source: CLAW #25616133 Report a problem | ||
| 10/1/2021 | Listing removed | -- |
Source: Zillow Rental Manager Report a problem | ||
| 9/28/2021 | Listed for rent | $3,300-8.2% |
Source: Zillow Rental Manager Report a problem | ||
| 8/14/2019 | Listing removed | $3,595 |
Source: TurboTenant Report a problem | ||
| 8/2/2019 | Listed for rent | $3,595+26.1% |
Source: TurboTenant Report a problem | ||
| 4/1/2019 | Listing removed | $2,850 |
Source: Linder Property Management Report a problem | ||
| 3/18/2019 | Price change | $2,850-3.4% |
Source: Linder Property Management Report a problem | ||
| 2/13/2019 | Listed for rent | $2,950 |
Source: Linder Property Management Report a problem | ||
| 12/23/2014 | Sold | $625,000$80/sqft |
Source:  CLAW #14806445 Report a problem CLAW #14806445 Report a problem | ||
Public tax history
| Year | Property taxes | Tax assessment |
|---|---|---|
| 2025 | $20,120 +1.4% | $1,575,912 +2% |
| 2024 | $19,844 +1.9% | $1,545,013 +2% |
| 2023 | $19,476 +6.7% | $1,514,720 +2% |
| 2022 | $18,261 +1.4% | $1,485,020 +2% |
| 2021 | $18,006 -1% | $1,455,903 +1% |
| 2020 | $18,181 | $1,440,975 +2% |
| 2019 | $18,181 +5.4% | $1,412,722 +2% |
| 2018 | $17,243 | $1,385,023 +2% |
| 2017 | $17,243 | $1,357,867 |
Find assessor info on the county website
Neighborhood: Highland Park
Nearby homes
- $--3 bd3 ba1.7k sqft6178 Aldama St #1/2, Los Angeles, CA 90042Off Market

- $--2 bd2 ba1.7k sqft6178 Aldama St #1/8, Los Angeles, CA 90042Off Market
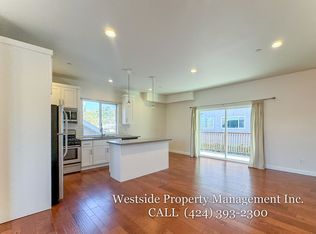
- $--3 bd3 ba1.3k sqft6178 Aldama St #11039197, Los Angeles, CA 90042Off Market

- $--3 bd3 ba1.4k sqft6178 Aldama St #1/4, Los Angeles, CA 90042Off Market
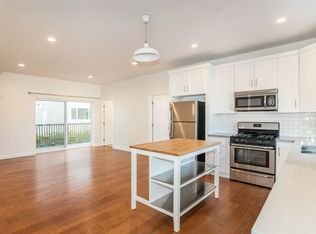
- $811,16414 bd8 ba4.6k sqft6176 Aldama St, Los Angeles, CA 90042Off Market
- $--1 bd1 ba-- sqft6180 Aldama St APT 107, Los Angeles, CA 90042Off Market
- $--2 bd2 ba900 sqft6180 Aldama St APT 103, Los Angeles, CA 90042Off Market
- $969,9002 bd2 ba1k sqft6180 Aldama St APT 208, Los Angeles, CA 90042Off Market
Nearby schools
GreatSchools rating
- 5/10Garvanza Elementary SchoolGrades: K-5Distance: 0.4 mi
- 7/10Luther Burbank Middle SchoolGrades: 6-8Distance: 0.4 mi
- 4/10Benjamin Franklin Senior High SchoolGrades: 6-12Distance: 0.5 mi
Schools provided by the listing agent
- District: Los Angeles Unified
Source: CLAW. This data may not be complete. We recommend contacting the local school district to confirm school assignments for this home.
Nearby cities
Nearby neighborhoods
Nearby zip codes
Other Los Angeles Topics
