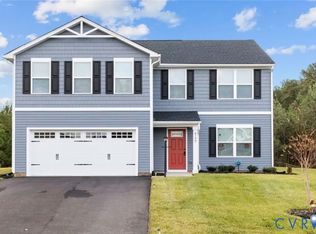
Welcome to your new home! This beautifully designed 3-bedroom, 2.5-bathroom home boasts 1,440 square feet of thoughtfully crafted living space. Built in 2023, it embodies modern living with its seamless blend of functionality and aesthetics. Nestled adjacent to a serene wetland preserve, you’ll enjoy a rare combination of privacy, breathtaking nature views, and contemporary convenience.
Step inside and be greeted by an inviting open floor plan on the main level. This versatile space is perfect for entertaining guests or relaxing with family. The modern kitchen flows effortlessly into the spacious dining and living areas, bathed in natural light.
Upstairs, the large primary suite offers a true retreat. It features a generous walk-in closet and an ensuite bathroom, providing ample space for relaxation and comfort. Two additional bedrooms provide ample room for family, guests, or a home office. Conveniently located on this level is also the laundry room.
The large fenced-in backyard offers ample space for play, gardening, or simply enjoying the tranquil setting. The lot’s unique location next to the preserve ensures you won’t have neighbors directly behind or on one side of you, only beautiful scenery and a sense of seclusion.
Additional features include smart cameras, locks, and a thermostat for peace of mind and energy efficiency, a 2-car garage with extra storage, and a lawn irrigation system. This home seamlessly blends the best of modern convenience with the beauty of nature. Schedule your tour today and experience the perfect balance of comfort, privacy, and style!
Sold for $370,000
$370,000
6178 Bison Ford Dr, Richmond, VA 23234
3beds
1,440sqft
Single Family Residence
Built in 2023
9,844 Square Feet Lot
$387,000 Zestimate®
$257/sqft
$2,399 Estimated rent
Home value
$387,000
$360,000 - $418,000
$2,399/mo
Zestimate® history
Owner options
List your home for rent
$2,399/mo
Rent Zestimate®
Find your next renter with Zillow Rental Manager. Plus, with online applications, you can quickly screen prospective tenants – for free.
$2,399/mo
Rent Zestimate®
Refinance and save
$2,427/mo
Est. payment
Refinancing to a lower rate could help reduce your monthly payments and save thousands over the life of the loan.
$2,427/mo
Est. payment
Explore your selling options
Work with a Zillow partner agent
Leverage their expertise and Zillow's premium Showcase listings to get your home seen by more buyers.
Get startedList with your own agent
Get your home in front of millions of buyers by listing it on Zillow.
Learn how to do itSell it yourself
Take full control of how buyers see your home on Zillow by listing For Sale by Owner (FSBO).
List your homeWhat's special
Large fenced-in backyardBreathtaking nature viewsSerene wetland preserveOpen floor planSense of seclusionLaundry roomNatural light
Zillow last checked:
Listing updated:
Listed by:
Jess Houser (540)849-8211,
Nest Realty Group
Bought with:
NON MLS USER MLS
NON MLS OFFICE
Source: CVRMLS,MLS#: 2511597 Originating MLS: Central Virginia Regional MLS
Originating MLS: Central Virginia Regional MLSFacts & features
Interior
Bedrooms & bathrooms
- Bedrooms: 3
- Bathrooms: 3
- Full bathrooms: 2
- 1/2 bathrooms: 1
Primary bedroom
- Level: Second
- Dimensions: 0 x 0
Bedroom 2
- Level: Second
- Dimensions: 0 x 0
Bedroom 3
- Level: Second
- Dimensions: 0 x 0
Other
- Description: Tub & Shower
- Level: Second
Half bath
- Level: First
Kitchen
- Level: First
- Dimensions: 0 x 0
Laundry
- Level: Second
- Dimensions: 0 x 0
Living room
- Level: First
- Dimensions: 0 x 0
Heating
- Electric, Zoned
Cooling
- Central Air, Electric, Zoned
Appliances
- Included: Dryer, Dishwasher, Exhaust Fan, Electric Cooking, Electric Water Heater, Disposal, Microwave, Range, Refrigerator, Smooth Cooktop, Stove, Washer
- Laundry: Washer Hookup, Dryer Hookup
Features
- Dining Area, High Speed Internet, Kitchen Island, Laminate Counters, Pantry, Recessed Lighting, Cable TV, Wired for Data, Walk-In Closet(s)
- Flooring: Partially Carpeted, Vinyl
- Basement: Crawl Space
- Attic: Access Only
Interior area
- Total interior livable area: 1,440 sqft
- Finished area above ground: 1,440
- Finished area below ground: 0
Property
Parking
- Total spaces: 2
- Parking features: Attached, Driveway, Garage, Garage Door Opener, Off Street, Paved
- Attached garage spaces: 2
- Has uncovered spaces: Yes
Features
- Levels: Two
- Stories: 2
- Patio & porch: Rear Porch, Deck
- Exterior features: Deck, Sprinkler/Irrigation, Paved Driveway
- Pool features: None
- Fencing: Back Yard,Fenced,Privacy,Vinyl
Lot
- Size: 9,844 Square Feet
Details
- Parcel number: 771682515600000
- Zoning description: R7
Construction
Type & style
- Home type: SingleFamily
- Architectural style: Two Story,Transitional
- Property subtype: Single Family Residence
Materials
- Drywall, Frame, Vinyl Siding
- Roof: Asphalt
Condition
- Resale
- New construction: No
- Year built: 2023
Utilities & green energy
- Sewer: Public Sewer
- Water: Public
Community & HOA
Community
- Subdivision: Jessup Meadows
HOA
- Has HOA: Yes
- HOA fee: $200 annually
Location
- Region: Richmond
Financial & listing details
- Price per square foot: $257/sqft
- Tax assessed value: $296,500
- Annual tax amount: $2,668
- Date on market: 1/15/2026
- Ownership: Individuals
- Ownership type: Sole Proprietor
Price history
| Date | Event | Price |
|---|---|---|
| 6/18/2025 | Sold | $370,000$257/sqft |
Source:  CVRMLS #2511597 Report a problem CVRMLS #2511597 Report a problem | ||
| 5/7/2025 | Pending sale | $370,000$257/sqft |
Source: CVRMLS #2511597 Report a problem | ||
| 4/30/2025 | Listed for sale | $370,000$257/sqft |
Source: CVRMLS #2511597 Report a problem | ||
Public tax history
Tax history is unavailable.
Neighborhood: 23234
Nearby homes
- $345,0003 bd2 ba1.2k sqft6184 Bison Ford Dr, North Chesterfield, VA 23234Sold

- $442,8005 bd3 ba2.2k sqft6190 Bison Ford Dr, Richmond, VA 23234Off Market
- $342,7353 bd2 ba1.2k sqft6179 Bison Ford Dr, North Chesterfield, VA 23234Sold
- $333,4853 bd2 ba1.2k sqft6196 Bison Ford Dr, North Chesterfield, VA 23234Sold
- $360,0003 bd2 ba1.2k sqft6161 Bison Ford Dr, North Chesterfield, VA 23234Sold
- $596,800-- bd-- ba-- sqft5900 Cogbill Rd, North Chesterfield, VA 23234Off Market
- $---- bd-- ba-- sqft5900 Cogbill Rd, Richmond, VA 23234Off Market
- $359,0553 bd2 ba1.5k sqft5718 Bison Ford Ct, North Chesterfield, VA 23234Sold
- $30,300-- bd-- ba-- sqft6172 Bison Ford Dr, North Chesterfield, VA 23234Off Market
Nearby schools
GreatSchools rating
- 3/10J G Hening Elementary SchoolGrades: PK-5Distance: 1.3 mi
- 4/10Manchester Middle SchoolGrades: 6-8Distance: 2.7 mi
- 2/10Meadowbrook High SchoolGrades: 9-12Distance: 1.3 mi
Schools provided by the listing agent
- Elementary: Hening
- Middle: Manchester
- High: Meadowbrook
Source: CVRMLS. This data may not be complete. We recommend contacting the local school district to confirm school assignments for this home.
Get a cash offer in 3 minutes
Find out how much your home could sell for in as little as 3 minutes with a no-obligation cash offer.
Estimated market value
$387,000
Get a cash offer in 3 minutes
Find out how much your home could sell for in as little as 3 minutes with a no-obligation cash offer.
Estimated market value
$387,000
- Virginia
- Chesterfield County
- Chesterfield
- 23234
- 6178 Bison Ford Dr
Nearby cities
Nearby zip codes
Other Chesterfield Topics
