Skip main navigation
Sold for $315,000
  • $315,000

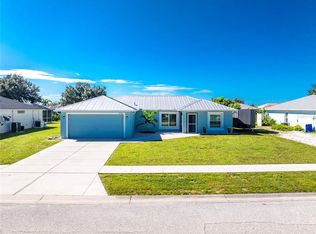
    6178 Coliseum Blvd, Pt Charlotte, FL 33981

    3beds
    1,360sqft
    Single Family Residence
    Built in 2004
    10,002 Square Feet Lot
    $313,800 Zestimate®
    $232/sqft
    $2,862 Estimated rent

    Home value

    $313,800

    $282,000 - $348,000

    $2,862/mo

    Zestimate® history
    Loading
    Loading...

    Owner options

    List your home for rent

    $2,862/mo

    Rent Zestimate®

    Find your next renter with Zillow Rental Manager. Plus, with online applications, you can quickly screen prospective tenants – for free.

    Learn more

    $2,862/mo

    Rent Zestimate®

    Refinance and save

    $2,117/mo

    Est. payment

    Refinancing to a lower rate could help reduce your monthly payments and save thousands over the life of the loan.

    See today's rates

    $2,117/mo

    Est. payment

    Explore your selling options

    Work with a Zillow partner agent

    Leverage their expertise and Zillow's premium Showcase listings to get your home seen by more buyers.

    Get started

    List with your own agent

    Get your home in front of millions of buyers by listing it on Zillow.

    Learn how to do it

    Sell it yourself

    Take full control of how buyers see your home on Zillow by listing For Sale by Owner (FSBO).

    List your home

    What's special

    Salt water pool systemPool pumpWaterfall featurePaid-off solar systemScreened in florida porchDining area
    NEW Salt water pool system, NEW pool pump, NEW ROOF in 2023, NEW HVAC in 2023 and paid-off SOLAR SYSTEM (power bills well under $100), the sellers have spared no expense replacing BIG systems to get this home ready for the next 15+ years! There is room for anything and everything you could want and need. Three very nicely sized bedrooms, two full baths, an island kitchen with a breakfast bar, dining area and the perfect living room for cozying it up at the end of the day or the weekends. The screened in Florida porch is adorable and whimsical and the perfect segway from the comfort of the AC into the tropical paradise that is the back yard and pool area of 6178 Coliseum Blvd. Enjoy the tranquil sight and sounds of the waterfall feature and hang out in the poolside cabana for some shade! You may not want to go back inside.

    Zillow last checked:

    Listing updated:

    Listing Provided by:

    Brooke Peyton 239-244-5885,

    EPIQUE REALTY, INC. 888-893-3537

    Bought with:

    Brooke Peyton, 3446225

    EPIQUE REALTY, INC.

    Source: Stellar MLS,MLS#: A4677374MLS LogoOriginating MLS: Suncoast Tampa

    Facts & features

    Interior

    Bedrooms & bathrooms
    • Bedrooms: 3
    • Bathrooms: 2
    • Full bathrooms: 2
    Primary bedroom
    • Features: Ceiling Fan(s), En Suite Bathroom, Walk-In Closet(s)
    • Level: First
    • Area: 210 Square Feet
    • Dimensions: 15x14
    Bedroom 2
    • Features: Ceiling Fan(s), Storage Closet
    • Level: First
    • Area: 143 Square Feet
    • Dimensions: 13x11
    Bedroom 3
    • Features: Ceiling Fan(s), Storage Closet
    • Level: First
    • Area: 110 Square Feet
    • Dimensions: 10x11
    Primary bathroom
    • Features: En Suite Bathroom, Makeup/Vanity Space, Single Vanity, Tub With Shower
    • Level: First
    • Area: 54 Square Feet
    • Dimensions: 6x9
    Bathroom 2
    • Features: Exhaust Fan, Makeup/Vanity Space, Other, Single Vanity, Tub With Shower
    • Level: First
    • Area: 48 Square Feet
    • Dimensions: 6x8
    Balcony porch lanai
    • Level: First
    • Area: 144 Square Feet
    • Dimensions: 12x12
    Great room
    • Level: First
    • Area: 312 Square Feet
    • Dimensions: 13x24
    Kitchen
    • Features: Breakfast Bar, Pantry, Tile Counters
    • Level: First
    • Area: 130 Square Feet
    • Dimensions: 10x13
    Laundry
    • Level: First
    • Area: 48 Square Feet
    • Dimensions: 6x8
    Heating
    • Central, Electric
    Cooling
    • Central Air
    Appliances
    • Included: Dishwasher, Dryer, Electric Water Heater, Exhaust Fan, Microwave, Range, Refrigerator, Washer
    • Laundry: Inside, Laundry Room
    Features
    • Cathedral Ceiling(s), Ceiling Fan(s), Eating Space In Kitchen, Kitchen/Family Room Combo, Living Room/Dining Room Combo, Open Floorplan, Primary Bedroom Main Floor, Stone Counters, Walk-In Closet(s)
    • Flooring: Carpet, Ceramic Tile
    • Doors: French Doors
    • Windows: Window Treatments
    • Has fireplace: No
    Interior area
    • Total structure area: 1,994
    • Total interior livable area: 1,360 sqft

    Property

    Parking
    • Total spaces: 2
    • Parking features: Garage - Attached
    • Attached garage spaces: 2
    Features
    • Levels: One
    • Stories: 1
    • Patio & porch: Covered, Rear Porch, Screened
    • Exterior features: Lighting, Sidewalk, Storage
    • Has private pool: Yes
    • Pool features: Deck, Gunite, In Ground, Salt Water
    • Fencing: Fenced,Vinyl
    Lot
    • Size: 10,002 sqft
    • Features: Sidewalk, Above Flood Plain
    • Residential vegetation: Mature Landscaping, Trees/Landscaped
    Details
    • Additional structures: Other
    • Parcel number: 412105204007
    • Zoning: RSF3.5
    • Special conditions: None

    Construction

    Type & style
    • Home type: SingleFamily
    • Architectural style: Ranch
    • Property subtype: Single Family Residence
    Materials
    • Block, Stucco
    • Foundation: Slab
    • Roof: Shingle
    Condition
    • Completed
    • New construction: No
    • Year built: 2004

    Utilities & green energy

    • Electric: Photovoltaics Seller Owned
    • Sewer: Public Sewer
    • Water: None
    • Utilities for property: Cable Available, Electricity Connected, Fire Hydrant, Sewer Connected, Sprinkler Well, Street Lights, Water Connected
    Green energy
    • Energy efficient items: Roof
    • Energy generation: Solar

    Community & neighborhood

    Community
    • Community features: Association Recreation - Owned, Buyer Approval Required, Deed Restrictions, Pool, Sidewalks, Special Community Restrictions
    Location
    • Region: Pt Charlotte
    • Subdivision: PORT CHARLOTTE SEC 095

    HOA & financial

    HOA
    • Has HOA: Yes
    • HOA fee: $14 monthly
    • Amenities included: Cable TV, Clubhouse, Pool, Recreation Facilities, Storage
    • Services included: Common Area Taxes, Community Pool, Reserve Fund, Manager, Pool Maintenance, Recreational Facilities
    • Association name: Clubhouse Management
    • Association phone: 941-697-4443
    • Second association name: Gardens of Gulf Cove
    Other fees
    • Pet fee: $0 monthly
    Other financial information
    • Total actual rent: 0

    Other

    Other facts
    • Listing terms: Cash,Conventional,FHA,VA Loan
    • Ownership: Fee Simple
    • Road surface type: Paved, Asphalt

    Price history

    DateEventPrice
    3/3/2026Sold$315,000$232/sqft
    Source: Stellar MLS #A4677374 Report a problem
    1/27/2026Pending sale$315,000$232/sqft
    Source: Stellar MLS #A4677374 Report a problem
    1/8/2026Listed for sale$315,000-3.7%$232/sqft
    Source: Stellar MLS #A4677374 Report a problem
    10/24/2025Listing removed$327,000$240/sqft
    Source: Stellar MLS #A4655895 Report a problem
    9/12/2025Price change$327,000-0.9%$240/sqft
    Source: Stellar MLS #A4655895 Report a problem
    9/3/2025Price change$329,9000%$243/sqft
    Source: Stellar MLS #A4655895 Report a problem
    7/7/2025Price change$329,990-1.5%$243/sqft
    Source: Stellar MLS #A4655895 Report a problem
    6/16/2025Listed for sale$335,000+11.9%$246/sqft
    Source: Stellar MLS #A4655895 Report a problem
    11/4/2024Listing removed$299,500-5.1%$220/sqft
    Source: Stellar MLS #C7449342 Report a problem
    11/4/2023Listing removed--
    Source: Stellar MLS #C7449342 Report a problem
    11/9/2021Sold$315,500+5.3%$232/sqft
    Source: Public Record Report a problem
    9/30/2021Pending sale$299,500$220/sqft
    Source: Stellar MLS #C7449342 Report a problem
    9/28/2021Listed for sale$299,500+252.8%$220/sqft
    Source: Stellar MLS #C7449342 Report a problem
    11/2/2012Sold$84,900-9.6%$62/sqft
    Source: Public Record Report a problem
    8/15/2012Price change$93,900-6%$69/sqft
    Source: AMERICAN REAL ESTATE SERVICES #C7033873 Report a problem
    7/15/2012Price change$99,900-9.1%$73/sqft
    Source: AMERICAN REAL ESTATE SERVICES #C7033873 Report a problem
    6/8/2012Price change$109,900-12%$81/sqft
    Source: Homepath #C7033873 Report a problem
    5/5/2012Listed for sale$124,900+1.3%$92/sqft
    Source: Homepath #C7033873 Report a problem
    8/3/2004Sold$123,300$91/sqft
    Source: Public Record Report a problem

    Public tax history

    YearProperty taxesTax assessment
    2025$4,177 -13.3%$236,905 -18.6%
    2024$4,816 +0.3%$290,946 +28.8%
    2023$4,804 -1.2%$225,971 -9.2%
    2022$4,863 +154.7%$248,781 +103.1%
    2021$1,909 +2.6%$122,501 +1.4%
    2020$1,860 +5.1%$120,810 +2.3%
    2019$1,770 +25.4%$118,094 +1.9%
    2018$1,411 $115,892 +2.1%
    2017$1,411 +1.6%$113,508 +2.1%
    2016$1,389 +1.1%$111,173 +17.1%
    2015$1,373 +21.5%$94,912 +0.8%
    2014$1,130 +20.4%$94,159 +5.9%
    2013$939 -38.6%$88,917 -2.9%
    2012$1,528 -2%$91,559
    2011$1,560 +58.3%$91,559 -4.2%
    2010$985 -23.1%$95,577 -19%
    2009$1,282 $118,029 -11.3%
    2007-- $133,090
    2006-- $133,090 +1092.9%
    2005-- $11,157

    Find assessor info on the county website

    Neighborhood: 33981

    Nearby schools

    GreatSchools rating
    Schools provided by the listing agent
    • Elementary: Myakka River Elementary
    • Middle: L.A. Ainger Middle
    • High: Lemon Bay High

    Source: Stellar MLS. This data may not be complete. We recommend contacting the local school district to confirm school assignments for this home.

    Get a cash offer in 3 minutes
    Find out how much your home could sell for in as little as 3 minutes with a no-obligation cash offer.
    Estimated market value
    $313,800
    Get a cash offer in 3 minutes
    Find out how much your home could sell for in as little as 3 minutes with a no-obligation cash offer.
    Estimated market value
    $313,800