Welcome to this wonderfully appointed, immaculate home nestled in a quiet cul-de-sac. Featuring 4
bedrooms, 2.5 baths, an oversized 2-car garage with dual door openers, a spacious covered front porch,
and 2,846 square feet of comfortable living space, this home has been lovingly maintained by its original
owners since 1998. Upon arrival, youll notice the tastefully landscaped and well manicured lawn. Pride
of ownership is evident throughout as the first level includes a formal dining room with chair rail and
crown molding along with an inviting living room both with new LVP floors. The sizable kitchen with
newer appliances, updated granite countertops, tile backsplash, center island, and hardwood flooring
opens to a large family room boasting a cozy wood burning fireplace. Just off the kitchen is a
mud/laundry room with cabinets for additional storage. Upstairs you will find 4 bedrooms, 2 recently
upgraded full baths, and new carpeting on steps and hallway. Stylish wainscoting and a walk-in closet are
features in the bright owners suite. A generously sized, fully finished basement with 8 ceilings includes
a family room, separate workout/office space, expansive storage area, and a wall-to-wall closet. In 2016, a new heating/air conditioning system was installed. Enjoy outdoor living and dining on a recently
renovated 16 x 16 rear deck with new vinyl railings that overlooks a large, level, semi-private backyard.
Its a perfect place to gather with family and friends. A neighborhood park and sidewalks throughout are
an added bonus in this community. Please do not delay, this one is a must see! Agents, please see Agent Remarks.
Sold for $458,000
$458,000
6178 Glenn Ct, Harrisburg, PA 17111
4beds
2,846sqft
SingleFamily
Built in 1998
0.25 Acres Lot
$459,900 Zestimate®
$161/sqft
$2,811 Estimated rent
Home value
$459,900
$437,000 - $483,000
$2,811/mo
Zestimate® history
Owner options
List your home for rent
$2,811/mo
Rent Zestimate®
Find your next renter with Zillow Rental Manager. Plus, with online applications, you can quickly screen prospective tenants – for free.
$2,811/mo
Rent Zestimate®
Refinance and save
$2,986/mo
Est. payment
Refinancing to a lower rate could help reduce your monthly payments and save thousands over the life of the loan.
$2,986/mo
Est. payment
Explore your selling options
Work with a Zillow partner agent
Leverage their expertise and Zillow's premium Showcase listings to get your home seen by more buyers.
Get startedList with your own agent
Get your home in front of millions of buyers by listing it on Zillow.
Learn how to do itSell it yourself
Take full control of how buyers see your home on Zillow by listing For Sale by Owner (FSBO).
List your homeWhat's special
Facts & features
Interior
Bedrooms & bathrooms
- Bedrooms: 4
- Bathrooms: 3
- Full bathrooms: 2
- 1/2 bathrooms: 1
Heating
- Other
Cooling
- Central
Features
- Basement: Finished
- Has fireplace: Yes
Interior area
- Total interior livable area: 2,846 sqft
Property
Parking
- Parking features: Garage - Attached
Features
- Exterior features: Other
Lot
- Size: 0.25 Acres
Details
- Parcel number: 630811320000000
Construction
Type & style
- Home type: SingleFamily
Materials
- Foundation: Other
Condition
- Year built: 1998
Community & HOA
Location
- Region: Harrisburg
Financial & listing details
- Price per square foot: $161/sqft
- Tax assessed value: $174,700
- Annual tax amount: $5,213
Price history
| Date | Event | Price |
|---|---|---|
| 5/21/2026 | Sold | $458,000+0.5%$161/sqft |
Source: Public Record Report a problem | ||
| 5/6/2024 | Listing removed | -- |
Source:  Bright MLS #PADA2031584 Report a problem Bright MLS #PADA2031584 Report a problem | ||
| 4/30/2024 | Price change | $455,500-1%$160/sqft |
Source: Bright MLS #PADA2031584 Report a problem | ||
| 4/21/2024 | Price change | $459,900-1.9%$162/sqft |
Source: Bright MLS #PADA2031584 Report a problem | ||
| 3/19/2024 | Listed for sale | $468,900+8.5%$165/sqft |
Source: Bright MLS #PADA2031584 Report a problem | ||
| 8/2/2022 | Sold | $432,000+8%$152/sqft |
Source: Bright MLS #PADA2013302 Report a problem | ||
| 6/7/2022 | Pending sale | $400,000$141/sqft |
Source: Bright MLS #PADA2013302 Report a problem | ||
| 6/3/2022 | Listed for sale | $400,000$141/sqft |
Source: Bright MLS #PADA2013302 Report a problem | ||
Public tax history
| Year | Property taxes | Tax assessment |
|---|---|---|
| 2025 | $5,213 +5.3% | $174,700 |
| 2023 | $4,951 | $174,700 |
| 2022 | $4,951 | $174,700 |
| 2021 | $4,951 +160.6% | $174,700 |
| 2020 | $1,900 -1.1% | $174,700 |
| 2019 | $1,920 -59% | $174,700 |
| 2018 | $4,679 | $174,700 |
| 2017 | -- | $174,700 |
| 2016 | -- | $174,700 |
| 2015 | -- | $174,700 |
| 2014 | -- | $174,700 |
| 2013 | -- | $174,700 |
| 2012 | -- | $174,700 |
| 2011 | -- | $174,700 |
| 2010 | -- | $174,700 |
| 2008 | -- | $174,700 |
| 2007 | -- | $174,700 |
| 2006 | -- | $174,700 |
Find assessor info on the county website
Neighborhood: Rutherford
Nearby homes
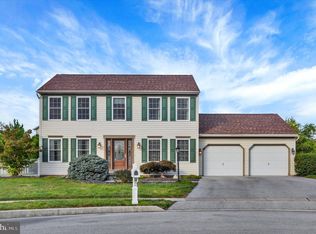
- $450,0003 bd3 ba2.6k sqft6172 Glenn Ct, Harrisburg, PA 17111Sold
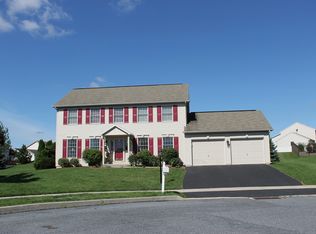
- $457,1004 bd3 ba2.1k sqft6209 Southridge Ter, Harrisburg, PA 17111Off Market
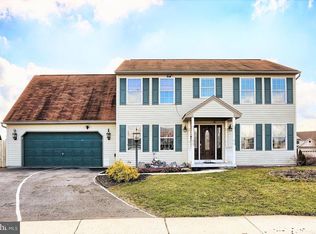
- $454,6004 bd3 ba2.9k sqft6175 Glenn Ct, Harrisburg, PA 17111Off Market
- $541,5004 bd3 ba2.8k sqft6214 Southridge Ter, Harrisburg, PA 17111Off Market
- $398,0004 bd3 ba2k sqft6169 Glenn Ct, Harrisburg, PA 17111Off Market
- $373,1003 bd2 ba1.8k sqft6166 Glenn Ct, Harrisburg, PA 17111Off Market
- $427,8004 bd2 ba2.1k sqft6175 Randolph Ct, Harrisburg, PA 17111Off Market
- $452,2003 bd2 ba2.2k sqft6221 Southridge Ter, Harrisburg, PA 17111Off Market
Nearby schools
GreatSchools rating
- 6/10Rutherford El SchoolGrades: K-5Distance: 0.6 mi
- 4/10Central Dauphin East Middle SchoolGrades: 6-8Distance: 1.1 mi
- 2/10Central Dauphin East Senior High SchoolGrades: 9-12Distance: 1.3 mi


Get pre-qualified for a loan
At Zillow Home Loans, we can pre-qualify you in as little as 5 minutes with no impact to your credit score.An equal housing lender. NMLS #10287.
Sell for more on Zillow
Get a Zillow Showcase℠ listing at no additional cost and you could sell for .
$459,900
2% more
+$9,198
With Zillow Showcase(estimated)
$469,098
- Pennsylvania
- Dauphin County
- Harrisburg
- 17111
- Rutherford
- 6178 Glenn Ct
Nearby cities
Nearby neighborhoods
Nearby zip codes
Other Harrisburg Topics
