Wake up to beautiful lake views from your front porch or paver patio, where dreams of kayaking, paddleboarding, or simply soaking in nature come to life. This exquisitely appointed 4BR, 3BA home is filled with custom touches you’ll absolutely love. 10ft ceilings, 8ft interior doors, and gorgeous LVP flooring sets the tone for luxury living. The chef’s kitchen is packed with upgrades: three ovens—incl convection, induction, and a baker’s oven—plus custom cabinets, quartz countertops, under-cabinet lighting, beverage fridge and ice maker. The Primary BR has its own spa-style bath w/ multi-head shower, bidet, and custom walk-in closet. The finished LL features a beautiful acoustic control ceiling, rec room w/7-ft electric fireplace, wet bar w/wine fridge, built-in bench seating for game table, workout room, home office, and luxury bath w/steam shower and dual heads. The 4th BR includes an egress window and walk-in closet. Outside, the oversized two-car garage is fully drywalled, insulated, and upgraded w/10-ft ceilings and epoxy flooring. The fenced, maintenance-free side yard w/ dog friendly astroturf and private patio offers the perfect outdoor escape. Home comes w/a radon mitigation system and a Leaf Osmosis water filtration system, blending safety and comfort w/thoughtful design. From lake views to luxury finishes, this home brings it all—schedule your tour today!
Closed
Listed by: ReeceNichols Real Estate • Dawn M LaBeau • Contact: 314-456-0648
Bought with: Meyer Real Estate
Price Unknown
6178 Suntan Dr, Saint Charles, MO 63301
4beds
2,386sqft
Single Family Residence
Built in 2019
3,171 Square Feet Lot
$496,200 Zestimate®
$--/sqft
$3,334 Estimated rent
Home value
$496,200
$461,000 - $531,000
$3,334/mo
Zestimate® history
Owner options
List your home for rent
$3,334/mo
Rent Zestimate®
Find your next renter with Zillow Rental Manager. Plus, with online applications, you can quickly screen prospective tenants – for free.
$3,334/mo
Rent Zestimate®
Refinance and save
$888/mo
Est. payment
Refinancing to a lower rate could help reduce your monthly payments and save thousands over the life of the loan.
$888/mo
Est. payment
Explore your selling options
Work with a Zillow partner agent
Leverage their expertise and Zillow's premium Showcase listings to get your home seen by more buyers.
Get startedList with your own agent
Get your home in front of millions of buyers by listing it on Zillow.
Learn how to do itSell it yourself
Take full control of how buyers see your home on Zillow by listing For Sale by Owner (FSBO).
List your homeWhat's special
Oversized two-car garageBeautiful lake viewsPaver patioIce makerFront porchDog friendly astroturfQuartz countertops
Zillow last checked:
Listing updated:
Listed by:
Dawn M LaBeau 314-456-0648,
ReeceNichols Real Estate,
Donna M Martinez 314-330-8541,
ReeceNichols Real Estate
Bought with:
Donald Rothermich, 2018044322
Meyer Real Estate
Source: MARIS,MLS#: 25060042 Originating MLS: St. Charles County Association of REALTORS
Originating MLS: St. Charles County Association of REALTORSFacts & features
Interior
Bedrooms & bathrooms
- Bedrooms: 4
- Bathrooms: 3
- Full bathrooms: 3
- Main level bathrooms: 2
- Main level bedrooms: 3
Primary bedroom
- Features: Floor Covering: Luxury Vinyl Plank
- Level: Main
- Area: 195
- Dimensions: 13x15
Bedroom 2
- Features: Floor Covering: Luxury Vinyl Plank
- Level: Main
- Area: 100
- Dimensions: 10x10
Bedroom 3
- Features: Floor Covering: Luxury Vinyl Plank
- Level: Main
- Area: 100
- Dimensions: 10x10
Bedroom 4
- Description: Bedroom w/Egress Window and Walk-in Closet
- Features: Floor Covering: Luxury Vinyl Plank
- Level: Lower
- Area: 132
- Dimensions: 11x12
Dining room
- Features: Floor Covering: Luxury Vinyl Plank
- Level: Main
- Area: 96
- Dimensions: 8x12
Exercise room
- Features: Floor Covering: Luxury Vinyl Plank
- Level: Lower
- Area: 209
- Dimensions: 11x19
Family room
- Features: Floor Covering: Luxury Vinyl Plank
- Level: Main
- Area: 144
- Dimensions: 12x12
Kitchen
- Features: Floor Covering: Luxury Vinyl Plank
- Level: Main
- Area: 288
- Dimensions: 24x12
Laundry
- Features: Floor Covering: Luxury Vinyl Plank
- Level: Main
- Area: 56
- Dimensions: 7x8
Office
- Features: Floor Covering: Luxury Vinyl Plank
- Level: Main
- Area: 100
- Dimensions: 10x10
Other
- Description: Bar Area / Game Room
- Features: Floor Covering: Luxury Vinyl Plank
- Level: Lower
- Area: 98
- Dimensions: 7x14
Recreation room
- Description: Rec/Family Area w/Fireplace
- Features: Floor Covering: Luxury Vinyl Plank
- Level: Lower
- Area: 420
- Dimensions: 15x28
Heating
- Forced Air
Cooling
- Ceiling Fan(s), Central Air, Electric
Appliances
- Included: Stainless Steel Appliance(s), Dishwasher, Disposal, Ice Maker, Microwave, Built-In Electric Oven, Double Oven, Electric Oven, Self Cleaning Oven, Electric Range, Refrigerator, Washer/Dryer Stacked, Electric Water Heater, Water Softener, Wine Refrigerator, Bar Fridge
- Laundry: Electric Dryer Hookup, Laundry Room, Main Level
Features
- Breakfast Bar, Ceiling Fan(s), Double Vanity, High Ceilings, High Speed Internet, Kitchen Island, Lever Faucets, Open Floorplan, Pantry, Recessed Lighting, Separate Shower, Smart Thermostat, Solid Surface Countertop(s), Storage, Tub, Walk-In Closet(s), Wet Bar
- Flooring: Ceramic Tile, Luxury Vinyl, Plank
- Doors: Panel Door(s), Pocket Door(s)
- Basement: Concrete,Sleeping Area,Storage Space,Sump Pump
- Number of fireplaces: 1
- Fireplace features: Basement, Electric
Interior area
- Total structure area: 2,386
- Total interior livable area: 2,386 sqft
- Finished area above ground: 1,286
- Finished area below ground: 1,100
Property
Parking
- Total spaces: 2
- Parking features: Aggregate, Alley Access, Attached, Driveway, Garage, Garage Door Opener, Oversized
- Attached garage spaces: 2
- Has uncovered spaces: Yes
Features
- Levels: One
- Patio & porch: Awning(s), Front Porch
- Exterior features: Awning(s)
- Pool features: Community
- Fencing: Partial,Privacy,Wood
Lot
- Size: 3,171 Square Feet
- Features: Level, Rectangular Lot
Details
- Parcel number: 5116CC518008685.0000000
- Special conditions: Standard
Construction
Type & style
- Home type: SingleFamily
- Architectural style: Traditional
- Property subtype: Single Family Residence
Materials
- HardiPlank Type
- Roof: Architectural Shingle
Condition
- Year built: 2019
Utilities & green energy
- Electric: Single Phase
- Sewer: Public Sewer
- Water: Public
- Utilities for property: Cable Available
Community & HOA
Community
- Security: Carbon Monoxide Detector(s), Fire Alarm
- Subdivision: New Town At St Chas Ph 10b #1
HOA
- Has HOA: Yes
- Amenities included: Beach Access, Beach Rights, Common Ground, Lake, Park, Pickleball Court(s), Picnic Area, Playground, Pool, Security, Trail(s)
- Services included: Clubhouse, Common Area Maintenance, Pool Maintenance, Pool, Recreational Facilities, Security
- HOA fee: $888 annually
- HOA name: New Town
Location
- Region: Saint Charles
Financial & listing details
- Tax assessed value: $348,438
- Annual tax amount: $4,650
- Date on market: 9/4/2025
- Cumulative days on market: 49 days
- Listing terms: Cash,Conventional,FHA,VA Loan
Price history
| Date | Event | Price |
|---|---|---|
| 10/23/2025 | Sold | -- |
Source:  MARIS #25060042 Report a problem MARIS #25060042 Report a problem | ||
| 9/27/2025 | Contingent | $489,900$205/sqft |
Source: MARIS #25060042 Report a problem | ||
| 9/19/2025 | Price change | $489,900-1.8%$205/sqft |
Source: MARIS #25060042 Report a problem | ||
| 9/4/2025 | Listed for sale | $499,000+18.8%$209/sqft |
Source: MARIS #25060042 Report a problem | ||
| 4/9/2024 | Sold | -- |
Source: MARIS #24015580 Report a problem | ||
| 6/30/2023 | Pending sale | $420,000$176/sqft |
Source: MARIS #23026228 Report a problem | ||
| 6/8/2023 | Contingent | $420,000$176/sqft |
Source: MARIS #23026228 Report a problem | ||
| 6/5/2023 | Listed for sale | $420,000$176/sqft |
Source: MARIS #23026228 Report a problem | ||
| 5/28/2023 | Contingent | $420,000$176/sqft |
Source: MARIS #23026228 Report a problem | ||
| 5/22/2023 | Listed for sale | $420,000$176/sqft |
Source: MARIS #23026228 Report a problem | ||
Public tax history
| Year | Property taxes | Tax assessment |
|---|---|---|
| 2025 | $4,984 +7.2% | $66,203 +11.5% |
| 2024 | $4,650 0% | $59,390 |
| 2023 | $4,652 -12.2% | $59,390 -10.9% |
| 2022 | $5,300 | $66,673 |
| 2021 | -- | $66,673 +1.2% |
| 2020 | -- | $65,882 +477.9% |
| 2019 | $1,416 | $11,400 |
| 2018 | $1,416 | $11,400 |
Find assessor info on the county website
Neighborhood: 63301
Nearby homes
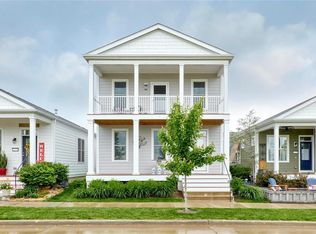
- $--3 bd3 ba2k sqft6174 Suntan Dr, Saint Charles, MO 63301Sold
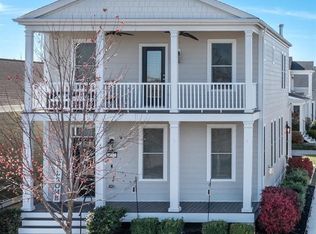
- $--4 bd3 ba2.4k sqft6182 Suntan Dr, Saint Charles, MO 63301Sold
- $413,9003 bd2 ba1.4k sqft6170 Suntan Dr, Saint Charles, MO 63301Off Market
- $338,5004 bd2 ba1.3k sqft3002 Harpool St, Saint Charles, MO 63301Off Market
- $453,9003 bd2 ba2k sqft6166 Suntan Dr, Saint Charles, MO 63301Off Market
- $301,2003 bd3 ba1.3k sqft3006 Harpool St, Saint Charles, MO 63301Off Market
- $36,0004,408 Square Feet6202 Suntan Dr, Saint Charles, MO 63301Off Market
- $585,2004 bd2 ba2.5k sqft6202 Suntan Dr, Saint Charles, MO 63301Off Market
Nearby schools
GreatSchools rating
- 6/10Orchard Farm Middle SchoolGrades: 5-6Distance: 5.5 mi
- 6/10Orchard Farm Sr. High SchoolGrades: 9-12Distance: 1.7 mi
- 8/10Orchard Farm Elementary SchoolGrades: K-4Distance: 5.5 mi
Schools provided by the listing agent
- Elementary: Orchard Farm Elem.
- Middle: Orchard Farm Middle
- High: Orchard Farm Sr. High
Source: MARIS. This data may not be complete. We recommend contacting the local school district to confirm school assignments for this home.
Get a cash offer in 3 minutes
Find out how much your home could sell for in as little as 3 minutes with a no-obligation cash offer.
Estimated market value
$496,200
Get a cash offer in 3 minutes
Find out how much your home could sell for in as little as 3 minutes with a no-obligation cash offer.
Estimated market value
$496,200
- Missouri
- Saint Charles County
- Saint Charles
- 63301
- 6178 Suntan Dr
Nearby cities
Nearby zip codes
Other Saint Charles Topics
