The "Vega" is a popular floorplan featuring a cafe kitchen with beautiful cabinets and stainless steel appliances, a fireplace in the great room a spa shower in the primary bathroom and a covered patio off of the primary bedroom. Springhouse Village offers great amenities, including our "Springhouse" ,the community clubhouse, featuring a golf simulator, weight room, cooking demonstration kitchens, exercise studios, outdoor pool and spa, bocce ball, pickle ball, turf chess and more! Visit with our full time lifestyle director and learn about all of the events curated for our Springhouse Residents! Scale down but don't slow down and Springhouse Village, there is always more to learn, and so many opportunities to get involved with the community!(Pictures and Tour are of model home, not the home listed) (Vega Homesite 570)
Pending
$629,990
6178 W Sparrow View Dr #547, South Jordan, UT 84009
3beds
3,151sqft
:
Get pre-qualified$4,166/mo
Single Family Residence
Built in 2026
4,791 Square Feet Lot
$-- Zestimate®
$200/sqft
$379/mo HOA
What's special
- 44 days |
- 1 |
- 0 |
Zillow last checked:
Listing updated:
Listed by:
Madison Hammond 385-335-1145,
Advantage Real Estate, LLC,
John D Chavez 801-590-0344,
Advantage Real Estate, LLC
Source: UtahRealEstate.com,MLS#: 2155720
Facts & features
Interior
Bedrooms & bathrooms
- Bedrooms: 3
- Bathrooms: 3
- Full bathrooms: 3
- Main level bedrooms: 2
Rooms
- Room types: Master Bathroom
Primary bedroom
- Level: First
Heating
- Forced Air, Central
Cooling
- Central Air
Appliances
- Included: Oven
- Laundry: Electric Dryer Hookup
Features
- Walk-In Closet(s), Granite Counters
- Flooring: Carpet, Laminate
- Doors: Sliding Doors
- Windows: Double Pane Windows
- Basement: Full
- Number of fireplaces: 1
Interior area
- Total structure area: 3,151
- Total interior livable area: 3,151 sqft
- Finished area above ground: 1,665
- Finished area below ground: 891
Property
Parking
- Total spaces: 6
- Parking features: Garage - Attached
- Attached garage spaces: 2
- Uncovered spaces: 4
Accessibility
- Accessibility features: Accessible Hallway(s), Single Level Living
Features
- Stories: 2
- Patio & porch: Covered, Patio, Covered Patio, Open Patio
- Exterior features: Entry (Foyer)
- Pool features: Association
- Fencing: Full
- Has view: Yes
- View description: Mountain(s)
Lot
- Size: 4,791 Square Feet
- Features: Curb & Gutter, Sprinkler: Auto-Full
- Residential vegetation: Landscaping: Part
Details
- Zoning: 1301
- Zoning description: Single-Family
Construction
Type & style
- Home type: SingleFamily
- Architectural style: Rambler/Ranch
- Property subtype: Single Family Residence
Materials
- Stucco, Cement Siding
- Roof: Asphalt
Condition
- Und. Const.
- New construction: Yes
- Year built: 2026
- Major remodel year: 2026
Utilities & green energy
- Sewer: Public Sewer, Sewer: Public
- Water: Culinary
- Utilities for property: Natural Gas Connected, Electricity Connected, Sewer Connected, Water Connected
Community & HOA
Community
- Features: Sidewalks
- Senior community: Yes
- Subdivision: Daybreak Springhouse
HOA
- Has HOA: Yes
- Amenities included: Biking Trails, Bocce Ball Court, Clubhouse, Concierge, Fire Pit, Fitness Center, Trail(s), Pool, Snow Removal
- HOA fee: $379 monthly
- HOA name: Frankie Pettley
- HOA phone: 385-434-1710
Location
- Region: South Jordan
Financial & listing details
- Price per square foot: $200/sqft
- Annual tax amount: $1
- Date on market: 5/6/2026
- Listing terms: Cash,Conventional,FHA,VA Loan
- Acres allowed for irrigation: 0
- Electric utility on property: Yes
- Road surface type: Paved
Estimated market value
Not available
Estimated sales range
Not available
$3,296/mo
Price history
| Date | Event | Price |
|---|---|---|
| 5/12/2026 | Pending sale | $629,990$200/sqft |
Source:  UtahRealEstate.com #2155720 Report a problem UtahRealEstate.com #2155720 Report a problem | ||
| 5/6/2026 | Listed for sale | $629,990$200/sqft |
Source: UtahRealEstate.com #2155720 Report a problem | ||
Public tax history
Tax history is unavailable.
Monthly payment
Est. payment
Payment breakdown
Explore the cost of this home by adjusting the details. Changes won't be saved.Climate risks
Neighborhood: 84009
Nearby schools
GreatSchools rating
- 7/10Aspen ElementaryGrades: K-6Distance: 0.6 mi
- 8/10Creekside Middle SchoolGrades: 7-9Distance: 2 mi
- 5/10Herriman High SchoolGrades: 10-12Distance: 1 mi
Schools provided by the listing agent
- Elementary: Bastian
- Middle: South Jordan
- High: Herriman
- District: Jordan
Source: UtahRealEstate.com. This data may not be complete. We recommend contacting the local school district to confirm school assignments for this home.
- $464,9902 bd2 ba1.3k sqft6186 W Sparrow View Dr #546, South Jordan, UT 84009Pending

- $469,9902 bd2 ba1.3k sqft6166 W Sparrow View Dr #549, South Jordan, UT 84009Pending
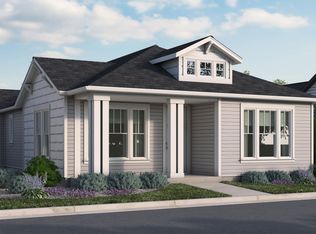
- $624,9902 bd2 ba3.3k sqft6196 W Sparrow View Dr #545, South Jordan, UT 84009Pending
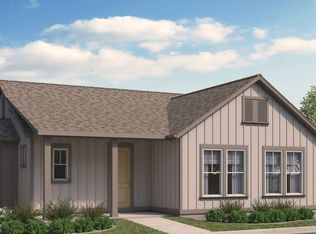
- $544,9903 bd3 ba1.8k sqft6162 W Sparrow View Dr #550, South Jordan, UT 84009Pending

- $662,1003 bd3 ba1.8k sqft11662 S Gannet Way, South Jordan, UT 84009Off Market
- $529,9903 bd3 ba1.8k sqft6204 W Sparrow View Dr #544, South Jordan, UT 84009Pending
- $559,9903 bd3 ba1.8k sqft6181 W Folly Island Way #534, South Jordan, UT 84009Pending
- $629,9903 bd3 ba3.3k sqft6193 W Folly Island Way #536, South Jordan, UT 84009Pending
A local agent can set up tours, give advice and negotiate with sellers.
Similar homes
- $550,0003 bd3 ba2.6k sqft6778 W Meadow Grass Dr, South Jordan, UT 84009For Sale
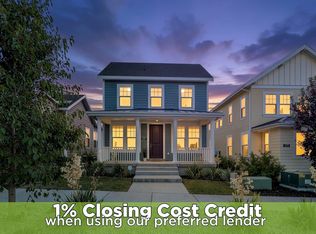
 MLS ID #2169483, Tamara Zander, Zander Real Estate Team PLLC. UtahRealEstate.com
 - $579,0004 bd4 ba2.3k sqft11759 S Watercourse Rd W, South Jordan, UT 84009For Sale
 MLS ID #2162855, Tysen Webb, Windermere Real Estate (Daybreak). UtahRealEstate.com
 - $555,0004 bd3 ba2.8k sqft6149 W Moon Valley Dr, South Jordan, UT 84009For Sale
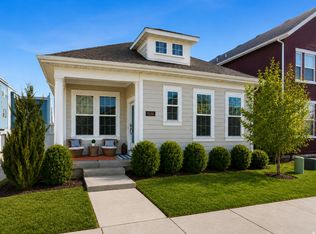 MLS ID #2158204, Carol Granata Sancho, Presidio Real Estate (South Valley). UtahRealEstate.com
 - $574,5853 bd3 ba2.6k sqft11339 S Offshore Way, South Jordan, UT 84009New Construction
 UtahRealEstate.com
 - $579,8553 bd3 ba2.7k sqft11208 S Fordman Way, South Jordan, UT 84009New ConstructionUtahRealEstate.com
- $800,0005 bd4 ba3.8k sqft11232 S Willow Walk Dr, South Jordan, UT 84009For SaleMLS ID #2170751, David Wiser, Wiser Real Estate, LLC. UtahRealEstate.com
- $525,0004 bd4 ba2.9k sqft10363 S Silver Mine Rd, South Jordan, UT 84009For SaleMLS ID #2134837, James Roth, Real Broker, LLC. UtahRealEstate.com
- $562,0006 bd3 ba2.3k sqft8497 S 6465 W, West Jordan, UT 84081For SaleMLS ID #2165744, Jeff Hutchings, Utah's Properties LLC. UtahRealEstate.com
- $623,9005 bd4 ba2.8k sqft7576 S Clipper Hill Rd W #401, West Jordan, UT 84081New ConstructionMLS ID #2167096, Dakota Robison, Holmes Homes Realty. UtahRealEstate.com
- $720,0004 bd4 ba3.3k sqft8026 S Barton Ridge Rd, West Jordan, UT 84081For SaleMLS ID #2166758, Ethan T Heap, ERA Brokers Consolidated (Ogden). UtahRealEstate.com
- $625,0003 bd3 ba2.7k sqft2413 N Gotland Way W, Lehi, UT 84048For SaleMLS ID #2166480, John Woodley, Woodley Real Estate. UtahRealEstate.com
- $689,5263 bd3 ba2.9k sqft6692 S Shadow Peak Rd #20, West Jordan, UT 84081New ConstructionUtahRealEstate.com
- $734,9004 bd3 ba3.3k sqft6623 W Goat Mountain Ln #131, Herriman, UT 84096For SaleMLS ID #2156525, Renzo G Gutierrez, Presidio Real Estate (Mountain View). UtahRealEstate.com
- $899,9004 bd3 ba4.1k sqft3668 W Rushton View Dr, South Jordan, UT 84009For SaleMLS ID #2140077, Robert Ross, Homie. UtahRealEstate.com
- $639,0004 bd3 ba3.6k sqft586 N Hill View Dr, Saratoga Springs, UT 84045For SaleMLS ID #2148655, Luana Tupou, Equity Real Estate (South Valley). UtahRealEstate.com
- from $719,5003 bd3 ba2.1k sqft2050 Craftsman Plan, Hidden Oaks Collection, Herriman, UT 84096New ConstructionIvory Homes
- $660,0004 bd3 ba3.2k sqft9579 N Bluebell Dr, Eagle Mountain, UT 84005For SaleMLS ID #2159326, Alicia Sperry, The Lance Group Real Estate. UtahRealEstate.com
- $569,9004 bd3 ba3k sqft7602 S Graphite Dr #329, West Jordan, UT 84081New ConstructionUtahRealEstate.com
- $740,0005 bd4 ba3.4k sqft4642 W Birkdale Dr S, Herriman, UT 84096For SaleMLS ID #2163285, Ava Lieb, Homie. UtahRealEstate.com
- $650,0004 bd3 ba3.4k sqft2136 W Northridge Dr, Lehi, UT 84043For SaleMLS ID #2155571, Dan Evans, Summit Realty, Inc.. UtahRealEstate.com
