Skip main navigation
Sold for $660,000
  • $660,000

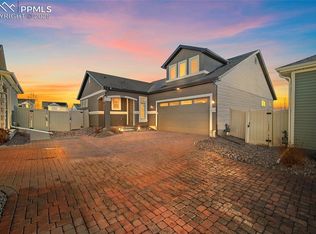
    6179 Armdale Hts, Colorado Springs, CO 80927

    4beds
    3,390sqft
    Single Family Residence
    Built in 2021
    4,900 Square Feet Lot
    $611,200 Zestimate®
    $195/sqft
    $3,233 Estimated rent

    Home value

    $611,200

    $581,000 - $642,000

    $3,233/mo

    Zestimate® history
    Loading
    Loading...

    Owner options

    List your home for rent

    $3,233/mo

    Rent Zestimate®

    Find your next renter with Zillow Rental Manager. Plus, with online applications, you can quickly screen prospective tenants – for free.

    Learn more

    $3,233/mo

    Rent Zestimate®

    Refinance and save

    $3,753/mo

    Est. payment

    Refinancing to a lower rate could help reduce your monthly payments and save thousands over the life of the loan.

    See today's rates

    $3,753/mo

    Est. payment

    Explore your selling options

    Work with a Zillow partner agent

    Leverage their expertise and Zillow's premium Showcase listings to get your home seen by more buyers.

    Get started

    List with your own agent

    Get your home in front of millions of buyers by listing it on Zillow.

    Learn how to do it

    Sell it yourself

    Take full control of how buyers see your home on Zillow by listing For Sale by Owner (FSBO).

    List your home

    What's special

    Step into this stunning, meticulously designed home offering quintessential main-level living. Perfectly situated in a highly sought-after 55+ gated community, this residence is an ideal blend of elegance & convenience, embracing low-maintenance living with a focus on outdoor recreation & modern amenities. From the moment you enter, greeted by gleaming LVP floors & grand vaulted foyer that opens into soaring ceilings & spacious living room. A remote-activated electric fireplace creates warmth & ambiance, while walls of windows invite breathtaking views of the serene, covered composite deck—perfect for enjoying peaceful mornings or entertaining. The gourmet kitchen is a chef's dream, complete w/ 42" upper cabinets, granite countertops, travertine backsplash, & garden windows ideal for growing fresh herbs. Stainless steel appliances, a generous pantry, & a large center island w/ seating making this kitchen both stylish and functional. The adjoining dining nook features a walkout to the deck for effortless indoor-outdoor living with grilling/alfresco dining outside. The main-level owner's suite is a true oasis, offering a spacious, spa-inspired en-suite bath w/ a large dual vanity topped with granite, a walk-in shower with floor-to-ceiling tile, & a custom-built walk-in closet that is an owner's dream. Also on the main level, you'll find an oversized laundry room, full bathroom, & a versatile second bedroom that can easily serve as a home office. Descending to the fully finished basement, you'll discover a spacious bedroom w/ an attached en-suite bath featuring walk-in glass shower. Massive custom closet w/ a removable center island is a must-see! Built-out playroom under the stairs adding charm & functionality. The expansive flex room is perfect for a media room, reading nook, or an additional bedroom w/ custom closet space. This home is the perfect lifestyle for outdoor enthusiasts & anyone seeking vibrant, carefree Colorado living that loves pickleball/bocce ball!

    Zillow last checked:

    Listing updated:

    Listed by:

    Tarema Riddle 719-761-0400,

    The Platinum Group

    Bought with:

    Amy Smith ABR MRP

    Exp Realty LLC

    Source: elevateMLS,MLS#: 1860119MLS Logo

    Facts & features

    Interior

    Bedrooms & bathrooms
    • Bedrooms: 4
    • Bathrooms: 3
    • Full bathrooms: 2
    • 3/4 bathrooms: 1
    Basement
    • Area: 1695
    Heating
    • Forced Air
    Cooling
    • Ceiling Fan(s), Central Air
    Appliances
    • Included: Dishwasher, Disposal, Microwave, Oven, Refrigerator, Self Cleaning Oven
    • Laundry: Main Level
    Features
    • 9Ft + Ceilings, Vaulted Ceiling(s), See Prop Desc Remarks, Breakfast Bar, Pantry
    • Flooring: Carpet, Ceramic Tile
    • Windows: Window Coverings
    • Basement: Full,Partially Finished
    • Number of fireplaces: 1
    • Fireplace features: Electric, One
    Interior area
    • Total structure area: 3,390
    • Total interior livable area: 3,390 sqft
    • Finished area above ground: 1,695
    • Finished area below ground: 1,695

    Property

    Parking
    • Total spaces: 2
    • Parking features: Attached, Even with Main Level, Garage Door Opener, Paved Driveway
    • Attached garage spaces: 2
    Features
    • Patio & porch: Composite, Covered
    • Exterior features: Auto Sprinkler System
    • Fencing: Back Yard
    Lot
    • Size: 4,900 Square Feet
    • Features: Level, Hiking Trail, Near Park, Near Schools, Near Shopping Center, HOA Required $, Landscaped
    Details
    • Parcel number: 5315201168

    Construction

    Type & style
    • Home type: SingleFamily
    • Architectural style: Ranch
    • Property subtype: Single Family Residence
    Materials
    • Wood Siding
    • Roof: Composite Shingle
    Condition
    • Existing Home
    • New construction: No
    • Year built: 2021

    Utilities & green energy

    • Water: Municipal

    Community & HOA

    Community
    • Features: Clubhouse, Community Center, Dog Park, Fitness Center, Gated, Hiking or Biking Trails, Pool, Landscape Maintenance, Qual as a 55+ Comm, Recreation Room
    • Senior community: Yes
    Location
    • Region: Colorado Springs

    Financial & listing details

    • Price per square foot: $195/sqft
    • Tax assessed value: $420,000
    • Annual tax amount: $3,156
    • Date on market: 10/24/2024
    • Listing terms: Cash,Conventional,VA Loan

    Price history

    DateEventPrice
    10/23/2024Sold$660,000+0%$195/sqft
    Source: elevateMLS #1860119 Report a problem
    9/25/2024Pending sale$659,900$195/sqft
    Source: REcolorado as distributed by MLS GRID #3751192 Report a problem
    9/12/2024Listed for sale$659,900+53.5%$195/sqft
    Source: elevateMLS #1860119 Report a problem
    12/16/2021Sold$429,844$127/sqft
    Source: Public Record Report a problem

    Public tax history

    YearProperty taxesTax assessment
    2024$3,157 -10.7%$28,140
    2023$3,534 +43.3%$28,140 -0.8%
    2022$2,467 $28,360 +44.7%
    2021-- $19,600 +72.7%
    2020$1,437 +1463%$11,350 +1454.8%
    2019$92 $730
    Find assessor info on the county website

    Neighborhood: Falcon

    Nearby schools

    GreatSchools rating
    Schools provided by the listing agent
    • Elementary: Inspiration View
    • Middle: Skyview
    • High: Vista Ridge
    • District: Falcon-49

    Source: elevateMLS. This data may not be complete. We recommend contacting the local school district to confirm school assignments for this home.

    Get a cash offer in 3 minutes
    Find out how much your home could sell for in as little as 3 minutes with a no-obligation cash offer.
    Estimated market value
    $611,200
    Get a cash offer in 3 minutes
    Find out how much your home could sell for in as little as 3 minutes with a no-obligation cash offer.
    Estimated market value
    $611,200