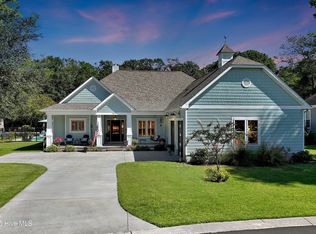
A rare Southport offering--over 4,300 square feet of Lowcountry elegance on a sprawling .70-acre homesite with a large fenced backyard in The Landing.
Located in one of Southport's most sought-after communities, this custom-built home offers an exceptional combination of space, privacy, craftsmanship, and timeless Southern charm. Just minutes from historic downtown Southport, the waterfront, local restaurants, boutique shopping, galleries, and area beaches, this property captures the essence of gracious coastal living while providing room to spread out both inside and out.
From the moment you arrive, the welcoming front porch sets the tone for the character and warmth found throughout the home. Designed with classic Lowcountry architecture and elevated finishes, the interior showcases custom millwork, plantation shutters, triple crown molding, chair rail detailing, dentil molding, built-in cabinetry, and beautiful new flooring. Oversized windows fill the home with natural light, creating bright and inviting living spaces ideal for both everyday living and entertaining.
The formal dining room is highlighted by a beautiful filigree tray ceiling and elegant architectural details, making it the perfect setting for gatherings and celebrations. The spacious family room features custom built-in bookcases, a gas fireplace, and views of the backyard. Adjacent to the living area, the well-appointed kitchen combines function and style with granite countertops, abundant cabinetry, a bright breakfast nook, KitchenAid dual-fuel range, new Frigidaire refrigerator, new Frigidaire dishwasher, and plenty of workspace for preparing meals and hosting guests.
The main-level primary suite serves as a private retreat and has been thoughtfully updated with a spa-inspired bathroom featuring marble tile, a walk-in shower with dual showerheads and rain feature, soaking tub, quartz dual vanities, private water closet, and a custom walk-in closet. A second bedroom and full bath on the main level provide flexibility for guests, a home office, or multigenerational living.
Upstairs, the home continues to impress with two spacious bedrooms accented by charming dormers, a Jack-and-Jill bath, an additional half bath, a media room, and an oversized bonus room with skylights, picture window, mini-split system, and walk-in attic access. This versatile space can easily accommodate a game room, fitness area, hobby room, or additional guest quarters.
Recent updates provide peace of mind and long-term value, including a new roof in 2023, Rinnai natural gas tankless water heater in 2025, Bosch gas pack downstairs in 2026, Trane heat pump upstairs in 2024, encapsulated crawlspace with dehumidifier in 2025, and a termite bond with Manning's Pest Control.
Outdoor living is equally impressive. The expansive Trex deck creates an ideal space for entertaining and relaxing, while multiple seating areas, two fire pit spaces, and an outdoor kitchen encourage year-round enjoyment. Mature landscaping, established live oak trees, flowering shrubs, and a fully fenced backyard provide privacy and beauty rarely found within Southport city limits. With nearly three-quarters of an acre, there is ample room for pets, gardening, outdoor recreation, or future enhancements.
Residents of The Landing enjoy one of Southport's most scenic waterfront settings with private Cape Fear River access, spectacular sunsets, and abundant coastal wildlife. Spend evenings watching the Bald Head Island ferry pass by, stroll along the riverfront, or simply enjoy the peaceful natural surroundings that make this community so desirable.
Large homesites and homes of this size are increasingly difficult to find within Southport. Combining over 4,300 square feet of living space, extensive updates, timeless Southern architecture, and an oversized .70-acre homesite, this property presents a unique opportunity to enjoy the very best of coastal North Carolina living.
Call Us for a Private
Sold for $897,000
Zillow last checked:
Listing updated:
Bought with:
Sally Stidham, 219101
Southport Realty, Inc.
Source: Hive MLS,MLS#: 100567087 Originating MLS: Brunswick County Association of Realtors
Price history
| Date | Event | Price |
|---|---|---|
| 8/31/2026 | Sold | $897,000$208/sqft |
Source:  Hive MLS #100567087 Report a problem | ||
| 8/1/2026 | Pending sale | $897,000$208/sqft |
Source: Hive MLS #100567087 Report a problem | ||
| 7/27/2026 | Price change | $897,000-3%$208/sqft |
Source: Hive MLS #100567087 Report a problem | ||
| 7/15/2026 | Price change | $925,000-2.4%$214/sqft |
Source: Hive MLS #100567087 Report a problem | ||
| 6/3/2026 | Listed for sale | $947,990$219/sqft |
Source: Hive MLS #100567087 Report a problem | ||
| 4/19/2026 | Contingent | $947,990$219/sqft |
Source: Hive MLS #100567087 Report a problem | ||
| 4/15/2026 | Listed for sale | $947,990+10.2%$219/sqft |
Source: Hive MLS #100567087 Report a problem | ||
| 10/23/2025 | Sold | $860,000+1164.7%$199/sqft |
Source: Public Record Report a problem | ||
| 6/8/2017 | Sold | $68,000+23.6%$16/sqft |
Source: Public Record Report a problem | ||
| 7/30/2004 | Sold | $55,000$13/sqft |
Source: Hive MLS #20056563 Report a problem | ||
Get a cash offer in 3 minutes
Find out how much your home could sell for in as little as 3 minutes with a no-obligation cash offer.
Estimated market value
