Beautiful Devon Model Carriage Home in The Reserve at Creekside! Welcome to low-maintenance luxury living in this elegant 3-bedroom, 2.5-bath carriage home located in the highly sought-after Reserve at Creekside. Nestled minutes from Wissahickon Valley Park, Fort Washington Park, and several prestigious golf courses, this home offers both convenience and tranquility. The main level features 9+ ft ceilings, upgraded hardwood flooring, and a formal dining room with a statement chandelier. The gourmet kitchen includes a spacious breakfast area with backyard views, a large center island with seating, and a walk-in pantry—ideal for entertaining. The open layout flows into a bright living room with a cozy corner fireplace and detailed white panel wainscoting. French doors lead to a private deck overlooking beautifully landscaped grounds and the community pool. Upstairs, the primary suite offers two walk-in closets, a private balcony, and a spa-like en suite bath with dual vanities, soaking tub, and upgraded shower. Two additional bedrooms—one with a charming balconette—share a full hall bath. Each bedroom features generous closet space and abundant natural light. Additional highlights include: A large unfinished basement with ample storage. Two newer HVAC systems and condenser (replaced within the last 12–24 months). Resort-style amenities: 4,500 sq ft clubhouse, fitness center, and outdoor pool. HOA covers lawn care, common area maintenance, snow removal, and pool. Easy access to shopping, dining, the PA Turnpike, and Ft. Washington train station. Home is being sold unfurnished.
Sold for $1,001,000
$1,001,000
6179 Creekside Dr, Flourtown, PA 19031
3beds
3,085sqft
Townhouse
Built in 2015
3,520 Square Feet Lot
$1,014,300 Zestimate®
$324/sqft
$4,167 Estimated rent
Home value
$1,014,300
$943,000 - $1.10M
$4,167/mo
Zestimate® history
Owner options
List your home for rent
$4,167/mo
Rent Zestimate®
Find your next renter with Zillow Rental Manager. Plus, with online applications, you can quickly screen prospective tenants – for free.
$4,167/mo
Rent Zestimate®
Refinance and save
$6,922/mo
Est. payment
Refinancing to a lower rate could help reduce your monthly payments and save thousands over the life of the loan.
$6,922/mo
Est. payment
Explore your selling options
Work with a Zillow partner agent
Leverage their expertise and Zillow's premium Showcase listings to get your home seen by more buyers.
Get startedList with your own agent
Get your home in front of millions of buyers by listing it on Zillow.
Learn how to do itSell it yourself
Take full control of how buyers see your home on Zillow by listing For Sale by Owner (FSBO).
List your homeWhat's special
Cozy corner fireplaceOutdoor poolPrivate deckBeautifully landscaped groundsLarge unfinished basementCommunity poolPrivate balcony
Zillow last checked:
Listing updated:
Listed by:
Jenn Geddes 215-545-8700,
KW Empower,
Co-Listing Agent: Megan Lowry 856-220-3492,
KW Empower
Bought with:
Barbara Lelli, RS290507
BHHS Fox & Roach-Collegeville
Source: Bright MLS,MLS#: PAMC2138114
Facts & features
Interior
Bedrooms & bathrooms
- Bedrooms: 3
- Bathrooms: 3
- Full bathrooms: 2
- 1/2 bathrooms: 1
- Main level bathrooms: 1
Rooms
- Room types: Living Room, Dining Room, Primary Bedroom, Bedroom 2, Kitchen, Bedroom 1, Other
Primary bedroom
- Level: Upper
- Area: 289 Square Feet
- Dimensions: 17 x 17
Bedroom 1
- Level: Upper
- Area: 156 Square Feet
- Dimensions: 13 x 12
Bedroom 2
- Level: Upper
- Area: 252 Square Feet
- Dimensions: 18 x 14
Dining room
- Level: Main
- Area: 165 Square Feet
- Dimensions: 15 x 11
Kitchen
- Level: Main
- Area: 266 Square Feet
- Dimensions: 14 x 19
Living room
- Level: Main
- Area: 352 Square Feet
- Dimensions: 16 x 22
Other
- Level: Main
- Area: 98 Square Feet
- Dimensions: 14 x 7
Heating
- Forced Air, Natural Gas
Cooling
- Central Air, Electric
Appliances
- Included: Microwave, Dishwasher, Disposal, Ice Maker, Oven/Range - Gas, Cooktop, Dryer, Washer, Refrigerator, Gas Water Heater
- Laundry: Upper Level
Features
- Bathroom - Tub Shower, Breakfast Area, Dining Area, Family Room Off Kitchen, Open Floorplan, Formal/Separate Dining Room, Kitchen - Gourmet, Kitchen Island, Pantry, Walk-In Closet(s), 9'+ Ceilings
- Flooring: Wood, Carpet, Other
- Doors: French Doors
- Windows: Window Treatments
- Basement: Full,Unfinished
- Number of fireplaces: 1
- Fireplace features: Corner
Interior area
- Total structure area: 3,085
- Total interior livable area: 3,085 sqft
- Finished area above ground: 3,085
- Finished area below ground: 0
Property
Parking
- Total spaces: 4
- Parking features: Garage Door Opener, Inside Entrance, Driveway, Private, Attached, Other, On Street
- Attached garage spaces: 2
- Uncovered spaces: 2
Accessibility
- Accessibility features: None
Features
- Levels: Two
- Stories: 2
- Patio & porch: Deck
- Exterior features: Sidewalks, Other, Balcony
- Pool features: Community
- Has view: Yes
- View description: Garden
Lot
- Size: 3,520 Square Feet
- Dimensions: 32.00 x 0.00
- Features: Adjoins - Open Space, Backs - Open Common Area, Landscaped, Suburban
Details
- Additional structures: Above Grade, Below Grade
- Parcel number: 650003886154
- Zoning: RESIDENTIAL
- Special conditions: Standard
Construction
Type & style
- Home type: Townhouse
- Architectural style: Carriage House
- Property subtype: Townhouse
Materials
- Vinyl Siding
- Foundation: Concrete Perimeter
Condition
- Excellent
- New construction: No
- Year built: 2015
Utilities & green energy
- Sewer: Public Sewer
- Water: Public
Community & HOA
Community
- Features: Pool
- Subdivision: Reserve At Creekside
HOA
- Has HOA: Yes
- Amenities included: Clubhouse, Common Grounds, Fitness Center, Pool
- Services included: Common Area Maintenance, Maintenance Grounds, Pool(s), Snow Removal
- HOA fee: $420 monthly
Location
- Region: Flourtown
- Municipality: WHITEMARSH TWP
Financial & listing details
- Price per square foot: $324/sqft
- Tax assessed value: $309,400
- Annual tax amount: $10,421
- Date on market: 5/9/2025
- Listing agreement: Exclusive Right To Sell
- Listing terms: Cash,Conventional,FHA,VA Loan
- Inclusions: Refrigerator, Washer, Dryer, Blinds (all As-is)
- Exclusions: None
- Ownership: Fee Simple
Price history
| Date | Event | Price |
|---|---|---|
| 11/3/2025 | Sold | $1,001,000-4.7%$324/sqft |
Source:  Bright MLS #PAMC2138114 Report a problem Bright MLS #PAMC2138114 Report a problem | ||
| 10/29/2025 | Pending sale | $1,050,000$340/sqft |
Source: Bright MLS #PAMC2138114 Report a problem | ||
| 10/3/2025 | Contingent | $1,050,000$340/sqft |
Source: Bright MLS #PAMC2138114 Report a problem | ||
| 9/25/2025 | Price change | $1,050,000-8.7%$340/sqft |
Source: Bright MLS #PAMC2138114 Report a problem | ||
| 8/4/2025 | Listed for sale | $1,150,000-3.8%$373/sqft |
Source: Bright MLS #PAMC2138114 Report a problem | ||
| 7/21/2025 | Listing removed | $1,195,000$387/sqft |
Source: Bright MLS #PAMC2138114 Report a problem | ||
| 6/3/2025 | Price change | $1,195,000-6.3%$387/sqft |
Source: Bright MLS #PAMC2138114 Report a problem | ||
| 5/9/2025 | Listed for sale | $1,275,000+45.1%$413/sqft |
Source: Bright MLS #PAMC2138114 Report a problem | ||
| 12/9/2020 | Sold | $878,945+0.4%$285/sqft |
Source: Public Record Report a problem | ||
| 7/9/2020 | Listed for sale | $875,500$284/sqft |
Source: Judd Builders and Developers Report a problem | ||
Public tax history
| Year | Property taxes | Tax assessment |
|---|---|---|
| 2025 | $10,278 +3.8% | $309,400 |
| 2024 | $9,904 | $309,400 |
| 2023 | $9,904 +4.4% | $309,400 |
| 2022 | $9,490 +3.1% | $309,400 |
| 2021 | $9,205 +2.6% | $309,400 |
| 2020 | $8,968 +4.2% | $309,400 |
| 2019 | $8,603 +1.9% | $309,400 |
| 2018 | $8,444 +5383.1% | $309,400 +5234.5% |
| 2017 | $154 +2% | $5,800 |
| 2016 | $151 | $5,800 |
Find assessor info on the county website
Neighborhood: 19031
Nearby homes
- $1,280,8003 bd4 ba2.9k sqft6179 Creekside Dr #213, Flourtown, PA 19031Off Market
- $1,312,5003 bd4 ba3.1k sqft101 Linden Ct, Flourtown, PA 19031Off Market
- $1,349,0003 bd4 ba3.4k sqft6177 Creekside Dr, Flourtown, PA 19031Sold
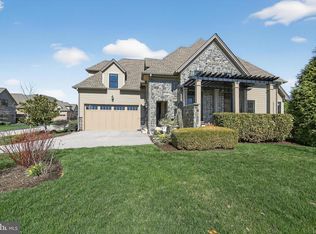
- $1,109,6003 bd3 ba3.2k sqft103 Linden Ct, Flourtown, PA 19031Off Market
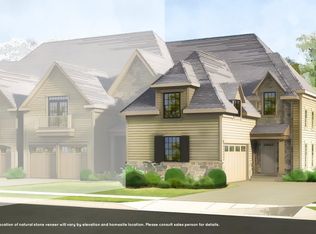
- $1,150,2003 bd2 ba3.2k sqft6178 Creekside Dr, Flourtown, PA 19031Off Market
- $985,5003 bd3 ba2.6k sqft105 Linden Ct, Flourtown, PA 19031Off Market
- $1,092,5003 bd2 ba2.7k sqft6176 Creekside Dr, Flourtown, PA 19031Off Market
- $1,074,1003 bd3 ba3.4k sqft6180 Creekside Dr, Flourtown, PA 19031Off Market
Nearby schools
GreatSchools rating
- 10/10Whitemarsh El SchoolGrades: K-3Distance: 1 mi
- 8/10Colonial Middle SchoolGrades: 6-8Distance: 4 mi
- 9/10Plymouth-Whitemarsh Senior High SchoolGrades: 9-12Distance: 1.8 mi
Schools provided by the listing agent
- District: Colonial
Source: Bright MLS. This data may not be complete. We recommend contacting the local school district to confirm school assignments for this home.
Get a cash offer in 3 minutes
Find out how much your home could sell for in as little as 3 minutes with a no-obligation cash offer.
Estimated market value
$1,014,300
Get a cash offer in 3 minutes
Find out how much your home could sell for in as little as 3 minutes with a no-obligation cash offer.
Estimated market value
$1,014,300
- Pennsylvania
- Montgomery County
- Flourtown
- 19031
- 6179 Creekside Dr
Nearby cities
Nearby zip codes
Other Flourtown Topics
