Welcome to 6179 Fairway Lane — a warm, inviting home nestled in the heart of Lower Macungie Twp. This well-located property combines comfortable, generous living spaces and the kind of backyard that invites weekend gatherings and quiet mornings alike. Natural light fills the main rooms, highlighting the hardwood floors and a floor plan that’s easy to modernize or personalize. Inside, you’ll find a thoughtful layout offering flexible living — ideal for entertaining, professionals working from home, or buyers looking to renovate for strong resale upside. The eat-in kitchen offers plenty of storage and workspace with functionality and style. A four seasons room over looks the rear yard. The primary bedroom offers southern exposure and ample closet space. Two additional bedrooms are well-proportioned and have easy access to the full bathroom. Plenty of storage above the 2 car garage. Located in a friendly neighborhood with convenient access to schools, shopping, parks, and major commuting routes, this address delivers the balanced lifestyle buyers want.
Sold for $432,500
$432,500
6179 Fairway Ln, Allentown, PA 18106
3beds
2,220sqft
Single Family Residence
Built in 1966
0.28 Acres Lot
$-- Zestimate®
$195/sqft
$2,683 Estimated rent
Home value
Not available
Estimated sales range
Not available
$2,683/mo
Zestimate® history
Owner options
List your home for rent
$2,683/mo
Rent Zestimate®
Find your next renter with Zillow Rental Manager. Plus, with online applications, you can quickly screen prospective tenants – for free.
$2,683/mo
Rent Zestimate®
Refinance and save
$2,853/mo
Est. payment
Refinancing to a lower rate could help reduce your monthly payments and save thousands over the life of the loan.
$2,853/mo
Est. payment
Explore your selling options
Work with a Zillow partner agent
Leverage their expertise and Zillow's premium Showcase listings to get your home seen by more buyers.
Get startedList with your own agent
Get your home in front of millions of buyers by listing it on Zillow.
Learn how to do itSell it yourself
Take full control of how buyers see your home on Zillow by listing For Sale by Owner (FSBO).
List your homeWhat's special
Zillow last checked:
Listing updated:
Listed by:
Sean C. LaSalle 610-737-5369,
Coldwell Banker Hearthside
Bought with:
Douglas C. Sutter, RS334574
EXP Realty LLC
Source: GLVR,MLS#: 766781 Originating MLS: Lehigh Valley MLS
Originating MLS: Lehigh Valley MLSFacts & features
Interior
Bedrooms & bathrooms
- Bedrooms: 3
- Bathrooms: 2
- Full bathrooms: 1
- 1/2 bathrooms: 1
Rooms
- Room types: Four Season, Sunroom
Primary bedroom
- Level: Second
- Dimensions: 16.50 x 12.00
Bedroom
- Level: Second
- Dimensions: 15.00 x 12.00
Bedroom
- Level: Second
- Dimensions: 13.00 x 11.50
Dining room
- Level: First
- Dimensions: 13.50 x 12.00
Family room
- Level: First
- Dimensions: 18.00 x 12.50
Foyer
- Level: First
- Dimensions: 13.50 x 6.00
Other
- Level: Second
- Dimensions: 9.50 x 8.50
Half bath
- Level: First
- Dimensions: 6.00 x 4.00
Kitchen
- Level: First
- Dimensions: 19.00 x 13.50
Living room
- Level: First
- Dimensions: 19.50 x 13.50
Sunroom
- Level: First
- Dimensions: 27.50 x 11.50
Heating
- Baseboard, Forced Air
Cooling
- Central Air
Appliances
- Included: Dishwasher, Electric Oven, Electric Range, Electric Water Heater, Refrigerator, Washer
- Laundry: Main Level
Features
- Attic, Dining Area, Separate/Formal Dining Room, Entrance Foyer, Eat-in Kitchen, Family Room Main Level, Storage
- Flooring: Carpet, Hardwood, Luxury Vinyl, Luxury VinylPlank, Vinyl
- Basement: None
- Has fireplace: Yes
- Fireplace features: Family Room
Interior area
- Total interior livable area: 2,220 sqft
- Finished area above ground: 2,220
- Finished area below ground: 0
Property
Parking
- Total spaces: 2
- Parking features: Attached, Garage
- Attached garage spaces: 2
Features
- Stories: 2
Lot
- Size: 0.28 Acres
- Features: Flat
Details
- Parcel number: 547521844735 1
- Zoning: S
- Special conditions: None
Construction
Type & style
- Home type: SingleFamily
- Architectural style: Colonial
- Property subtype: Single Family Residence
Materials
- Vinyl Siding
- Roof: Asphalt,Fiberglass
Condition
- Year built: 1966
Utilities & green energy
- Electric: Circuit Breakers
- Sewer: Public Sewer
- Water: Public
- Utilities for property: Cable Available
Community & HOA
Community
- Security: Smoke Detector(s)
- Subdivision: Shepherd Hills
Location
- Region: Allentown
Financial & listing details
- Price per square foot: $195/sqft
- Tax assessed value: $196,100
- Annual tax amount: $5,171
- Date on market: 10/20/2025
- Cumulative days on market: 11 days
- Ownership type: Fee Simple
Price history
| Date | Event | Price |
|---|---|---|
| 12/5/2025 | Sold | $432,500+1.8%$195/sqft |
Source:  GLVR #766781 Report a problem GLVR #766781 Report a problem | ||
| 10/31/2025 | Pending sale | $425,000$191/sqft |
Source: GLVR #766781 Report a problem | ||
| 10/25/2025 | Listed for sale | $425,000$191/sqft |
Source: GLVR #766781 Report a problem | ||
Public tax history
| Year | Property taxes | Tax assessment |
|---|---|---|
| 2025 | $5,171 +6.8% | $196,100 |
| 2024 | $4,844 +2% | $196,100 |
| 2023 | $4,747 | $196,100 |
| 2022 | $4,747 +4.6% | $196,100 |
| 2021 | $4,536 +1% | $196,100 |
| 2020 | $4,493 +10209.3% | $196,100 |
| 2019 | $44 | $196,100 |
| 2018 | $44 | $196,100 |
| 2017 | -- | $196,100 |
| 2016 | -- | $196,100 |
| 2015 | -- | $196,100 |
| 2014 | -- | $196,100 +180.5% |
| 2012 | -- | $69,900 |
| 2011 | -- | $69,900 |
| 2010 | -- | $69,900 |
| 2009 | -- | $69,900 |
| 2008 | -- | $69,900 |
| 2007 | -- | $69,900 |
| 2006 | -- | $69,900 |
| 2005 | -- | $69,900 |
| 2004 | -- | $69,900 |
| 2003 | -- | $69,900 |
| 2002 | -- | $69,900 |
| 2000 | -- | $69,900 |
Find assessor info on the county website
Neighborhood: 18106
Nearby homes
- $451,9003 bd2 ba1.6k sqft6195 Fairway Ln, Allentown, PA 18106Off Market
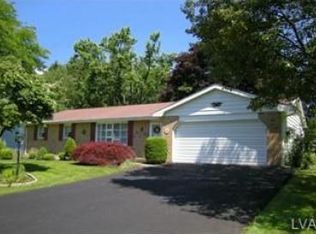
- $432,7003 bd3 ba1.6k sqft6163 Fairway Ln, Allentown, PA 18106Off Market
- $444,9004 bd2 ba1.9k sqft6168 Putter Dr, Allentown, PA 18106Off Market
- $405,9003 bd3 ba1.5k sqft6150 Putter Dr, Allentown, PA 18106Off Market
- $433,4004 bd3 ba1.9k sqft6180 Fairway Ln, Allentown, PA 18106Off Market
- $463,9004 bd3 ba2k sqft6184 Putter Dr, Allentown, PA 18106Off Market
- $448,6004 bd3 ba1.7k sqft6194 Fairway Ln, Allentown, PA 18106Off Market
- $418,9003 bd3 ba1.6k sqft6211 Fairway Ln, Allentown, PA 18106Off Market
Nearby schools
GreatSchools rating
- 9/10Willow Lane El SchoolGrades: K-5Distance: 1.4 mi
- 8/10Eyer Middle SchoolGrades: 6-8Distance: 3.1 mi
- 8/10Emmaus High SchoolGrades: 9-12Distance: 3.8 mi
Schools provided by the listing agent
- High: Emmaus HS
- District: East Penn
Source: GLVR. This data may not be complete. We recommend contacting the local school district to confirm school assignments for this home.


Get pre-qualified for a loan
At Zillow Home Loans, we can pre-qualify you in as little as 5 minutes with no impact to your credit score.An equal housing lender. NMLS #10287.
- Pennsylvania
- Lehigh County
- Allentown
- 18106
- 6179 Fairway Ln
Nearby cities
Nearby neighborhoods
Nearby zip codes
Other Allentown Topics
