Skip main navigation
Sold for $190,000
  • $190,000

    6179 Fellrath St, Taylor, MI 48180

    3beds
    949sqft
    Single Family Residence
    Built in 1967
    5,227 Square Feet Lot
    $184,800 Zestimate®
    $200/sqft
    $1,533 Estimated rent

    Home value

    $184,800

    $176,000 - $194,000

    $1,533/mo

    Zestimate® history
    Loading
    Loading...

    Owner options

    List your home for rent

    $1,533/mo

    Rent Zestimate®

    Find your next renter with Zillow Rental Manager. Plus, with online applications, you can quickly screen prospective tenants – for free.

    Learn more

    $1,533/mo

    Rent Zestimate®

    Refinance and save

    $1,383/mo

    Est. payment

    Refinancing to a lower rate could help reduce your monthly payments and save thousands over the life of the loan.

    See today's rates

    $1,383/mo

    Est. payment

    Explore your selling options

    Work with a Zillow partner agent

    Leverage their expertise and Zillow's premium Showcase listings to get your home seen by more buyers.

    Get started

    List with your own agent

    Get your home in front of millions of buyers by listing it on Zillow.

    Learn how to do it

    Sell it yourself

    Take full control of how buyers see your home on Zillow by listing For Sale by Owner (FSBO).

    List your home

    What's special

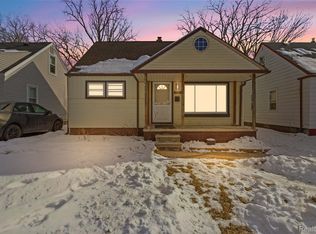
    Brick front ranchFenced yardProfessionally landscapedNewer vanityNew roofGranite countersExtra wide driveway
    Very nicely updated brick front ranch. Kitchen features newer whte Shaker style cabinets, granite counters, undermount stainless steel sink, new floor and a complete set of included stainless steel appliances. Bathroom features newer vanity, top, floor and fixtures. 6 panel doors, new paint and new fixtures throughout. New flooring throughout including new carpet in all bedrooms. 100 amp electrical. New furnace. New roof and windows. Extra wide driveway. One bedroom has a doorwall to a large patio and fenced yard. Room sizes are estimates. Garage has rollup door. Professionally landscaped. New driveway. Seller will supply Certificate of Occupancy for closing. Owner is related to a licensed broker in the state of Michigan.

    Zillow last checked:

    Listing updated:

    Listed by:

    John Graham 586-944-5646,

    John Graham Realty, LLC

    Bought with:

    Ronnie Ahmad, 6506046501

    Keller Williams Legacy

    Source: Realcomp II,MLS#: 20261003636MLS Logo

    Facts & features

    Interior

    Bedrooms & bathrooms
    • Bedrooms: 3
    • Bathrooms: 1
    • Full bathrooms: 1
    Primary bedroom
    • Level: Entry
    • Area: 108
    • Dimensions: 12 X 9
    Bedroom
    • Level: Entry
    • Area: 99
    • Dimensions: 11 X 9
    Bedroom
    • Level: Entry
    • Area: 88
    • Dimensions: 11 X 8
    Other
    • Level: Entry
    Kitchen
    • Level: Entry
    • Area: 117
    • Dimensions: 13 X 9
    Laundry
    • Level: Entry
    • Area: 48
    • Dimensions: 8 X 6
    Living room
    • Level: Entry
    • Area: 180
    • Dimensions: 15 X 12
    Heating
    • Forced Air, Natural Gas
    Appliances
    • Included: Dishwasher, Free Standing Gas Range, Free Standing Refrigerator, Microwave, Stainless Steel Appliances
    • Laundry: Laundry Room
    Features
    • Has basement: No
    • Has fireplace: No
    Interior area
    • Total interior livable area: 949 sqft
    • Finished area above ground: 949

    Property

    Parking
    • Total spaces: 2
    • Parking features: Two Car Garage, Detached
    • Garage spaces: 2
    Features
    • Levels: One
    • Stories: 1
    • Entry location: GroundLevelwSteps
    • Patio & porch: Patio
    • Pool features: None
    • Fencing: Back Yard,Fenced
    Lot
    • Size: 5,227 Square Feet
    • Dimensions: 40 x 135
    Details
    • Parcel number: 60013020236000
    • Special conditions: Short Sale No,Standard

    Construction

    Type & style
    • Home type: SingleFamily
    • Architectural style: Ranch
    • Property subtype: Single Family Residence
    Materials
    • Brick, Vinyl Siding
    • Foundation: Slab
    Condition
    • New construction: No
    • Year built: 1967

    Utilities & green energy

    • Sewer: Public Sewer
    • Water: Other

    Community & HOA

    Community
    • Subdivision: MCGUIRE PARK SUB 1
    HOA
    • Has HOA: No
    Location
    • Region: Taylor

    Financial & listing details

    • Price per square foot: $200/sqft
    • Tax assessed value: $30,161
    • Annual tax amount: $1,550
    • Date on market: 1/17/2026
    • Cumulative days on market: 15 days
    • Listing agreement: Exclusive Right To Sell
    • Listing terms: Cash,Conventional,FHA,Va Loan
    • Exclusions: Exclusion(s) Do Not Exist

    Price history

    DateEventPrice
    2/20/2026Sold$190,000+2.8%$200/sqft
    Source: Realcomp II #20261003636 Report a problem
    2/1/2026Pending sale$184,900$195/sqft
    Source: Realcomp II #20261003636 Report a problem
    1/18/2026Listed for sale$184,900$195/sqft
    Source: Realcomp II #20261003636 Report a problem
    12/8/2025Listing removed$184,900$195/sqft
    Source: Realcomp II #20251052622 Report a problem
    11/26/2025Price change$184,900+5.7%$195/sqft
    Source: Realcomp II #20251052622 Report a problem
    11/8/2025Listed for sale$174,900-2.8%$184/sqft
    Source: Realcomp II #20251052622 Report a problem
    11/8/2025Listing removed$179,900$190/sqft
    Source: Realcomp II #20251040493 Report a problem
    9/27/2025Listed for sale$179,900$190/sqft
    Source: Realcomp II #20251040493 Report a problem
    9/27/2025Listing removed$179,900$190/sqft
    Source: Realcomp II #20251029336 Report a problem
    8/21/2025Listed for sale$179,900+89.4%$190/sqft
    Source: Realcomp II #20251029336 Report a problem
    5/30/2025Sold$95,000+111.6%$100/sqft
    Source: Public Record Report a problem
    3/20/2013Listing removed$44,900$47/sqft
    Source: ERA COUNTRY RIDGE RLTY-LIVONIA #212028036 Report a problem
    3/21/2012Listed for sale$44,900+199.3%$47/sqft
    Source: ERA COUNTRY RIDGE RLTY-LIVONIA #212028036 Report a problem
    11/20/2009Sold$15,000-82.4%$16/sqft
    Source: MiRealSource #183225 Report a problem
    4/17/2009Sold$85,429-10.1%$90/sqft
    Source: Public Record Report a problem
    3/17/2008Sold$95,000+196.9%$100/sqft
    Source: Public Record Report a problem
    9/24/2007Sold$32,000-61.1%$34/sqft
    Source: Public Record Report a problem
    11/15/2006Sold$82,365-21.6%$87/sqft
    Source: Public Record Report a problem
    4/6/2005Sold$105,000+49.4%$111/sqft
    Source: Public Record Report a problem
    4/12/2004Sold$70,273$74/sqft
    Source: Public Record Report a problem

    Public tax history

    YearProperty taxesTax assessment
    2025-- $59,600 +15.1%
    2024-- $51,800 +5.5%
    2023-- $49,100 +15.8%
    2022-- $42,400 +14.9%
    2021-- $36,900
    2020$2,207 -11.1%$36,900 +12.5%
    2019$2,483 $32,800 +30.2%
    2018$2,483 $25,200 +0.4%
    2017-- $25,100 +2%
    2016$1,110 $24,600 +4.7%
    2015$1,110 -55%$23,500 -8.6%
    2013$2,470 +122.4%$25,700 +2.8%
    2012$1,110 $25,000 -24.9%
    2010-- $33,300 -12.6%
    2009-- $38,100 -15.3%
    2008-- $45,000 -21.7%
    2007-- $57,500 +29.8%
    2005$1,432 $44,300 +4.5%
    2003-- $42,400 +35.8%
    2001-- $31,228 +3.2%
    2000$1,559 $30,260
    Find assessor info on the county website

    Neighborhood: 48180

    Nearby schools

    GreatSchools rating
    Get a cash offer in 3 minutes
    Find out how much your home could sell for in as little as 3 minutes with a no-obligation cash offer.
    Estimated market value
    $184,800
    Get a cash offer in 3 minutes
    Find out how much your home could sell for in as little as 3 minutes with a no-obligation cash offer.
    Estimated market value
    $184,800