Skip main navigation
Off market
  • $1,120,800

    6179 Fox Chase Dr, Davidson, NC 28036

    5beds
    5,034sqft
    SingleFamily
    Built in 2015
    1.16 Acres Lot
    $1,120,800 Zestimate®
    $223/sqft
    $6,327 Estimated rent

    Home value

    $1,120,800

    $1.05M - $1.20M

    $6,327/mo

    Zestimate® history
    Loading
    Loading...

    Owner options

    List your home for rent

    $6,327/mo

    Rent Zestimate®

    Find your next renter with Zillow Rental Manager. Plus, with online applications, you can quickly screen prospective tenants – for free.

    Learn more

    $6,327/mo

    Rent Zestimate®

    Refinance and save

    $6,665/mo

    Est. payment

    Refinancing to a lower rate could help reduce your monthly payments and save thousands over the life of the loan.

    See today's rates

    $6,665/mo

    Est. payment

    Explore your selling options

    Work with a Zillow partner agent

    Leverage their expertise and Zillow's premium Showcase listings to get your home seen by more buyers.

    Get started

    List with your own agent

    Get your home in front of millions of buyers by listing it on Zillow.

    Learn how to do it

    Sell it yourself

    Take full control of how buyers see your home on Zillow by listing For Sale by Owner (FSBO).

    List your home

    What's special

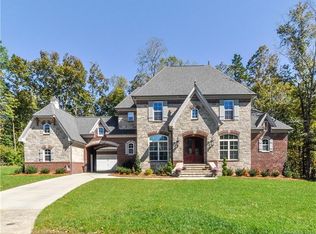
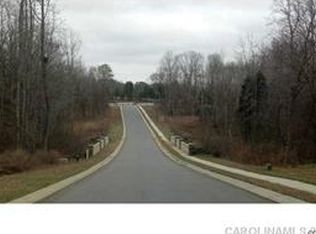
    Live in your own French Provincial chateau at the forest's edge in a luxury gated community in Davidson, North Carolina. Located on a large 1.2 acre property at the end of a quiet cul-de-sac in quiet country setting surrounded by beautiful homes and close to the Cannon School, downtown Davidson, and a short trip to both Concord and Charlotte airports. This practically new three level, 5,000 square foot home will take your breath away as you round the corner and see its stately stone facade with copper spires atop the many gables of the steep European style roof. The home is surrounded by tall, mature deciduous trees that frame the house as it sits on its gently sloping site. With 5 bedrooms and 4.5 baths, you will have more than enough room for family and guests. Ten foot tall ceilings throughout the first floor rise to a height of 20' in the great room containing a floor to ceiling stone-faced fireplace. Solid hardwood floors with walnut satin finish spread throughout the entire main and upper floors. Enjoy cooking and entertaining in your enormous, brightly lit, eat-in kitchen with premium KitchenAid refrigerator and dishwasher, Bosch convection microwave, and an Italian commercial grade stove by Verona with dual ovens, five gas burners, and a commercial grade high volume vent. Serve both large and intimate dinners in your dining room with tray ceilings. Pass through double french doors to your office/library where you can work quietly and take those important conference calls. A half bath for your guests sits alongside a laundry room with full sized LG washer and dryer. Escape to your first floor master suite that floods with natural light each morning. Take a relaxing bath in your soaking tub in the master bath complete with two full walk-in closets and dual shower with 10' ceilings. Ascend to the second floor to two separate bedroom suites complete with adjoining full bathrooms and walk-in closets. Make the front room a bedroom, away room, or "she shed" to relax and unwind, or escape through the closet in the rear bedroom to a "secret" room where you can complete a thought without interruption. Descend a flight of stairs from the first floor to the lower level 2,000 square foot walk-out entertainment sanctuary with banks of windows that flood the space with light, and double french doors that lead out onto your beautiful backyard. The massive multi-level bar with granite countertops, sink, dishwasher, and separate wine and beer refrigerators provides all the space you'll need for throwing the liveliest of parties for your guests who can enjoy the game on any of the five wall mounted televisions with surround sound. Preserve all of your fine wines in the climate controlled, 500 bottle wine cellar. The insulated room beside the wine cellar provides a sanctuary for playing music loud or a perfect place to relax and meditate in complete silence. A fifth bedroom with accompanying full bath with tray ceilings serves as a private retreat away from the rest of the household. Nearly every room has been wired with ethernet CAT5e and coaxial cable to provide high speed internet and entertainment to nearly every room in the house, with all connections terminating in a basement server room with 7' tall server rack containing two 24 port gigabit switches. Watch different sources on different televisions in the lower level entertainment area to ensure you don't miss any event. Your three car garage with 13' ceilings provides ample space for all your toys. The 8' tall garage door height will allow for oversized vehicles to fit easily. Enjoy a home originally built by the builder for himself where no expense was spared in premium materials and mechanical systems, including HVAC units for each floor and on-demand hot water heat pump, that will ensure your home remains worry free and comfortable for decades to come.

    This property is off market, which means it's not currently listed for sale or rent on Zillow. This may be different from what's available on other websites or public sources.

    Facts & features

    Interior

    Bedrooms & bathrooms
    • Bedrooms: 5
    • Bathrooms: 5
    • Full bathrooms: 4
    • 1/2 bathrooms: 1
    Heating
    • Forced air, Heat pump, Electric
    Cooling
    • Central
    Appliances
    • Included: Dishwasher, Dryer, Freezer, Garbage disposal, Microwave, Range / Oven, Refrigerator, Washer
    • Laundry: Main Level
    Features
    • Ceiling Fan(s), Wet Bar, Kitchen Island, Pantry, Sound System, Walk-In Closet(s), Tray Ceiling(s), Wired for Data, Open Floorplan, Network Ready, Cable Available
    • Flooring: Concrete, Hardwood
    • Windows: Window Treatments
    • Basement: Finished
    • Attic: Pull Down Stairs
    • Has fireplace: Yes
    • Fireplace features: Insert, Great Room, Other
    Interior area
    • Total interior livable area: 5,034 sqft
    • Finished area below ground: 210

    Property

    Parking
    • Total spaces: 3
    • Parking features: Garage - Attached
    Features
    • Exterior features: Brick
    • Has spa: Yes
    • Has view: Yes
    • View description: Territorial
    Lot
    • Size: 1.16 Acres
    • Features: Cul-de-Sac, Wooded, Private, Trees
    • Topography: Sloping
    Details
    • Parcel number: 46849071860000
    • Zoning: AO
    • Special conditions: Standard

    Construction

    Type & style
    • Home type: SingleFamily
    • Architectural style: French Provincial
    Materials
    • Stone
    • Foundation: Footing
    • Roof: Asphalt
    Condition
    • Year built: 2015

    Utilities & green energy

    • Water: Community Well
    • Utilities for property: Cable Available

    Community & HOA

    Community
    • Security: Security System, Gated Community, Carbon Monoxide Detector(s)
    HOA
    • Has HOA: Yes
    • HOA fee: $82 monthly
    Location
    • Region: Davidson

    Financial & listing details

    • Price per square foot: $223/sqft
    • Tax assessed value: $978,000
    • Annual tax amount: $6,210

    Price history

    DateEventPrice
    11/29/2019Sold$697,000-0.4%$138/sqft
    Source: Canopy MLS as distributed by MLS GRID #3528206 Report a problem
    10/21/2019Pending sale$700,000$139/sqft
    Source: Seller's Resource Group #3528206 Report a problem
    10/1/2019Price change$700,000+0%$139/sqft
    Source: Seller's Resource Group #3528206 Report a problem
    8/9/2019Price change$699,997-2.8%$139/sqft
    Source: Seller's Resource Group #3528206 Report a problem
    7/2/2019Listed for sale$719,997+5.9%$143/sqft
    Source: Owner Report a problem
    5/10/2018Sold$680,000-1.3%$135/sqft
    Source: Canopy MLS as distributed by MLS GRID #3370959 Report a problem
    3/31/2018Pending sale$688,750$137/sqft
    Source: Dane Warren Real Estate #3370959 Report a problem
    3/26/2018Price change$688,750-1.5%$137/sqft
    Source: Dane Warren Real Estate #3370959 Report a problem
    3/8/2018Listed for sale$699,500+497.9%$139/sqft
    Source: Owner Report a problem
    4/20/2015Sold$117,000-5.6%$23/sqft
    Source: Public Record Report a problem
    8/21/2013Listing removed$124,000$25/sqft
    Source: RE/MAX Executive Realty #2126050 Report a problem
    7/27/2013Listed for sale$124,000$25/sqft
    Source: RE/MAX Executive Realty #2126050 Report a problem
    3/31/2011Listing removed$124,000$25/sqft
    Source: Keller Williams Lake Norman #876543 Report a problem
    10/8/2010Listed for sale$124,000$25/sqft
    Source: Keller Williams Lake Norman #876543 Report a problem

    Public tax history

    YearProperty taxesTax assessment
    2025$6,210 $978,000
    2024$6,210 +2.1%$978,000 +32.6%
    2023$6,084 +8.2%$737,480 +6%
    2022$5,621 $695,680
    2021$5,621 +80.5%$695,680 +80.5%
    2019$3,115 +5.2%$385,460
    2018$2,960 $385,460
    2017$2,960 $385,460 +346.9%
    2016$2,960 $86,250
    2015$2,960 +352.8%$86,250
    2014$654 $86,250
    2013-- $86,250
    2012-- $86,250 -11.9%
    2011-- $97,900
    2010-- $97,900
    2009-- $97,900
    2008-- $97,900
    Find assessor info on the county website

    Neighborhood: 28036

    Nearby schools

    GreatSchools rating
    Schools provided by the listing agent
    • Elementary: Charles E. Boger
    • Middle: Northwest Cabarrus
    • High: Northwest Cabarrus

    Source: The MLS. This data may not be complete. We recommend contacting the local school district to confirm school assignments for this home.

    Get a cash offer in 3 minutes
    Find out how much your home could sell for in as little as 3 minutes with a no-obligation cash offer.
    Estimated market value
    $1,120,800
    Get a cash offer in 3 minutes
    Find out how much your home could sell for in as little as 3 minutes with a no-obligation cash offer.
    Estimated market value
    $1,120,800