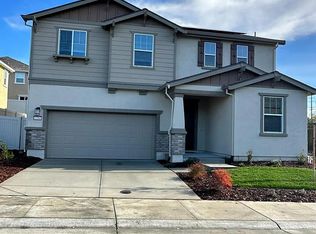
Ask how to get this home for a 5.5% interest rate! Welcome to 6179 Neff Court, a beautifully upgraded two-story home tucked away on a cul-de-sac in the heart of Citrus Heights. Built in 2022 and originally designed as the model home for the community, this residence offers a thoughtful blend of modern comfort, functional living, and elevated finishes throughout. The spacious floor plan features 4 bedrooms and 3.5 bathrooms, including a full bedroom and bathroom on the main level, perfect for guests, multigenerational living, or a private home office. Inside, you'll find an inviting great room, upgraded lighting, a statement fireplace, custom window coverings, and a stylish kitchen with quartz counters, an island, butler's pantry, and quality appliances. The backyard is built for entertaining with a patio enclosure and outdoor kitchen, creating a comfortable space to enjoy year-round. Located within a well-kept community offering parks, greenbelt areas, playgrounds, and nearby walking and jogging trails, this home delivers the space, upgrades, and lifestyle buyers are looking for in one of Citrus Heights' most convenient areas. Perfect for move-up families or multi-generational living!
Closed
$670,000
6179 Neff Ct, Citrus Heights, CA 95610
4beds
2,389sqft
Single Family Residence
Built in 2022
6,869 Square Feet Lot
$668,000 Zestimate®
$280/sqft
$3,461 Estimated rent
Home value
$668,000
$608,000 - $728,000
$3,461/mo
Zestimate® history
Owner options
List your home for rent
$3,461/mo
Rent Zestimate®
Find your next renter with Zillow Rental Manager. Plus, with online applications, you can quickly screen prospective tenants – for free.
$3,461/mo
Rent Zestimate®
Refinance and save
$4,763/mo
Est. payment
Refinancing to a lower rate could help reduce your monthly payments and save thousands over the life of the loan.
$4,763/mo
Est. payment
Explore your selling options
Work with a Zillow partner agent
Leverage their expertise and Zillow's premium Showcase listings to get your home seen by more buyers.
Get startedList with your own agent
Get your home in front of millions of buyers by listing it on Zillow.
Learn how to do itSell it yourself
Take full control of how buyers see your home on Zillow by listing For Sale by Owner (FSBO).
List your homeWhat's special
Zillow last checked:
Listing updated:
Listed by:
Anthony Vargas DRE #02232535 916-416-0971,
Realty One Group Complete
Bought with:
Adrian Hillman, DRE #02231463
Made 4 More Realty
Source: MetroList Services of CA,MLS#: 226056578Originating MLS: MetroList Services, Inc.
Facts & features
Interior
Bedrooms & bathrooms
- Bedrooms: 4
- Bathrooms: 4
- Full bathrooms: 3
- Partial bathrooms: 1
Dining room
- Features: Dining/Family Combo, Formal Area
Kitchen
- Features: Butlers Pantry, Quartz Counter, Kitchen Island
Heating
- Fireplace Insert, Zoned, Natural Gas
Cooling
- Ceiling Fan(s), Central Air, Whole House Fan, Zoned
Appliances
- Included: Built-In Electric Oven, Range Hood, Ice Maker, Dishwasher, Disposal, Microwave, Double Oven, Plumbed For Ice Maker, Self Cleaning Oven, Electric Cooktop, Electric Water Heater, Wine Refrigerator
- Laundry: Electric Dryer Hookup, Upper Level, Inside Room
Features
- Flooring: Carpet, Tile, Vinyl, Marble, Wood
- Number of fireplaces: 1
- Fireplace features: Living Room, Electric
Interior area
- Total structure area: 0
- Total interior livable area: 2,389 sqft
Property
Parking
- Total spaces: 2
- Parking features: Attached, Electric Vehicle Charging Station(s)
- Attached garage spaces: 2
Features
- Levels: Two
- Stories: 2
- Exterior features: Outdoor Kitchen, Outdoor Grill
- Fencing: Back Yard,Metal,Fenced
Lot
- Size: 6,869 Square Feet
- Features: Auto Sprinkler F&R, Cul-De-Sac, Curb(s)/Gutter(s)
- Topography: Level,Level
Details
- Parcel number: 24306000070000
- Zoning: SPA
- Special conditions: Standard
Construction
Type & style
- Home type: SingleFamily
- Property subtype: Single Family Residence
Materials
- Stone, Stucco, Frame, Wood
- Foundation: Slab
- Roof: Shingle,Composition
Condition
- Year built: 2022
Utilities & green energy
- Electric: 220 Volts in Kitchen, 220 Volts in Laundry
- Sewer: Public Sewer
- Water: Public
- Utilities for property: Cable Available, Propane Tank Owned, Electric, Sewer In & Connected, Solar
Green energy
- Energy generation: Solar
Community & HOA
HOA
- Has HOA: Yes
- Amenities included: Playground, Greenbelt, Trail(s), Park
- Services included: Common Areas, Maintenance Grounds, Other
- HOA fee: $180 monthly
Location
- Region: Citrus Heights
Financial & listing details
- Price per square foot: $280/sqft
- Tax assessed value: $823,434
- Price range: $670K - $670K
- Date on market: 9/20/2026
Price history
| Date | Event | Price |
|---|---|---|
| 8/14/2026 | Listing removed | $3,500$1/sqft |
Source: Zillow Rentals Report a problem | ||
| 8/6/2026 | Listed for rent | $3,500+9.4%$1/sqft |
Source: Zillow Rentals Report a problem | ||
| 8/5/2026 | Sold | $670,000-2.9%$280/sqft |
Source: MetroList Services of CA #226056578 Report a problem | ||
| 7/15/2026 | Pending sale | $689,888$289/sqft |
Source: MetroList Services of CA #226056578 Report a problem | ||
| 6/30/2026 | Listing removed | $3,200$1/sqft |
Source: Zillow Rentals Report a problem | ||
| 6/30/2026 | Price change | $3,200-3%$1/sqft |
Source: Zillow Rentals Report a problem | ||
| 6/24/2026 | Price change | $3,300-5.7%$1/sqft |
Source: Zillow Rentals Report a problem | ||
| 6/18/2026 | Listed for rent | $3,500$1/sqft |
Source: Zillow Rentals Report a problem | ||
| 5/7/2026 | Listed for sale | $689,888-7.9%$289/sqft |
Source: MetroList Services of CA #226056578 Report a problem | ||
| 4/20/2026 | Listing removed | $748,888$313/sqft |
Source: MetroList Services of CA #226013652 Report a problem | ||
| 2/6/2026 | Listed for sale | $748,888-11.9%$313/sqft |
Source: MetroList Services of CA #226013652 Report a problem | ||
| 1/1/2026 | Listing removed | $850,000$356/sqft |
Source: MetroList Services of CA #225095344 Report a problem | ||
| 7/24/2025 | Listed for sale | $850,000+9.5%$356/sqft |
Source: MetroList Services of CA #225095344 Report a problem | ||
| 8/12/2022 | Sold | $776,000$325/sqft |
Source: Public Record Report a problem | ||
Public tax history
| Year | Property taxes | Tax assessment |
|---|---|---|
| 2026 | -- | $823,434 +2% |
| 2025 | $12,386 -6.1% | $807,289 +2% |
| 2024 | $13,195 +20% | $791,460 +2% |
| 2023 | $10,994 +29.8% | $775,942 +37.7% |
| 2022 | $8,472 -0.1% | $563,499 +0.9% |
| 2021 | $8,479 | $558,686 |
Find assessor info on the county website
Neighborhood: Sunrise Oaks
Nearby homes
- $861,900-- bd-- ba-- sqft12617 Fair Oaks Blvd, Citrus Heights, CA 95610Off Market
- $581,0003 bd2 ba2.1k sqft6183 Neff Ct, Citrus Heights, CA 95610Off Market
- $597,9004 bd3 ba2.3k sqft6184 Orsi Ct, Citrus Heights, CA 95610Off Market
- $650,3004 bd3 ba2.3k sqft6187 Neff Ct, Citrus Heights, CA 95610Off Market
- $549,6003 bd2 ba2.1k sqft6178 Neff Ct, Citrus Heights, CA 95610Off Market
- $560,0004 bd3 ba2.1k sqft6188 Orsi Ct, Citrus Heights, CA 95610Sold
- $625,5004 bd3 ba2.3k sqft6174 Neff Ct, Citrus Heights, CA 95610Sold
- $607,8004 bd3 ba2.3k sqft6186 Neff Ct, Citrus Heights, CA 95610Off Market
Nearby schools
GreatSchools rating
- 3/10Kingswood Elementary SchoolGrades: K-8Distance: 1 mi
- 3/10San Juan High SchoolGrades: 9-12Distance: 1.3 mi
Get a cash offer in 3 minutes
Find out how much your home could sell for in as little as 3 minutes with a no-obligation cash offer.
Estimated market value
$668,000
Get a cash offer in 3 minutes
Find out how much your home could sell for in as little as 3 minutes with a no-obligation cash offer.
Estimated market value
$668,000
