Skip main navigation
Closed
  • $850,000

    6179 Partridge Ct, Lino Lakes, MN 55110

    4beds
    3,171sqft
    Single Family Residence
    Built in 1986
    1.2 Acres Lot
    $855,100 Zestimate®
    $268/sqft
    $3,733 Estimated rent

    Home value

    $855,100

    $787,000 - $932,000

    $3,733/mo

    Zestimate® history
    Loading
    Loading...

    Owner options

    List your home for rent

    $3,733/mo

    Rent Zestimate®

    Find your next renter with Zillow Rental Manager. Plus, with online applications, you can quickly screen prospective tenants – for free.

    Learn more

    $3,733/mo

    Rent Zestimate®

    Refinance and save

    $5,719/mo

    Est. payment

    Refinancing to a lower rate could help reduce your monthly payments and save thousands over the life of the loan.

    See today's rates

    $5,719/mo

    Est. payment

    Explore your selling options

    Work with a Zillow partner agent

    Leverage their expertise and Zillow's premium Showcase listings to get your home seen by more buyers.

    Get started

    List with your own agent

    Get your home in front of millions of buyers by listing it on Zillow.

    Learn how to do it

    Sell it yourself

    Take full control of how buyers see your home on Zillow by listing For Sale by Owner (FSBO).

    List your home

    What's special

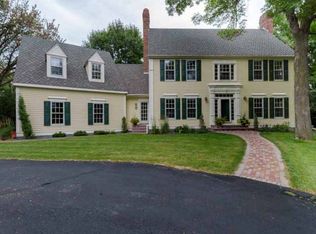
    Experience the best of lake living without leaving the city! This one-owner, immaculately maintained home is located in the highly desirable resort-style community of West Oaks. Perfectly situated on a quiet cul-de-sac shared by just three other homes, this property offers 1.20 acres with beautiful landscaping and direct access to Bald Eagle Lake. The lake amenities include a dedicated boat slip on a permanent, shared dock with 34 total slips, private marina parking, and well-kept dual-use tennis and pickleball courts. Enjoy fishing (lake is stocked!), boating, and swimming just steps from your door, all while being minutes from 3M, EcoLabs, Land O’Lakes, downtown Minneapolis/St. Paul, and the vibrant downtown area of White Bear Lake where you can enjoy restaurants, shops, and more! The home backs up to a 60-acre city-owned wildlife preserve and offers stunning sunset views from the expansive back deck, which features a pergola and outdoor kitchen/bar. Classic architecture and curb appeal are matched by beautiful design inside including cherry hardwood floors, two brick-surround wood-burning fireplaces, crown molding, solid paneled doors, and French doors. The remodeled kitchen includes leathered granite counters, Bosch stainless appliances (plus a beverage fridge), ceiling-height cherry cabinetry, marble backsplash, and LVP flooring. The main level offers both a formal living room and a comfortable family room, an office (or formal dining), and laundry with sink and cabinets. Upstairs you’ll find four spacious bedrooms, including a primary suite with walk-in closet and a remodeled bathroom with a walk-in tile shower, double vanity, and heated floors. The finished lower level includes a large recreation room with fireplace, flex room, 3/4 bath with heated floor, and ample storage. Additional features include a front porch with lake views, 3-car attached garage with insulated doors and epoxy flooring, wiring for hot tub, and garden shed/playhouse. If you’ve been wanting to enjoy lake living without having to own and maintain a cabin or second home, this is your dream home!

    Zillow last checked:

    Listing updated:

    Listed by:

    Kerby & Cristina Real Estate Experts 612-268-1637,

    RE/MAX Results,

    Nikki McCain 612-747-2421

    Bought with:

    April Wehlander

    Keller Williams Realty Integrity Lakes

    Shae Hanson

    Source: NorthstarMLS as distributed by MLS GRID,MLS#: 6749258MLS Logo

    Facts & features

    Interior

    Bedrooms & bathrooms
    • Bedrooms: 4
    • Bathrooms: 4
    • Full bathrooms: 2
    • 3/4 bathrooms: 1
    • 1/2 bathrooms: 1
    Bedroom
    • Level: Upper
    • Area: 180 Square Feet
    • Dimensions: 12x15
    Bedroom 2
    • Level: Upper
    • Area: 90 Square Feet
    • Dimensions: 9x10
    Bedroom 3
    • Level: Upper
    • Area: 143 Square Feet
    • Dimensions: 11x13
    Bedroom 4
    • Level: Upper
    • Area: 130 Square Feet
    • Dimensions: 10x13
    Dining room
    • Level: Main
    • Area: 160 Square Feet
    • Dimensions: 10x16
    Family room
    • Level: Main
    • Area: 221 Square Feet
    • Dimensions: 13x17
    Flex room
    • Level: Lower
    • Area: 143 Square Feet
    • Dimensions: 11x13
    Kitchen
    • Level: Main
    • Area: 130 Square Feet
    • Dimensions: 10x13
    Laundry
    • Level: Main
    • Area: 55 Square Feet
    • Dimensions: 5x11
    Living room
    • Level: Main
    • Area: 208 Square Feet
    • Dimensions: 13x16
    Office
    • Level: Main
    • Area: 121 Square Feet
    • Dimensions: 11x11
    Recreation room
    • Level: Lower
    • Area: 312 Square Feet
    • Dimensions: 13x24
    Storage
    • Level: Lower
    • Area: 165 Square Feet
    • Dimensions: 11x15
    Heating
    • Forced Air, In-Floor Heating
    Cooling
    • Central Air
    Appliances
    • Included: Dishwasher, Dryer, Gas Water Heater, Microwave, Range, Refrigerator, Stainless Steel Appliance(s), Washer, Water Softener Owned
    • Laundry: Electric Dryer Hookup, Laundry Room, Main Level, Sink, Washer Hookup
    Features
    • Basement: Block,Daylight,Drain Tiled,Finished,Full,Storage Space,Sump Basket,Walk-Out Access
    • Number of fireplaces: 2
    • Fireplace features: Brick, Family Room, Living Room, Wood Burning
    Interior area
    • Total structure area: 3,171
    • Total interior livable area: 3,171 sqft
    • Finished area above ground: 2,320
    • Finished area below ground: 851

    Property

    Parking
    • Total spaces: 3
    • Parking features: Attached, Garage Door Opener, Other
    • Attached garage spaces: 3
    • Has uncovered spaces: Yes
    • Details: Garage Dimensions (35x23)
    Accessibility
    • Accessibility features: None
    Features
    • Levels: Two
    • Stories: 2
    • Patio & porch: Deck, Front Porch, Patio
    • Pool features: None
    • Fencing: None
    • Has view: Yes
    • View description: East, Lake
    • Has water view: Yes
    • Water view: Lake
    • Waterfront features: Association Access, Deeded Access, Dock, Lake View
    Lot
    • Size: 1.2 Acres
    • Features: Property Adjoins Public Land, Tree Coverage - Medium
    Details
    • Additional structures: Storage Shed
    • Foundation area: 1216
    • Parcel number: 363122410015
    • Zoning description: Residential-Single Family

    Construction

    Type & style
    • Home type: SingleFamily
    • Property subtype: Single Family Residence
    Materials
    • Roof: Shake,Age Over 8 Years,Pitched
    Condition
    • New construction: No
    • Year built: 1986

    Utilities & green energy

    • Electric: Circuit Breakers
    • Gas: Natural Gas
    • Sewer: Mound Septic, Septic System Compliant - Yes
    • Water: Drilled, Well

    Community & HOA

    Community
    • Subdivision: West Oaks
    HOA
    • Has HOA: Yes
    • Services included: Beach Access, Other, Shared Amenities
    • HOA fee: $483 annually
    • HOA name: West Oaks Homeowners Assoc.
    • HOA phone: 651-757-7447
    Location
    • Region: Lino Lakes

    Financial & listing details

    • Price per square foot: $268/sqft
    • Tax assessed value: $673,200
    • Annual tax amount: $8,616
    • Date on market: 7/15/2025
    • Cumulative days on market: 327 days
    • Road surface type: Paved

    Price history

    DateEventPrice
    11/7/2025Sold$850,000-2.8%$268/sqft
    Source: NorthstarMLS as distributed by MLS GRID #6749258 Report a problem
    10/18/2025Pending sale$874,900$276/sqft
    Source: NorthstarMLS as distributed by MLS GRID #6749258 Report a problem
    9/25/2025Price change$874,900-2.8%$276/sqft
    Source: NorthstarMLS as distributed by MLS GRID #6749258 Report a problem
    7/17/2025Listed for sale$899,900-5.3%$284/sqft
    Source: NorthstarMLS as distributed by MLS GRID #6749258 Report a problem
    7/1/2025Listing removed$950,000$300/sqft
    Source: NorthstarMLS as distributed by MLS GRID #6605429 Report a problem
    5/31/2025Listed for sale$950,000$300/sqft
    Source: NorthstarMLS as distributed by MLS GRID #6605429 Report a problem
    4/21/2025Listing removed$950,000$300/sqft
    Source: NorthstarMLS as distributed by MLS GRID #6605429 Report a problem
    11/25/2024Listed for sale$950,000$300/sqft
    Source: NorthstarMLS as distributed by MLS GRID #6605429 Report a problem
    10/11/2024Listing removed$950,000$300/sqft
    Source: NorthstarMLS as distributed by MLS GRID #6605429 Report a problem
    9/20/2024Listed for sale$950,000-13.6%$300/sqft
    Source: NorthstarMLS as distributed by MLS GRID #6605429 Report a problem
    8/28/2024Listing removed$1,100,000$347/sqft
    Source: NorthstarMLS as distributed by MLS GRID #6567861 Report a problem
    8/26/2024Listed for sale$1,100,000$347/sqft
    Source: NorthstarMLS as distributed by MLS GRID #6567861 Report a problem

    Public tax history

    YearProperty taxesTax assessment
    2025$8,640 +10.9%$673,200 +2.9%
    2024$7,793 +3.8%$654,500 +1.9%
    2023$7,504 -39%$642,000 +1.9%
    2022$12,312 -3.3%$630,000 +22.2%
    2021$12,727 +106.5%$515,500 +8.3%
    2019$6,162 +6.9%$476,200 +10%
    2018$5,765 +0.8%$432,800 -0.1%
    2017$5,720 +0.4%$433,100 +8.9%
    2016$5,698 +0.1%$397,600
    2015$5,691 +0.1%$397,600 +9.4%
    2014$5,687 +1.4%$363,600
    2013$5,611 +5.6%--
    2012$5,312 +1.1%--
    2011$5,254 -0.9%--
    2010$5,300 +1.3%--
    2008$5,234 +9.7%--
    2007$4,769 -4.7%--
    2006$5,007 +7.3%--
    2005$4,667 +2.6%--
    2004$4,548 +2.1%--
    2003$4,455 +6.6%--
    2002$4,180 -21.7%--
    2001$5,340 --
    Find assessor info on the county website

    Neighborhood: 55110

    Nearby schools

    GreatSchools rating
    Get a cash offer in 3 minutes
    Find out how much your home could sell for in as little as 3 minutes with a no-obligation cash offer.
    Estimated market value
    $855,100
    Get a cash offer in 3 minutes
    Find out how much your home could sell for in as little as 3 minutes with a no-obligation cash offer.
    Estimated market value
    $855,100