Skip main navigation
Off market
  • $577,200

    6179 Preston Ct, Woodbridge, VA 22193

    4beds
    2,096sqft
    Single Family Residence
    Built in ----
    -- sqft lot
    $577,200 Zestimate®
    $275/sqft
    $3,167 Estimated rent

    Home value

    $577,200

    $548,000 - $606,000

    $3,167/mo

    Zestimate® history
    Loading
    Loading...

    Owner options

    List your home for rent

    $3,167/mo

    Rent Zestimate®

    Find your next renter with Zillow Rental Manager. Plus, with online applications, you can quickly screen prospective tenants – for free.

    Learn more

    $3,167/mo

    Rent Zestimate®

    Refinance and save

    $3,538/mo

    Est. payment

    Refinancing to a lower rate could help reduce your monthly payments and save thousands over the life of the loan.

    See today's rates

    $3,538/mo

    Est. payment

    Explore your selling options

    Work with a Zillow partner agent

    Leverage their expertise and Zillow's premium Showcase listings to get your home seen by more buyers.

    Get started

    List with your own agent

    Get your home in front of millions of buyers by listing it on Zillow.

    Learn how to do it

    Sell it yourself

    Take full control of how buyers see your home on Zillow by listing For Sale by Owner (FSBO).

    List your home

    What's special

    Cozy fireplaceVersatile family roomFarmhouse sinkFully fenced backyardDedicated sitting areaDedicated dining areaExpansive front lawn

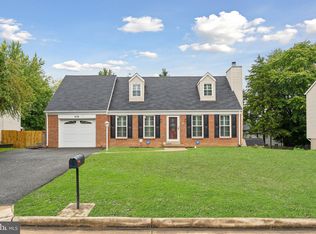
    Spacious 4-Bedroom, 3-Bath Home with Solar, Modern Kitchen & Private Yard. Welcome to your future home! This beautifully updated 4-bedroom, 3-bathroom house offers comfort, style, and space perfect for families and pet lovers alike. Enjoy the expansive front lawn and fully fenced backyard, ideal for kids and pets to safely play. The backyard features a dedicated sitting area, storage shed, and plenty of room for entertaining or relaxing outdoors in privacy. Inside, you'll find a brand-new, modern kitchen equipped with sleek appliances, a wall-in oven and microwave, a farmhouse sink, and stylish finishes perfect for home chefs. The open living room boasts a cozy fireplace, flowing into a dedicated dining area for family meals and entertaining. On the main floor, there's also a versatile family room for movie nights or gatherings, a convenient laundry room, and a bathroom. Upstairs, the spacious primary suite includes a walk-in closet and an ensuite bathroom. Three additional bedrooms and another full bath offer plenty of room for the whole family. The home is powered by solar panels, producing enough energy to cover almost the entire year a big bonus on your utility bills! With modern amenities, generous indoor and outdoor space, and a pet-friendly, kid-friendly layout, this home checks every box. First month's rent is due at lease signing, and the last month's rent will serve as the security deposit. No Smoking: Smoking is strictly prohibited inside the home at all times. Utilities & Maintenance: Tenant is responsible for all utility expenses, including but not limited to gas, electricity, water, and trash collection. Tenant is also responsible for regular lawn care and yard maintenance. Security Deposit: At lease signing, the first month's rent is due along with an additional amount equivalent to one month's rent, which will be held as a security deposit. Please note: this deposit is not to be applied as payment for the final month's rent.

    This property is off market, which means it's not currently listed for sale or rent on Zillow. This may be different from what's available on other websites or public sources.
    Zillow last checked:

    Listing updated:

    Source: Zillow Rentals

    Facts & features

    Interior

    Bedrooms & bathrooms
    • Bedrooms: 4
    • Bathrooms: 3
    • Full bathrooms: 3
    Heating
    • Forced Air
    Cooling
    • Central Air
    Appliances
    • Included: Dishwasher, Dryer, Freezer, Microwave, Oven, Refrigerator, Washer
    • Laundry: In Unit
    Features
    • Walk In Closet
    • Flooring: Carpet, Hardwood, Tile
    Interior area
    • Total interior livable area: 2,096 sqft

    Property

    Parking
    • Parking features: Attached, Parking Lot
    • Has attached garage: Yes
    • Details: Contact manager
    Features
    • Exterior features: Electricity not included in rent, Garbage not included in rent, Gas not included in rent, Heating system: Forced Air, Outdoor lighting, Solar panels, Walk In Closet, Water not included in rent
    Details
    • Parcel number: 7992964922

    Construction

    Type & style
    • Home type: SingleFamily
    • Property subtype: Single Family Residence

    Community & HOA

    Community
    • Deposit fee: $3,400
    Location
    • Region: Woodbridge

    Financial & listing details

    • Price per square foot: $275/sqft
    • Tax assessed value: $537,500
    • Annual tax amount: $5,270
    • Date on market: 7/9/2025
    • Date available: 08/01/2025
    • Lease term: 1 Year

    Price history

    DateEventPrice
    7/17/2025Listing removed$3,400$2/sqft
    Source: Zillow Rentals Report a problem
    7/10/2025Listed for rent$3,400$2/sqft
    Source: Zillow Rentals Report a problem
    1/3/2019Sold$375,000$179/sqft
    Source: Public Record Report a problem
    11/16/2018Listed for sale$375,000$179/sqft
    Source: Selling Virginia Real Estate & Property Management #VAPW101620 Report a problem

    Public tax history

    YearProperty taxesTax assessment
    2025$5,270 +9.2%$537,500 +10.7%
    2024$4,827 -2.1%$485,400 +2.4%
    2023$4,932 +0.5%$474,000 +9.5%
    2022$4,910 +1.5%$433,000 +9.7%
    2021$4,836 +7.8%$394,700 +8.9%
    2020$4,487 +114.6%$362,500 +4.7%
    2019$2,090 -48.5%$346,200 +3.1%
    2018$4,055 +5.6%$335,800 +5.5%
    2017$3,841 -0.6%$318,300 +1.3%
    2016$3,864 +3.8%$314,200 +3.4%
    2015$3,723 $303,900 +2.7%
    2014$3,723 $296,000 +17.6%
    2013-- $251,600 +2.9%
    2012-- $244,500 +19.9%
    2010-- $203,900 -5.3%
    2009-- $215,200 -30.5%
    2008-- $309,800 -19.7%
    2007-- $385,800 -10.8%
    2006-- $432,600 +36.3%
    2005-- $317,500 +19.2%
    2004-- $266,400 +22.8%
    2003-- $216,900 +15.1%
    2002-- $188,500 +13.2%
    2001-- $166,500
    Find assessor info on the county website

    Neighborhood: Dale City

    Nearby schools

    GreatSchools rating
    Get a cash offer in 3 minutes
    Find out how much your home could sell for in as little as 3 minutes with a no-obligation cash offer.
    Estimated market value
    $577,200
    Get a cash offer in 3 minutes
    Find out how much your home could sell for in as little as 3 minutes with a no-obligation cash offer.
    Estimated market value
    $577,200