Skip main navigation
Sold for $765,000
  • $765,000

    6179 S Bemis Street, Littleton, CO 80120

    3beds
    2,181sqft
    Single Family Residence
    Built in 1955
    7,840 Square Feet Lot
    $739,900 Zestimate®
    $351/sqft
    $3,028 Estimated rent

    Home value

    $739,900

    $688,000 - $792,000

    $3,028/mo

    Zestimate® history
    Loading
    Loading...

    Owner options

    List your home for rent

    $3,028/mo

    Rent Zestimate®

    Find your next renter with Zillow Rental Manager. Plus, with online applications, you can quickly screen prospective tenants – for free.

    Learn more

    $3,028/mo

    Rent Zestimate®

    Refinance and save

    $4,471/mo

    Est. payment

    Refinancing to a lower rate could help reduce your monthly payments and save thousands over the life of the loan.

    See today's rates

    $4,471/mo

    Est. payment

    Explore your selling options

    Work with a Zillow partner agent

    Leverage their expertise and Zillow's premium Showcase listings to get your home seen by more buyers.

    Get started

    List with your own agent

    Get your home in front of millions of buyers by listing it on Zillow.

    Learn how to do it

    Sell it yourself

    Take full control of how buyers see your home on Zillow by listing For Sale by Owner (FSBO).

    List your home

    What's special

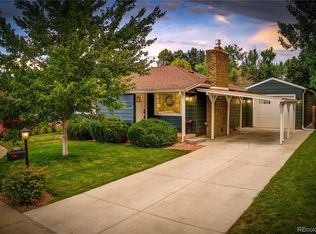
    Complete remodel in the heart of Old Town Littleton! Over $100k invested! Walk to Main Street to enjoy the restaurants and shops, or to Sterne Park for one of the Summer concerts! No detail was ignored on this stunning home. Full cosmetic and mechanical remodel completed in 2023 included roof, gutters, furnace, interior and exterior paint, hot water heater, all new appliances, extensive plumbing updates including main drain line and main sewer line, new primary suite with double vanity and walk in closet, egress window in basement, updated kitchen and baths, new carpet, new window coverings, EV charging outlet in garage and more. Easy access to light rail, Platte River Trail and walking distance to Buck Rec Center. You’re not going to find a nicer house with this type of location in this price range. 3rd bedroom is currently non conforming. Seller has already installed an egress window for a conforming bedroom and is willing to complete build out of additional bedroom prior to closing with an acceptable offer. Agent/Owner

    Zillow last checked:

    Listing updated:

    Listed by:

    John Scardino 303-887-7737,

    JS Properties

    Bought with:

    John Scardino, 040004636

    JS Properties

    Source: REcolorado as distributed by MLS GRID,MLS#: 7205136MLS Logo

    Facts & features

    Interior

    Bedrooms & bathrooms
    • Bedrooms: 3
    • Bathrooms: 3
    • Full bathrooms: 1
    • 3/4 bathrooms: 2
    • Main level bathrooms: 2
    • Main level bedrooms: 2
    Primary bedroom
    • Level: Main
    Bedroom
    • Level: Main
    Bedroom
    • Description: Currently Non Conforming
    • Level: Basement
    Primary bathroom
    • Level: Main
    Bathroom
    • Level: Main
    Bathroom
    • Level: Basement
    Bonus room
    • Level: Basement
    Family room
    • Level: Basement
    Kitchen
    • Level: Main
    Laundry
    • Level: Basement
    Living room
    • Level: Main
    Heating
    • Forced Air
    Cooling
    • Central Air
    Appliances
    • Included: Convection Oven, Dishwasher, Disposal, Double Oven, Dryer, Microwave, Oven, Range, Refrigerator, Washer
    Features
    • Ceiling Fan(s), Eat-in Kitchen, Granite Counters, High Speed Internet, Open Floorplan, Pantry, Primary Suite, Quartz Counters, Radon Mitigation System, Walk-In Closet(s), Wet Bar
    • Flooring: Carpet, Tile, Wood
    • Windows: Window Coverings
    • Basement: Finished,Full
    • Number of fireplaces: 1
    • Fireplace features: Family Room
    Interior area
    • Total structure area: 2,181
    • Total interior livable area: 2,181 sqft
    • Finished area above ground: 1,092
    • Finished area below ground: 819

    Property

    Parking
    • Total spaces: 2
    • Parking features: Electric Vehicle Charging Station(s)
    • Attached garage spaces: 2
    Features
    • Levels: One
    • Stories: 1
    • Patio & porch: Covered, Deck, Patio
    • Exterior features: Private Yard
    • Fencing: Full
    Lot
    • Size: 7,840 Square Feet
    • Features: Level
    Details
    • Parcel number: 032092726
    • Special conditions: Standard

    Construction

    Type & style
    • Home type: SingleFamily
    • Architectural style: Contemporary
    • Property subtype: Single Family Residence
    Materials
    • Cedar, Wood Siding
    • Foundation: Concrete Perimeter
    • Roof: Composition
    Condition
    • Updated/Remodeled
    • Year built: 1955

    Utilities & green energy

    • Electric: 110V, 220 Volts, 220 Volts in Garage
    • Sewer: Public Sewer
    • Water: Public

    Community & HOA

    Community
    • Subdivision: Downtown Littleton
    HOA
    • Has HOA: No
    Location
    • Region: Littleton

    Financial & listing details

    • Price per square foot: $351/sqft
    • Tax assessed value: $613,400
    • Annual tax amount: $4,200
    • Date on market: 5/21/2025
    • Listing terms: Cash,Conventional,FHA,VA Loan
    • Exclusions: Sellers Personal Property
    • Ownership: Individual

    Price history

    DateEventPrice
    7/3/2025Sold$765,000-1.9%$351/sqft
    Source: REcolorado as distributed by MLS GRID #7205136 Report a problem
    5/31/2025Pending sale$779,900$358/sqft
    Source: REcolorado as distributed by MLS GRID #7205136 Report a problem
    5/29/2025Price change$779,900-1.3%$358/sqft
    Source: REcolorado as distributed by MLS GRID #7205136 Report a problem
    5/21/2025Listed for sale$789,900+33.4%$362/sqft
    Source: REcolorado as distributed by MLS GRID #7205136 Report a problem
    11/22/2022Sold$592,000+101.4%$271/sqft
    Source: Public Record Report a problem
    2/26/2013Sold$294,000-3.6%$135/sqft
    Source: Public Record Report a problem
    1/4/2013Price change$305,000-3.2%$140/sqft
    Source: Keller Williams 1st Realty Associates, Inc. #690345 Report a problem
    9/29/2012Price change$315,000-4.5%$144/sqft
    Source: Keller Williams 1st Realty Associates, Inc. #690345 Report a problem
    9/2/2012Listed for sale$330,000$151/sqft
    Source: Keller Williams 1st Realty Associates, Inc. #690345 Report a problem

    Public tax history

    YearProperty taxesTax assessment
    2025$4,200 +6.9%$38,338 -6.7%
    2024$3,928 +18.1%$41,078 -9.1%
    2023$3,327 +0.3%$45,197 +37.9%
    2022$3,318 $32,769 -2.8%
    2021-- $33,712 +4.4%
    2020$3,178 +34.5%$32,304
    2019$2,363 $32,304 +19.1%
    2018$2,363 +5.8%$27,130
    2017$2,233 $27,130 +5.1%
    2016-- $25,822
    2015-- $25,822 +51.9%
    2014$2,174 $17,003 -3.9%
    2013-- $17,690
    2012-- $17,690
    2011$1,616 +23%$17,690 -6.5%
    2010$1,314 -1.3%$18,910 +9.1%
    2009$1,331 $17,340 -0.5%
    2008-- $17,432
    2007-- $17,432 +8.3%
    2006-- $16,103
    2005-- $16,103 +5.9%
    2002$1,065 +7.3%$15,210 +17%
    2001$992 $13,000
    Find assessor info on the county website

    Neighborhood: 80120

    Nearby schools

    GreatSchools rating
    Schools provided by the listing agent
    • Elementary: Little Raven
    • Middle: Euclid
    • High: Littleton
    • District: Littleton 6

    Source: REcolorado as distributed by MLS GRID. This data may not be complete. We recommend contacting the local school district to confirm school assignments for this home.

    Get a cash offer in 3 minutes
    Find out how much your home could sell for in as little as 3 minutes with a no-obligation cash offer.
    Estimated market value
    $739,900
    Get a cash offer in 3 minutes
    Find out how much your home could sell for in as little as 3 minutes with a no-obligation cash offer.
    Estimated market value
    $739,900