Welcome to this stunning custom pool home with stunning mountain views, built in 2003 and immaculately maintained inside and out. Situated on a generous 12,632 sq ft lot, this 3-bedroom, 2-bathroom residence offers 2,113 sq ft of refined living space, thoughtfully designed with quality craftsmanship, spacious comfort, and luxury in mind. From the moment you enter, you're greeted by a warm and inviting entryway that flows into an expansive great room, complete with a cozy gas fireplace. The heart of the home is the gourmet kitchen, featuring rich custom cabinetry, striking granite countertops, a dual-level breakfast bar island, stainless steel appliances, an induction cooktop with built-in oven, pot filler, and a large walk-in pantry. A casual dining nook offers a convenient door that leads directly to your private outdoor kitchen, making BBQing a breeze. The split floor plan ensures ultimate privacy, with the spacious primary suite tucked away on its own wing. Enjoy a spa-like ensuite with dual vanities, a walk-in tile shower, a luxurious jacuzzi tub, and an oversized walk-in closet with custom built-in storage. Two additional guest bedrooms and a full guest bath are located on the opposite end of the home, making it perfect for hosting guests or family. Step outside to your personal oasis designed for year-round enjoyment. Take a dip in the sparkling pool, unwind in the jacuzzi cabana, or entertain guests under the pergola and covered patio. Additional highlights include a 2-car garage, utility room with electric washer and dryer, gated RV parking, and a detached storage shed. This custom-built gem offers a perfect blend of elegance, functionality, and resort-style living all in one of the area's most desirable locations, Sun Valley, with no HOA. Truly a must-see!
Closed
$487,900
6179 S Bison Avenue, Fort Mohave, AZ 86426
3beds
2,113sqft
Single Family Residence
Built in 2003
0.29 Acres Lot
$490,400 Zestimate®
$231/sqft
$2,216 Estimated rent
Home value
$490,400
$436,000 - $549,000
$2,216/mo
Zestimate® history
Owner options
List your home for rent
$2,216/mo
Rent Zestimate®
Find your next renter with Zillow Rental Manager. Plus, with online applications, you can quickly screen prospective tenants – for free.
$2,216/mo
Rent Zestimate®
Refinance and save
$2,825/mo
Est. payment
Refinancing to a lower rate could help reduce your monthly payments and save thousands over the life of the loan.
$2,825/mo
Est. payment
Explore your selling options
Work with a Zillow partner agent
Leverage their expertise and Zillow's premium Showcase listings to get your home seen by more buyers.
Get startedList with your own agent
Get your home in front of millions of buyers by listing it on Zillow.
Learn how to do itSell it yourself
Take full control of how buyers see your home on Zillow by listing For Sale by Owner (FSBO).
List your homeWhat's special
Sparkling poolCozy gas fireplaceSplit floor planStunning mountain viewsQuality craftsmanshipDual-level breakfast bar islandLarge walk-in pantry
Zillow last checked:
Listing updated:
Listed by:
Heather Rickets Heather@TPRealtyAZ.com,
Colorado River Top Producers Realty, LLC
Bought with:
Janelle Wetzel, SA698914000
eXp Realty LLC
Source: Momentum MLS,MLS#: 030383 Originating MLS: Western AZ Regional Real Estate Data Exchange
Originating MLS: Western AZ Regional Real Estate Data ExchangeFacts & features
Interior
Bedrooms & bathrooms
- Bedrooms: 3
- Bathrooms: 2
- Full bathrooms: 2
Rooms
- Room types: Utility Room
Primary bedroom
- Dimensions: 18 x 16
Bedroom 2
- Dimensions: 11 x 11
Bedroom 3
- Dimensions: 11 x 13
Living room
- Dimensions: 24 x 23
Heating
- Central, Gas
Cooling
- Central Air, Electric
Appliances
- Included: Dryer, Dishwasher, Electric Oven, Electric Range, Disposal, Microwave, Oven, Range, Refrigerator, Water Softener, Water Heater, Water Purifier, Washer, TanklessWater Heater
Features
- Breakfast Bar, Bathtub, Ceiling Fan(s), Dining Area, Dual Sinks, Granite Counters, Great Room, Garden Tub/Roman Tub, Jetted Tub, Primary Suite, Open Floorplan, Pantry, Separate Shower, Tub Shower, Vaulted Ceiling(s), Walk-In Closet(s), Window Treatments, Programmable Thermostat, Utility Room
- Flooring: Hard Surface Flooring or Low Pile Carpet
- Windows: Window Coverings
- Has fireplace: Yes
- Fireplace features: Gas Log
Interior area
- Total interior livable area: 2,113 sqft
Property
Parking
- Total spaces: 2
- Parking features: Attached, Finished Garage, RV Access/Parking, Garage Door Opener
- Attached garage spaces: 2
Accessibility
- Accessibility features: Low Threshold Shower
Features
- Levels: One
- Stories: 1
- Entry location: Breakfast Bar,Ceiling Fan(s),Counters-Granite/Ston
- Patio & porch: Covered, Patio
- Exterior features: Sprinkler/Irrigation, Landscaping
- Has private pool: Yes
- Pool features: Fiberglass, Private
- Has spa: Yes
- Fencing: Block,Back Yard
- Has view: Yes
- View description: Mountain(s)
Lot
- Size: 0.29 Acres
- Dimensions: 71 x 176 x 93 x 152
- Features: Public Road, Street Level
Details
- Parcel number: 22560173
- Zoning description: R1 Single-Family Residential
Construction
Type & style
- Home type: SingleFamily
- Architectural style: One Story
- Property subtype: Single Family Residence
Materials
- Stucco, Wood Frame
- Roof: Tile
Condition
- New construction: No
- Year built: 2003
Utilities & green energy
- Electric: 110 Volts
- Sewer: Public Sewer
- Water: Rural
- Utilities for property: Natural Gas Available
Green energy
- Energy efficient items: Water Heater
Community & HOA
Community
- Features: Curbs, Gutter(s)
- Subdivision: Sun Valley
HOA
- Has HOA: No
Location
- Region: Fort Mohave
Financial & listing details
- Price per square foot: $231/sqft
- Tax assessed value: $382,782
- Annual tax amount: $2,271
- Date on market: 7/1/2025
- Cumulative days on market: 7 days
- Listing terms: Cash,Conventional,1031 Exchange,FHA,VA Loan
Price history
| Date | Event | Price |
|---|---|---|
| 8/7/2025 | Sold | $487,900$231/sqft |
Source:  Momentum MLS #030383 Report a problem Momentum MLS #030383 Report a problem | ||
| 7/9/2025 | Pending sale | $487,900$231/sqft |
Source: Momentum MLS #030383 Report a problem | ||
| 7/3/2025 | Listed for sale | $487,900$231/sqft |
Source: Momentum MLS #030383 Report a problem | ||
| 7/3/2025 | Pending sale | $487,900$231/sqft |
Source: Momentum MLS #030383 Report a problem | ||
| 7/2/2025 | Listed for sale | $487,900+28.7%$231/sqft |
Source: Momentum MLS #030383 Report a problem | ||
| 10/22/2020 | Sold | $379,000$179/sqft |
Source: Momentum MLS #973758 Report a problem | ||
| 9/18/2020 | Pending sale | $379,000$179/sqft |
Source: US Southwest LLC #973758 Report a problem | ||
| 9/12/2020 | Listed for sale | $379,000+22.3%$179/sqft |
Source: US Southwest LLC #973758 Report a problem | ||
| 8/17/2018 | Sold | $310,000-6.1%$147/sqft |
Source: Public Record Report a problem | ||
| 6/22/2018 | Pending sale | $330,000$156/sqft |
Source: Premier Executives Real Estate #940852 Report a problem | ||
| 5/31/2018 | Listed for sale | $330,000+1062%$156/sqft |
Source: Premier Executives Real Estate #940852 Report a problem | ||
| 9/3/2002 | Sold | $28,400$13/sqft |
Source: Public Record Report a problem | ||
Public tax history
| Year | Property taxes | Tax assessment |
|---|---|---|
| 2026 | $2,462 +8.5% | $38,278 +4.6% |
| 2025 | $2,271 +4.3% | $36,599 -8.9% |
| 2024 | $2,177 +1.9% | $40,185 +23.4% |
| 2023 | $2,138 -3% | $32,569 +21.4% |
| 2022 | $2,203 +18.9% | $26,829 +6% |
| 2021 | $1,854 +7.9% | $25,304 +17% |
| 2019 | $1,719 | $21,635 -5.7% |
| 2018 | $1,719 +0.8% | $22,934 +6.1% |
| 2017 | $1,704 +14.7% | $21,623 +18.8% |
| 2016 | $1,486 -1.4% | $18,206 +12.4% |
| 2015 | $1,507 | $16,204 +27.9% |
| 2014 | -- | $12,666 +9.4% |
| 2013 | -- | $11,573 +7.5% |
| 2012 | -- | $10,769 -19.5% |
| 2011 | -- | $13,376 -17.2% |
| 2010 | -- | $16,153 -40% |
| 2009 | -- | $26,933 -21% |
| 2008 | -- | $34,088 |
| 2007 | -- | -- |
| 2006 | -- | -- |
| 2005 | -- | -- |
| 2004 | -- | -- |
| 2003 | -- | -- |
| 2002 | -- | -- |
| 2000 | $159 | -- |
Find assessor info on the county website
Neighborhood: 86426
Nearby homes
- $319,2003 bd2 ba1.4k sqft6173 S Bison Ave, Fort Mohave, AZ 86426Off Market

- $587,4005 bd3 ba2.8k sqft6185 S Bison Ave, Fort Mohave, AZ 86426Off Market
- $339,1003 bd2 ba1.4k sqft2390 E Pawnee Trl, Fort Mohave, AZ 86426Off Market
- $438,5004 bd3 ba1.9k sqft6161 S Bison Ave, Fort Mohave, AZ 86426Off Market
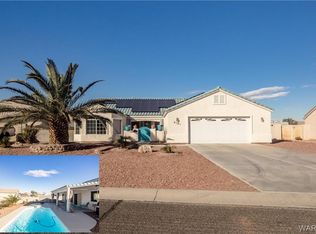
- $483,200-- bd3 ba2.2k sqft2396 E Pawnee Trl, Fort Mohave, AZ 86426Off Market
- $308,9003 bd2 ba1.4k sqft2384 E Pawnee Trl, Fort Mohave, AZ 86426Off Market
- $648,3005 bd4 ba3.4k sqft6191 S Bison Ave, Fort Mohave, AZ 86426Off Market
- $2,2003 bd2 ba1.7k sqft2412 E Pawnee Trl, Fort Mohave, AZ 86426For Rent
Nearby schools
GreatSchools rating
- 6/10Mohave Valley Junior High SchoolGrades: K-8Distance: 1 mi
- 2/10CRUHSD AcademyGrades: 9-12Distance: 2.7 mi
- NAFort Mohave Elementary SchoolGrades: PK-8Distance: 1.8 mi


Get pre-qualified for a loan
At Zillow Home Loans, we can pre-qualify you in as little as 5 minutes with no impact to your credit score.An equal housing lender. NMLS #10287.
Sell for more on Zillow
Get a Zillow Showcase℠ listing at no additional cost and you could sell for .
$490,400
2% more
+$9,808
With Zillow Showcase(estimated)
$500,208
- Arizona
- Mohave County
- Fort Mohave
- 86426
- 6179 S Bison Avenue
Nearby cities
Other Fort Mohave Topics
