Skip main navigation
Off market
  • $460,900

    6179 SW 80th St, Trenton, FL 32693

    5beds
    3baths
    2,490sqft
    SingleFamily
    Built in 2011
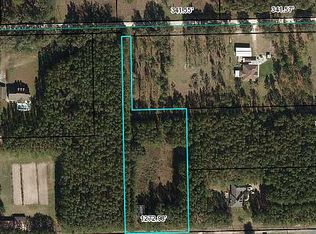
    3.5 Acres Lot
    $460,900 Zestimate®
    $185/sqft
    $3,085 Estimated rent

    Home value

    $460,900

    $424,000 - $498,000

    $3,085/mo

    Zestimate® history
    Loading
    Loading...

    Owner options

    List your home for rent

    $3,085/mo

    Rent Zestimate®

    Find your next renter with Zillow Rental Manager. Plus, with online applications, you can quickly screen prospective tenants – for free.

    Learn more

    $3,085/mo

    Rent Zestimate®

    Refinance and save

    $3,118/mo

    Est. payment

    Refinancing to a lower rate could help reduce your monthly payments and save thousands over the life of the loan.

    See today's rates

    $3,118/mo

    Est. payment

    Explore your selling options

    Work with a Zillow partner agent

    Leverage their expertise and Zillow's premium Showcase listings to get your home seen by more buyers.

    Get started

    List with your own agent

    Get your home in front of millions of buyers by listing it on Zillow.

    Learn how to do it

    Sell it yourself

    Take full control of how buyers see your home on Zillow by listing For Sale by Owner (FSBO).

    List your home

    What's special

    5 bedroom 3.5 bath home in the heart of Gilchrist county! 3.5 acres of beautifully landscaped property and did we mention your very own in ground pool w/ safety fencing and a screened porch for BBQs! Double car port w/ access to a large mud room that leads into your large kitchen,which features custom wood cabinetry, granite counter tops, stainless appliances, and a large island. Separate dining room w/ an iridescent chandelier. Large family room w/ a convenient half bath. This home wouldn't be complete with out a home office! The guest bedrooms have walk in closets and direct access to a bathroom. The master suite features a tray ceiling, large en suite with a walk in shower and garden tub, and a walk in closet. Schedule a tour today!

    This property is off market, which means it's not currently listed for sale or rent on Zillow. This may be different from what's available on other websites or public sources.

    Facts & features

    Interior

    Bedrooms & bathrooms
    • Bedrooms: 5
    • Bathrooms: 3
    Heating
    • Other
    Cooling
    • Central
    Appliances
    • Included: Dishwasher, Dryer, Refrigerator
    Features
    • Blinds, Split Floor Plan, Breakfast Bar, Open Floor Plan, Wood Cabinets, Living Room, Pantry, Separate Dining Room, Ceiling Fans, Walk-in Closet(s), Decorative Lights, Laundry/Utility Room, W/D Hookups, Granite Counter
    • Flooring: Tile
    Interior area
    • Total interior livable area: 2,490 sqft

    Property

    Parking
    • Parking features: Carport
    Features
    • Exterior features: Wood
    Lot
    • Size: 3.50 Acres
    • Topography: Flat
    Details
    • Parcel number: 161014000000070040

    Construction

    Type & style
    • Home type: SingleFamily
    Materials
    • Foundation: Slab
    • Roof: Composition
    Condition
    • Year built: 2011

    Community & neighborhood

    Location
    • Region: Trenton

    Other

    Other facts
    • Landscaping: Fully Landscaped, Cleared, Grassed
    • Parking: 2 Car Detached Carport, Boat, Driveway
    • Windows/Doors: Sliding Windows, French Doors
    • Roof: Shingle
    • Road Type: County Road, Maintained
    • Possession: Close of Escrow
    • Driveway: Dirt
    • Master Bedroom: 1 Master Suite, Walk-in Closet
    • Master Bath: Combo Tub & Shower, Dual Sinks, Garden Tub, Walk-in Shower
    • Interior Features: Blinds, Split Floor Plan, Breakfast Bar, Open Floor Plan, Wood Cabinets, Living Room, Pantry, Separate Dining Room, Ceiling Fans, Walk-in Closet(s), Decorative Lights, Laundry/Utility Room, W/D Hookups, Granite Counter
    • Equipment/Appliances: Dishwasher, Refrigerator, Dryer, Microwave, Range - Electric, Cook Top - Electric
    • Lot Description: Rectangular
    • Topography: Flat
    • Pool Type: In Ground Pool, Safety Fence
    • Exterior Features: Covered Porch, Slab, Screened Porch, Gutters/Downspouts, Gated Entry
    • Flooring: Tile, Luxury Vinyl Planking
    • Ceilings: Tray, 9+ Ft High, Upgraded Ceiling Detail
    • Foundation: Frame
    • Heating: Central H/C-Electric
    • Exterior Design: Traditional, Modern
    • Water Sources: Well
    • Sewer Type: Septic Tank
    • Construction: HardiPlank Type
    • Cooling: Slab
    • Parcel ID: 16-10-14-0000-0007-0040
    • Legal Description: COM AT NW/C OF NE/4 OF NE/4 16-10-14 FOR POR THENCE RUN ALG N LN OF SEC 16 N 89

    Price history

    DateEventPrice
    2/12/2021Listing removed--
    Source: Dixie-Gilchrist Levy Counties BOR Report a problem
    7/4/2020Listed for sale$439,000$176/sqft
    Source: Hatcher Realty Services, Inc. Steinhatchee #780232 Report a problem

    Public tax history

    YearProperty taxesTax assessment
    2024$2,267 +6.5%$169,236 +3.1%
    2023$2,128 +3.5%$164,187 +3%
    2022$2,056 +0.9%$159,455 +3%
    2021$2,038 -0.1%$154,837 +1.4%
    2020$2,041 +1.7%$152,712 +2.3%
    2019$2,007 $149,299 +1.9%
    2018$2,007 +2.4%$146,544 +2.1%
    2017$1,960 $143,487 +2.1%
    2016$1,960 +0.6%$140,503 +0.7%
    2015$1,948 +15.2%$139,519 +9.1%
    2014$1,691 $127,824

    Find assessor info on the county website

    Neighborhood: 32693

    Nearby schools

    GreatSchools rating
    Schools provided by the listing agent
    • District: Gilchrist

    Source: The MLS. This data may not be complete. We recommend contacting the local school district to confirm school assignments for this home.

    Get pre-qualified for a loan
    At Zillow Home Loans, we can pre-qualify you in as little as 5 minutes with no impact to your credit score.

    An equal housing lender. NMLS #10287.

    Sell for more on Zillow
    Get a Zillow Showcase℠ listing at no additional cost and you could sell for .
    $460,900
    2% more
    +$9,218
    With Zillow Showcase(estimated)
    $470,118