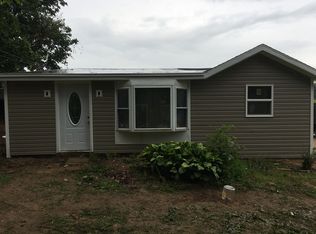
Gorgeous fully remodeled home, backing up to peaceful fields! The detail in this home is top notch, with LVP flooring, high end stainless steel appliances, a gas range, 3 bedrooms, 1 full bath, 1 half bath, new windows, all allowing a lot of natural light to come in. The driveway is brand new and allows plenty of cars to be parked for family gatherings, etc. A nice room in the rear of the house can act as an office, mudroom, storage, etc. Out back is a large concrete patio that has a nice view over the fields. There is a detached garage in the back, perfect for storing a vehicle, mowers, tools, etc. This home has a lot to offer and is located between Hanover and Spring Grove, perfect for quick travel to Hanover, York, Spring Grove, etc. Pictures don't do this home justice, so come check it out in person!
For sale
Price cut: $2.6K (9/10)
$279,900
6179 York Rd, Spring Grove, PA 17362
3beds
1,290sqft
Single Family Residence
Built in 1930
9,148 Square Feet Lot
$-- Zestimate®
$217/sqft
$-- HOA
What's special
Gas rangeFully remodeled homeLvp flooring
- 58 days
- 1,372
- 124
Zillow last checked:
Listing updated:
Listed by:
Hunter Shank 717-885-3499,
Coldwell Banker Realty (717) 757-2717
Source: Bright MLS,MLS#: PAYK2107740
Facts & features
Interior
Bedrooms & bathrooms
- Bedrooms: 3
- Bathrooms: 2
- Full bathrooms: 1
- 1/2 bathrooms: 1
- Main level bathrooms: 2
- Main level bedrooms: 3
Rooms
- Room types: Living Room, Bedroom 2, Kitchen, Family Room, Bedroom 1, Sun/Florida Room, Laundry, Other
Bedroom 1
- Features: Flooring - Carpet
- Level: Main
- Area: 154 Square Feet
- Dimensions: 14 X 11
Bedroom 2
- Features: Flooring - Carpet
- Level: Main
- Area: 117 Square Feet
- Dimensions: 13 X 9
Family room
- Features: Flooring - Carpet
- Level: Main
- Area: 260 Square Feet
- Dimensions: 20 X 13
Kitchen
- Features: Flooring - Vinyl, Eat-in Kitchen
- Level: Main
- Area: 170 Square Feet
- Dimensions: 17 X 10
Laundry
- Features: Flooring - Vinyl
- Level: Main
- Area: 108 Square Feet
- Dimensions: 12 X 9
Living room
- Features: Flooring - Carpet
- Level: Main
- Area: 120 Square Feet
- Dimensions: 12 X 10
Other
- Level: Main
- Area: 144 Square Feet
- Dimensions: 18 X 8
Other
- Features: Flooring - Vinyl
- Level: Main
- Area: 220 Square Feet
- Dimensions: 20 X 11
Heating
- Forced Air, Propane
Cooling
- Ductless, Electric
Appliances
- Included: Refrigerator, Cooktop, Microwave, Washer, Dryer, Electric Water Heater
- Laundry: Hookup, Main Level, Laundry Room
Features
- Eat-in Kitchen, Recessed Lighting
- Flooring: Carpet, Vinyl
- Windows: Replacement
- Basement: Partial
- Number of fireplaces: 1
Interior area
- Total structure area: 1,290
- Total interior livable area: 1,290 sqft
- Finished area above ground: 1,290
Property
Parking
- Total spaces: 8
- Parking features: Driveway
- Uncovered spaces: 8
Accessibility
- Accessibility features: None
Features
- Levels: One
- Stories: 1
- Exterior features: Other
- Pool features: None
Lot
- Size: 9,148 Square Feet
- Features: Open Lot
Details
- Additional structures: Above Grade
- Parcel number: 30000EE00530000000
- Zoning: RESIDENTIAL
- Special conditions: Standard
Construction
Type & style
- Home type: SingleFamily
- Architectural style: Ranch/Rambler
- Property subtype: Single Family Residence
Materials
- Vinyl Siding
- Foundation: Block
- Roof: Asphalt,Shingle
Condition
- New construction: No
- Year built: 1930
Utilities & green energy
- Electric: 100 Amp Service
- Sewer: On Site Septic
- Water: Well
Community & HOA
Community
- Subdivision: None Available
HOA
- Has HOA: No
Location
- Region: Spring Grove
- Municipality: HEIDELBERG TWP
Financial & listing details
- Price per square foot: $217/sqft
- Tax assessed value: $83,630
- Annual tax amount: $3,204
- Date on market: 7/18/2026
- Listing agreement: Exclusive Right To Sell
- Listing terms: Cash,Conventional,FHA,PHFA,USDA Loan
- Inclusions: Refrigerator, Dishwasher, Stove, Microwave, Washer, Dryer
- Exclusions: Personal Items
- Ownership: Fee Simple
Estimated market value
Not available
Estimated sales range
Not available
$1,692/mo
Price history
| Date | Event | Price |
|---|---|---|
| 9/10/2026 | Price change | $279,900-0.9%$217/sqft |
Source:  Bright MLS #PAYK2107740 Report a problem Bright MLS #PAYK2107740 Report a problem | ||
| 7/29/2026 | Price change | $282,500-2.6%$219/sqft |
Source: Bright MLS #PAYK2107740 Report a problem | ||
| 7/18/2026 | Listed for sale | $289,900+427.1%$225/sqft |
Source: Bright MLS #PAYK2107740 Report a problem | ||
| 3/24/2021 | Listing removed | -- |
Source: Owner Report a problem | ||
| 8/2/2019 | Sold | $55,000-26.7%$43/sqft |
Source: Public Record Report a problem | ||
| 7/31/2019 | Price change | $75,000+15.6%$58/sqft |
Source: Owner Report a problem | ||
| 6/24/2019 | Listed for sale | $64,900+8.3%$50/sqft |
Source: Owner Report a problem | ||
| 1/12/2019 | Listing removed | $59,900$46/sqft |
Source: Owner Report a problem | ||
| 1/9/2019 | Price change | $59,900+3.5%$46/sqft |
Source: Owner Report a problem | ||
| 1/7/2019 | Listed for sale | $57,900-3.3%$45/sqft |
Source: Owner Report a problem | ||
| 3/29/2018 | Listing removed | $59,900$46/sqft |
Source: Berkshire Hathaway HomeServices Homesale Realty #1000192234 Report a problem | ||
| 3/6/2018 | Price change | $59,900-14.3%$46/sqft |
Source: Berkshire Hathaway HomeServices Homesale Realty #1000192234 Report a problem | ||
| 2/23/2018 | Listed for sale | $69,900+249.5%$54/sqft |
Source: Berkshire Hathaway Homeservices Homesale Realty #1000192234 Report a problem | ||
| 10/6/2016 | Sold | $20,000-49.9%$16/sqft |
Source: Public Record Report a problem | ||
| 8/6/2016 | Listed for sale | $39,900+1895%$31/sqft |
Source: RE/MAX QUALITY SERVICE INC #21608889 Report a problem | ||
| 7/15/2016 | Sold | $2,000-97%$2/sqft |
Source: Public Record Report a problem | ||
| 8/13/2002 | Sold | $66,000$51/sqft |
Source: Public Record Report a problem | ||
Public tax history
| Year | Property taxes | Tax assessment |
|---|---|---|
| 2026 | $3,168 +2.8% | $91,660 |
| 2025 | $3,080 -1.3% | $91,660 |
| 2024 | $3,121 +12.3% | $91,660 +9.6% |
| 2023 | $2,780 +4.5% | $83,630 |
| 2022 | $2,661 -1.3% | $83,630 |
| 2021 | $2,696 +1.3% | $83,630 |
| 2020 | $2,661 +2.2% | $83,630 |
| 2019 | $2,604 +1.3% | $83,630 |
| 2018 | $2,570 +329.1% | $83,630 |
| 2017 | $599 | $83,630 |
| 2016 | -- | $83,630 |
| 2015 | $1,635 | $83,630 |
| 2014 | $1,635 | $83,630 |
| 2013 | -- | $83,630 |
| 2012 | -- | $83,630 |
| 2011 | -- | $83,630 |
| 2010 | -- | $83,630 |
| 2009 | -- | $83,630 |
| 2008 | -- | $83,630 |
| 2007 | -- | $83,630 |
| 2006 | -- | $83,630 +24.4% |
| 2005 | -- | $67,240 |
| 2004 | -- | $67,240 |
| 2003 | -- | $67,240 |
| 2002 | -- | $67,240 |
| 2000 | -- | $67,240 |
| 1999 | -- | $67,240 |
Find assessor info on the county website
Monthly payment
Est. payment
Payment breakdown
Explore the cost of this home by adjusting the details. Changes won't be saved.Climate risks
Neighborhood: 17362
Nearby schools
Schools provided by the listing agent
- District: Spring Grove Area
Source: Bright MLS. This data may not be complete. We recommend contacting the local school district to confirm school assignments for this home.
Similar homes
- $324,9003 bd2 ba1.6k sqft886 Menges Mills Rd, Spring Grove, PA 17362For Sale

 MLS ID #PAYK2108254, Allison Altman, Inch & Co. Real Estate, LLC. Bright MLS
 - $300,0003 bd2 ba1.4k sqft1146 Roth Church Rd, Spring Grove, PA 17362For Sale
 MLS ID #PAYK2110426, Mike Cotton, EXP Realty, LLC. Bright MLS
 - $319,9003 bd2 ba1.1k sqft5893 Ambau Rd, Spring Grove, PA 17362For Sale
 MLS ID #PAYK2107318, Karen Thompson, Berkshire Hathaway HomeServices PenFed Realty. Bright MLS
 - $299,0003 bd2 ba1.6k sqft1299 Porters Rd, Spring Grove, PA 17362For Sale
 MLS ID #PAYK2101794, Jack Robertson, RE/MAX 1st Class. Bright MLS
 - $274,9004 bd3 ba1.6k sqft188 Nashville Blvd, Spring Grove, PA 17362For SaleMLS ID #PAYK2111256, Judd Gemmill, The Exchange Real Estate Company LLC. Bright MLS
- $274,9003 bd2 ba1.8k sqft206 Moulstown Rd, Abbottstown, PA 17301For SaleMLS ID #PAYK2111696, Dan Zecher, Keller Williams Elite. Bright MLS
- $249,9003 bd1 ba1.1k sqft454 Rockville Rd, Spring Grove, PA 17362For SaleMLS ID #PAYK2109902, Brian Kelly, Coldwell Banker Realty. Bright MLS
- $350,0003 bd1 ba1.1k sqft1724 Jefferson Rd, Spring Grove, PA 17362For SaleMLS ID #PAYK2110724, Lukas DelVuo, Keller Williams Keystone Realty. Bright MLS
- $275,0003 bd2 ba960 sqft54 Lion Dr, Hanover, PA 17331For SaleMLS ID #PAYK2111374, Tom Hayes, Long & Foster Real Estate, Inc.. Bright MLS
- $219,9004 bd2 ba1.5k sqft43 S East St, Spring Grove, PA 17362For SaleMLS ID #PAYK2103706, Alicia Galpin, Southern Management Rentals. Bright MLS
- $289,9002 bd2 ba1.4k sqft1365 Village Dr #23, Spring Grove, PA 17362For SaleMLS ID #PAYK2109910, Elaine Bush, Berkshire Hathaway HomeServices Homesale Realty. Bright MLS
- $189,9003 bd2 ba1.8k sqft8 York St, Spring Grove, PA 17362For SaleMLS ID #PAYK2107052, Darren Dickensheets, RE/MAX Quality Service, Inc.. Bright MLS
- $294,0003 bd2 ba1.5k sqft1020 Hanover Rd, York, PA 17408For SaleMLS ID #PAYK2108838, Lloyd Fernandez, Elite Property Sales, LLC. Bright MLS
- $335,0003 bd2 ba1.9k sqft1112 Hanover Rd, York, PA 17408For SaleMLS ID #PAYK2111190, JAMI ZELGER, Coldwell Banker Realty. Bright MLS
- $380,0004 bd3 ba1.8k sqft6080 Deborah Dr, Spring Grove, PA 17362For SaleMLS ID #PAYK2110266, Tamra Peroni, Berkshire Hathaway HomeServices Homesale Realty. Bright MLS
- $284,9002 bd2 ba1.6k sqft1118 Roosevelt Ct, Hanover, PA 17331For SaleMLS ID #PAYK2109614, Linda Messinger, RE/MAX Quality Service, Inc.. Bright MLS
- $274,9004 bd2 ba1.6k sqft112 Ruth Ave, Hanover, PA 17331For SaleMLS ID #PAYK2110944, Jennifer Fissel, House Broker Realty LLC. Bright MLS
- $359,9004 bd2 ba1.7k sqft100 Amanda Ave, Hanover, PA 17331For SaleMLS ID #PAYK2111402, Brittany Lingg, Iron Valley Real Estate Hanover. Bright MLS
- $289,9004 bd1 ba1.7k sqft272 Frederick St, Hanover, PA 17331For SaleMLS ID #PAYK2110402, Brad Eline, Iron Valley Real Estate Hanover. Bright MLS
