Rare Gem in Country Meadows – Your Dream Home Awaits! Nestled in the coveted Country Meadows community, this stunning, nearly an acre property combines luxury, comfort, and natural beauty. With breathtaking lake views and the serenity of an adjacent nature preserve, this home offers an exceptional living experience. Outdoor living truly shines here. The expansive 2100 sq ft lanai features a large, heated saltwater pool and an oversized spa, perfectly positioned to bask in sunlight all day. Elegant travertine tiles add a touch of sophistication, while four oversized sliders seamlessly blend indoor and outdoor living. Perfectly equipped for entertaining, the lanai boasts a TV, speakers, lighting, and multiple sitting areas, creating a tropical oasis to host guests or enjoy quiet moments of relaxation. Inside, the 4-bedroom, 3-bathroom home is equally impressive, boasting an array of desirable features. The spacious master suite includes private access to the lanai, double walk-in closets, and a luxurious en-suite bathroom with a Roman shower and a large corner tub. With 10-foot ceilings throughout and tray ceilings in the foyer and formal living areas, the home exudes an open and airy feel. A dedicated home office/den provides space for productivity, while the bonus/media room—equipped with an 82” TV and surround sound—offers the perfect setting for entertainment, whether enjoying movie nights or cheering for your favorite team. The elegant formal dining room leads to a butler’s pantry, seamlessly connecting to the gourmet kitchen, which features stainless steel appliances, granite countertops, solid wood cabinetry with roll-out drawers for convenience. Finally, the cozy breakfast nook, complete with an aquarium window, offers uninterrupted views of the tranquil lake. The exterior matches the interior's grandeur, with lush tropical landscaping enhanced by lighting for nighttime appeal. The extra-deep tandem garage accommodates three vehicles with ease, alongside ample storage space. This property combines unbeatable practicality with a prime location. It features no CDD fees and low HOA fees, ensuring affordability without compromising on quality. NO FLOOD ZONE. Its prime location offers easy access to Sarasota, Tampa, and the stunning Gulf beaches. Additionally, you’re close to premier shopping, dining, airports, making this home a perfect blend of convenience and lifestyle. Live like you're on vacation every day. Don't miss your chance to make this dream home yours! HOMEOWNERS ARE OPEN TO SELLING MOST OF THE FURNISHINGS WITH THE HOME. CALL TODAY TO SCHEDULE YOUR PRIVATE SHOWING.
Sold for $850,000
$850,000
618 148TH COURT NE, BRADENTON, FL 34212
4beds
3,196sqft
Single Family Residence
Built in 2010
0.86 Acres Lot
$841,400 Zestimate®
$266/sqft
$5,149 Estimated rent
Home value
$841,400
$774,000 - $917,000
$5,149/mo
Zestimate® history
Owner options
List your home for rent
$5,149/mo
Rent Zestimate®
Find your next renter with Zillow Rental Manager. Plus, with online applications, you can quickly screen prospective tenants – for free.
$5,149/mo
Rent Zestimate®
Refinance and save
$5,663/mo
Est. payment
Refinancing to a lower rate could help reduce your monthly payments and save thousands over the life of the loan.
$5,663/mo
Est. payment
Explore your selling options
Work with a Zillow partner agent
Leverage their expertise and Zillow's premium Showcase listings to get your home seen by more buyers.
Get startedList with your own agent
Get your home in front of millions of buyers by listing it on Zillow.
Learn how to do itSell it yourself
Take full control of how buyers see your home on Zillow by listing For Sale by Owner (FSBO).
List your homeWhat's special
Lake viewsLarge heated saltwater poolGranite countertopsAquarium windowCozy breakfast nookSpacious master suiteExtra-deep tandem garage
Zillow last checked:
Listing updated:
Listed by:
Fevil Patel 941-993-7286,
FINE PROPERTIES 941-782-0000
Bought with:
Maria Rocha, PLL, 3260417
KELLER WILLIAMS ON THE WATER S
Source: Stellar MLS,MLS#: A4647392 Originating MLS: Sarasota - Manatee
Originating MLS: Sarasota - Manatee
Facts & features
Interior
Bedrooms & bathrooms
- Bedrooms: 4
- Bathrooms: 3
- Full bathrooms: 3
Rooms
- Room types: Den/Library/Office, Media Room
Primary bedroom
- Features: Ceiling Fan(s), En Suite Bathroom, Walk-In Closet(s)
- Level: First
- Area: 224 Square Feet
- Dimensions: 14x16
Bedroom 2
- Features: Ceiling Fan(s), Walk-In Closet(s)
- Level: First
- Area: 121 Square Feet
- Dimensions: 11x11
Bedroom 3
- Features: Ceiling Fan(s), Walk-In Closet(s)
- Level: First
- Area: 121 Square Feet
- Dimensions: 11x11
Bedroom 4
- Features: Walk-In Closet(s)
- Level: First
- Area: 143 Square Feet
- Dimensions: 11x13
Dining room
- Level: First
- Area: 130 Square Feet
- Dimensions: 10x13
Kitchen
- Features: Granite Counters, Pantry
- Level: First
- Area: 224 Square Feet
- Dimensions: 14x16
Living room
- Features: Ceiling Fan(s)
- Level: First
- Area: 160 Square Feet
- Dimensions: 16x10
Media room
- Features: Ceiling Fan(s)
- Level: First
- Area: 322 Square Feet
- Dimensions: 14x23
Heating
- Electric
Cooling
- Central Air
Appliances
- Included: Cooktop, Dishwasher, Disposal, Dryer, Electric Water Heater, Microwave, Refrigerator, Washer
- Laundry: Laundry Room
Features
- Ceiling Fan(s), Eating Space In Kitchen, Kitchen/Family Room Combo, Solid Wood Cabinets, Split Bedroom, Thermostat, Tray Ceiling(s), Walk-In Closet(s)
- Flooring: Carpet, Ceramic Tile, Luxury Vinyl
- Doors: Sliding Doors
- Windows: Blinds, Drapes, Window Treatments, Hurricane Shutters
- Has fireplace: No
Interior area
- Total structure area: 4,600
- Total interior livable area: 3,196 sqft
Property
Parking
- Total spaces: 2
- Parking features: Garage Door Opener, Tandem
- Attached garage spaces: 2
Features
- Levels: One
- Stories: 1
- Exterior features: Irrigation System, Lighting, Sidewalk
- Has private pool: Yes
- Pool features: Fiberglass, Heated, In Ground, Lighting, Pool Alarm, Salt Water, Screen Enclosure
- Has spa: Yes
- Spa features: Heated
- Has view: Yes
- View description: Water, Lake
- Has water view: Yes
- Water view: Water,Lake
Lot
- Size: 0.86 Acres
- Features: Corner Lot, In County, Sidewalk
- Residential vegetation: Mature Landscaping, Trees/Landscaped
Details
- Parcel number: 556321709
- Zoning: PDR
- Special conditions: None
Construction
Type & style
- Home type: SingleFamily
- Property subtype: Single Family Residence
Materials
- Block, Stucco
- Foundation: Slab
- Roof: Tile
Condition
- New construction: No
- Year built: 2010
Utilities & green energy
- Sewer: Public Sewer
- Water: Public
- Utilities for property: Electricity Connected, Public
Community & HOA
Community
- Features: Deed Restrictions, Gated Community - No Guard, Playground
- Pet fee: $0 monthly
- Subdivision: COUNTRY MEADOWS PH II
HOA
- Has HOA: Yes
- Amenities included: Playground
- Services included: Manager, Private Road
- HOA fee: $54 monthly
- HOA name: Alexia Gamundi
Location
- Region: Bradenton
Financial & listing details
- Price per square foot: $266/sqft
- Tax assessed value: $750,275
- Annual tax amount: $7,059
- Date on market: 4/3/2025
- Cumulative days on market: 127 days
- Listing terms: Cash,Conventional
- Ownership: Fee Simple
- Total actual rent: 0
- Electric utility on property: Yes
- Road surface type: Asphalt
Price history
| Date | Event | Price |
|---|---|---|
| 9/8/2025 | Sold | $850,000-3.3%$266/sqft |
Source:  Stellar MLS #A4647392 Report a problem Stellar MLS #A4647392 Report a problem | ||
| 8/9/2025 | Pending sale | $879,000$275/sqft |
Source: Stellar MLS #A4647392 Report a problem | ||
| 7/26/2025 | Price change | $879,000-1.9%$275/sqft |
Source: Stellar MLS #A4647392 Report a problem | ||
| 5/28/2025 | Price change | $895,900-3.7%$280/sqft |
Source: Stellar MLS #A4647392 Report a problem | ||
| 4/3/2025 | Listed for sale | $929,990+87.9%$291/sqft |
Source: Stellar MLS #A4647392 Report a problem | ||
| 8/5/2019 | Sold | $495,000-4.8%$155/sqft |
Source: Public Record Report a problem | ||
| 5/29/2019 | Price change | $519,900-1%$163/sqft |
Source: MVP REALTY ASSOCIATES, LLC #A4437249 Report a problem | ||
| 5/6/2019 | Price change | $524,900-0.9%$164/sqft |
Source: REALTY ONE GROUP SKYLINE #A4434158 Report a problem | ||
| 4/19/2019 | Price change | $529,900-3.6%$166/sqft |
Source: Owner Report a problem | ||
| 3/21/2019 | Listed for sale | $549,900+29.4%$172/sqft |
Source: Owner Report a problem | ||
| 10/29/2015 | Sold | $425,000-2.9%$133/sqft |
Source: Stellar MLS #T2721740 Report a problem | ||
| 6/13/2015 | Price change | $437,900-1.8%$137/sqft |
Source: KIRSTEN REALTY INC #T2721740 Report a problem | ||
| 3/12/2015 | Price change | $445,700-0.3%$139/sqft |
Source: Kirsten Realty Inc #T2721740 Report a problem | ||
| 10/15/2014 | Listed for sale | $447,000+10.4%$140/sqft |
Source: Kirsten Realty Inc #T2721740 Report a problem | ||
| 6/14/2010 | Sold | $404,800$127/sqft |
Source: Public Record Report a problem | ||
Public tax history
| Year | Property taxes | Tax assessment |
|---|---|---|
| 2025 | $7,256 +2.8% | $527,369 +2.9% |
| 2024 | $7,060 +1% | $512,506 +3% |
| 2023 | $6,987 +2.6% | $497,579 +3% |
| 2022 | $6,810 -0.4% | $483,086 +3% |
| 2021 | $6,836 +4.6% | $469,016 +15.1% |
| 2020 | $6,538 +41.4% | $407,482 +28.4% |
| 2019 | $4,622 | $317,379 +1.9% |
| 2018 | $4,622 +0.7% | $311,461 +2.1% |
| 2017 | $4,591 +6% | $305,055 +2.1% |
| 2016 | $4,331 | $298,781 +1% |
| 2015 | $4,331 | $295,954 +0.8% |
| 2014 | $4,331 +0.3% | $293,605 +1.5% |
| 2013 | $4,320 +431895% | $289,266 +1.7% |
| 2012 | $1 | $284,431 -1% |
| 2011 | $1 | $287,421 +784.4% |
| 2010 | -- | $32,500 -41.2% |
| 2009 | $895 -49.4% | $55,250 -50.4% |
| 2008 | $1,769 -8.7% | $111,500 -7.1% |
| 2007 | $1,937 | $120,000 |
Find assessor info on the county website
Neighborhood: 34212
Nearby homes
- $500,0002 bd2 ba1.8k sqft622 148th Ct NE, Bradenton, FL 34212Sold

- $668,7004 bd3 ba2.8k sqft607 Country Meadows Way, Bradenton, FL 34212Off Market
- $749,3004 bd3 ba2.8k sqft611 Country Meadows Way, Bradenton, FL 34212Off Market
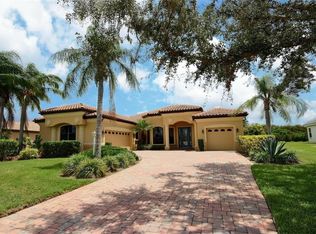
- $374,9694 bd3 ba2.7k sqft630 148th Ct NE, Bradenton, FL 34212Off Market
- $665,800-- bd-- ba-- sqft606 148th Ct NE, Bradenton, FL 34212Off Market
- $813,4005 bd4 ba3.4k sqft603 Country Meadows Way, Bradenton, FL 34212Off Market
- $775,0004 bd3 ba2.6k sqft615 Country Meadows Way, Bradenton, FL 34212Sold
- $479,2003 bd2 ba1.8k sqft626 148th Ct NE, Bradenton, FL 34212Off Market
Nearby schools
GreatSchools rating
- 8/10Gene Witt Elementary SchoolGrades: PK-5Distance: 0.9 mi
- 8/10Carlos E. Haile Middle SchoolGrades: 6-8Distance: 3.5 mi
- 5/10Parrish Community High SchoolGrades: 9-12Distance: 5.9 mi
Schools provided by the listing agent
- Elementary: Gene Witt Elementary
- Middle: Carlos E. Haile Middle
- High: Parrish Community High
Source: Stellar MLS. This data may not be complete. We recommend contacting the local school district to confirm school assignments for this home.
Get a cash offer in 3 minutes
Find out how much your home could sell for in as little as 3 minutes with a no-obligation cash offer.
Estimated market value
$841,400
Get a cash offer in 3 minutes
Find out how much your home could sell for in as little as 3 minutes with a no-obligation cash offer.
Estimated market value
$841,400
- Florida
- Manatee County
- Bradenton
- 34212
- 618 148TH COURT NE
Nearby cities
Nearby neighborhoods
Nearby zip codes
Other Bradenton Topics
