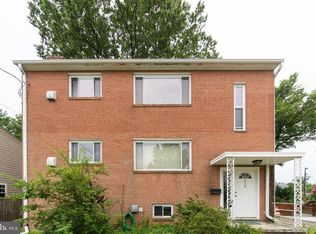
Exceptional Investment Opportunity in Addison Heights! Don’t miss this rare chance to own a three-unit, income-producing property on a picturesque street in the highly desirable Addison Heights neighborhood. Ideally located just a short walk from the vibrant shops, restaurants, and parks of Pentagon City and Crystal City, this property offers unbeatable access to major commuter routes and premier destinations including The Pentagon, Old Town Alexandria, and Washington, DC. Property Highlights: Prime Location less than half a mile to the Crystal City Metro with easy access to major highways and public transportation options; Strong Investment Potential with all three units currently leased. Rents are believed to be below market, offering excellent upside potential; Thoughtful Layout with Lower Level offering 1 bed / 1 bath with a private side entrance and Main & Upper Levels each featuring 2 beds / 1 bath with access via a shared front foyer. Two new HVACS - 2023 and 2024. There is ample Parking in the large driveway which easily accommodates 4+ vehicles. Enjoy a spacious private backyard, perfect for relaxation or entertaining. There is a convenient shared laundry centrally located and accessible to all tenants. Professionally Managed & Well-Maintained. NOTE: Out of respect for current tenants, PLEASE DO NOT WALK THE PROPERTY WITHOUT PRIOR APPROVAL. All showings must be scheduled in advance with an agent present and proof of financial ability to purchase is required.
Sold for $1,200,000
Zillow last checked:
Listing updated:
Bought with:
Bob Dada, 0225187822
Metropol Realty
Source: Bright MLS,MLS#: VAAR2059772
Price history
| Date | Event | Price |
|---|---|---|
| 8/4/2025 | Sold | $1,200,000$427/sqft |
Source:  Bright MLS #VAAR2059772 Report a problem Bright MLS #VAAR2059772 Report a problem | ||
| 6/30/2025 | Contingent | $1,200,000$427/sqft |
Source: Bright MLS #VAAR2059270 Report a problem | ||
| 6/19/2025 | Listed for sale | $1,200,000+72627.3%$427/sqft |
Source: Bright MLS #VAAR2059270 Report a problem | ||
| 2/1/2021 | Listing removed | -- |
Source: Zillow Rental Network Premium Report a problem | ||
| 1/20/2021 | Listed for rent | $1,450$1/sqft |
Source: Zillow Rental Network Premium #VAAR173316 Report a problem | ||
| 1/11/2021 | Listing removed | -- |
Source:  Bright MLS Report a problem Bright MLS Report a problem | ||
| 12/1/2020 | Price change | $1,450-12.1%$1/sqft |
Source: W J D Management #VAAR173316 Report a problem | ||
| 10/12/2020 | Price change | $1,650-2.9%$1/sqft |
Source: W J D Management #VAAR173316 Report a problem | ||
| 8/14/2020 | Price change | $1,700+6.3%$1/sqft |
Source: W J D Management #VAAR167586 Report a problem | ||
| 6/30/2020 | Listed for rent | $1,600-3%$1/sqft |
Source: Long & Foster Real Estate, Inc. #VAAR164450 Report a problem | ||
| 3/2/2020 | Listing removed | $1,650$1/sqft |
Source: McGrath RE Services, A Long & Foster Company #VAAR149868 Report a problem | ||
| 1/14/2020 | Price change | $1,650-2.9%$1/sqft |
Source: McGrath RE Services, A Long & Foster Company #VAAR149868 Report a problem | ||
| 11/16/2019 | Listed for rent | $1,700+6.3%$1/sqft |
Source: McGrath RE Services, A Long & Foster Company #VAAR149868 Report a problem | ||
| 6/21/2019 | Listing removed | $1,600$1/sqft |
Source: McGrath RE Services, A Long & Foster Company #VAAR149868 Report a problem | ||
| 5/25/2019 | Listed for rent | $1,600$1/sqft |
Source: McGrath RE Services, A Long & Foster Company #VAAR149868 Report a problem | ||
| 11/2/2018 | Sold | $1,650$1/sqft |
Source: Agent Provided Report a problem | ||

Get a cash offer in 3 minutes
Find out how much your home could sell for in as little as 3 minutes with a no-obligation cash offer.
Estimated market value
$1,202,800
