Skip main navigation
For sale
  • $265,000

    618 1st St, New Haven, WV 25265

    3beds
    2,444sqft
    : 
    Loading
    Get pre-qualified
    Single Family Residence
    Built in 1963
    10,280 Square Feet Lot
    $256,600 Zestimate®
    $108/sqft
    $-- HOA

    What's special

    Flat yard with turfCovered porchMain level laundry hookupStainless steel appliances
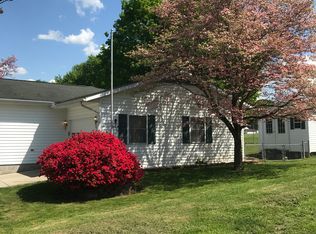
    Nestled in the heart of New Haven this beautifully updated brick ranch home offers the perfect combination of comfort style and functionality. This move-in-ready home showcases quality improvements while preserving the character that makes it truly feel like home.The spacious living room has been completely renovated creating a warm and inviting gathering space. The kitchen is complete with stainless steel appliances, a kitchen island with room for setting, and the open concept of the kitchen/living room layout.The bathroom includes a double vanity, main level laundry hook up, and there are additional laundry hookup down stairs. This home offers an attached 2 car garage, covered porch, and back room that could be used as extra storage or sunroom. There is also original hard wood all through out under the updated flooring. The back yard is fenced in with partial privacy fence, flat yard with turf, and an above ground pool featuring a deck. Full basement could be used as a living space.
    13 days
    |
    418
    |
    16
    |

    Zillow last checked:

    Listing updated:

    Listed by:

    Mackenzie Jones,

    The Angie Zimmerman Realty Group 304-675-4939

    Source: KVBR,MLS#: 284306MLS LogoOriginating MLS: Kanawha Valley Board of REALTORS

      Facts & features

      Interior

      Bedrooms & bathrooms
      • Bedrooms: 3
      • Bathrooms: 2
      • Full bathrooms: 2
      Primary bedroom
      • Description: Primary Bedroom
      • Level: Main
      • Dimensions: 12’0x15’11
      Bedroom 2
      • Description: Bedroom 2
      • Level: Main
      • Dimensions: 14’2x9’11
      Bedroom 3
      • Description: Bedroom 3
      • Level: Main
      • Dimensions: 18’4x9’11
      Dining room
      • Description: Dining Room
      • Level: Main
      • Dimensions: 0x0
      Kitchen
      • Description: Kitchen
      • Level: Main
      • Dimensions: 10’5x16’2
      Living room
      • Description: Living Room
      • Level: Main
      • Dimensions: 10’5x15’2
      Heating
      • Electric, Forced Air, Heat Pump, Wall Furnace
      Cooling
      • Central Air, Electric
      Appliances
      • Included: Dishwasher, Electric Range, Refrigerator
      Features
      • Fireplace, Great Room, Wood Burning Stove
      • Flooring: Hardwood
      • Windows: Insulated Windows
      • Basement: Full
      • Number of fireplaces: 2
      • Fireplace features: Insert
      Interior area
      • Total interior livable area: 2,444 sqft

      Property

      Parking
      • Total spaces: 2
      • Parking features: Attached, Garage, Two Car Garage
      • Attached garage spaces: 2
      Features
      • Stories: 1
      • Patio & porch: Deck, Porch
      • Exterior features: Deck, Fence, Porch
      • Pool features: Pool
      • Fencing: Privacy,Yard Fenced
      Lot
      • Size: 10,280 Square Feet
      Details
      • Parcel number: 120004014500000000

      Construction

      Type & style
      • Home type: SingleFamily
      • Architectural style: Ranch,One Story
      • Property subtype: Single Family Residence
      Materials
      • Brick, Drywall
      • Roof: Metal
      Condition
      • Year built: 1963

      Utilities & green energy

      • Sewer: Public Sewer
      • Water: Public

      Community & HOA

      Community
      • Security: Smoke Detector(s)
      HOA
      • Has HOA: No
      Location
      • Region: New Haven

      Financial & listing details

      • Price per square foot: $108/sqft
      • Tax assessed value: $117,800
      • Annual tax amount: $1,014
      • Date on market: 7/1/2026
      • Cumulative days on market: 16 days
      Mackenzie Jones

      Mackenzie Jones

      (304) 812-0136

      By pressing Contact Agent, you agree that the real estate professional identified above may call/text you about your search, which may involve use of automated means and pre-recorded/artificial voices. You don't need to consent as a condition of buying any property, goods, or services. Message/data rates may apply. You also agree to our Terms of Use. Zillow does not endorse any real estate professionals. We may share information about your recent and future site activity with your agent to help them understand what you're looking for in a home.

        Estimated market value

        $256,600

        $244,000 - $269,000

        $1,502/mo

        Price history

        DateEventPrice
        7/3/2026Listed for sale$265,000$108/sqft
        Source: KVBR #284306 Report a problem

        Public tax history

        YearProperty taxesTax assessment
        2025$1,006 +21.5%$70,680 +21.9%
        2024$829 +8.5%$57,960 +8.8%
        2023$764 +0.5%$53,280 +0.5%
        2022$760 $53,040 +1.6%
        2021-- $52,200 +1.6%
        2020-- $51,360 +2.4%
        2019$419 +4.6%$50,160 +2.7%
        2018$400 +6.6%$48,840 +2.9%
        2017$376 +6.7%$47,460 +4.5%
        2016$352 -0.4%$45,420 +1.1%
        2015$354 -14.4%$44,940 -6.7%
        2014$413 +9.8%$48,180 +1.3%
        2013$376 $47,580 +1.8%
        2012$376 0%$46,740 +0.1%
        2011$376 +1.7%$46,680 +1.2%
        2010$370 +4.4%$46,140 +2.5%
        2009$355 +11.3%$45,000 +5.8%
        2008$319 +4.8%$42,540 +2.8%
        2007$304 +4.4%$41,400 +2.7%
        2006$291 +6.9%$40,320 +3.9%
        2005$273 $38,820 +1.6%
        2004-- $38,220 +0.2%
        2003-- $38,160 -8.4%
        2002-- $41,640
        2001-- $41,640
        Find assessor info on the county website

        Monthly payment

        Est. payment

        Payment breakdown

        Explore the cost of this home by adjusting the details. Changes won't be saved.
        All calculations are estimates and provided by Zillow, Inc. for informational purposes only. Actual amounts may vary.
        HOA fees may include property taxes on listings classified as Co-Ops. Contact the listing agent and/or owner for fee details.
        Mortgage interest rates are dependent on a number of factors, including credit score, down payment, and repayment length. Interest rate data provided by Zillow Group Marketplace, Inc. as of 1/1/1970 from various mortgage lenders with which we have lead or other similar arrangements; the Estimated Payment is an average of those rates.
        See how much you could borrow to make a competitive offer.

        Climate risks

        Neighborhood: 25265

        Getting around

        21 / 100
        Car-Dependent
        34 / 100
        Somewhat Bikeable

        Nearby schools

        GreatSchools rating
        Schools provided by the listing agent
        • Elementary: New Haven
        • Middle: Wahama
        • High: Wahama

        Source: KVBR. This data may not be complete. We recommend contacting the local school district to confirm school assignments for this home.

        Similar homes