Welcome to coastal living in the desirable Sea Garden community of North Myrtle Beach! This charming 2-bedroom, 2.5-bath end-unit townhome-style condo offers a bright and inviting layout with the added privacy and natural light of an end unit. The updated kitchen features stainless steel appliances and opens comfortably to the living and dining areas, creating an easy space for everyday living and entertaining. Both bedrooms are located upstairs, providing privacy and convenience, while a half bath downstairs is ideal for guests. Step outside to your private outdoor space—perfect for relaxing after a day at the beach, grilling, entertaining, or storing your golf cart. Located east of Highway 17, Sea Garden puts you just minutes from the sandy shores of North Myrtle Beach, Main Street, shopping, dining, golf, entertainment, and everything the Grand Strand has to offer. Whether you’re looking for a primary residence, beach getaway, or investment opportunity, this property offers the location and coastal lifestyle buyers are searching for. Schedule your showing and start enjoying North Myrtle Beach living!
For sale
$237,500
618 3rd Ave. S #3A, North Myrtle Beach, SC 29582
2beds
1,088sqft
Condominium
Built in 2005
-- sqft lot
$227,600 Zestimate®
$218/sqft
$375/mo HOA
What's special
Bright and inviting layout
- 54 days
- 200
- 19
Zillow last checked:
Listing updated:
Listed by:
Paige Bird Cell:843-450-4773,
RE/MAX Southern Shores
Source: CCAR,MLS#: 2620234 Originating MLS: Coastal Carolinas Association of Realtors
Originating MLS: Coastal Carolinas Association of RealtorsFacts & features
Interior
Bedrooms & bathrooms
- Bedrooms: 2
- Bathrooms: 3
- Full bathrooms: 2
- 1/2 bathrooms: 1
Rooms
- Room types: Utility Room
Primary bedroom
- Features: Ceiling Fan(s), Walk-In Closet(s)
Primary bathroom
- Features: Bathtub, Vanity
Dining room
- Features: Living/Dining Room
Kitchen
- Features: Breakfast Bar, Dishwasher, Stainless Steel Appliances, Solid Surface Counters
Living room
- Features: Ceiling Fan(s)
Other
- Features: Utility Room
Heating
- Central, Electric
Cooling
- Central Air
Appliances
- Included: Dishwasher, Disposal, Microwave, Oven, Range, Refrigerator, Dryer, Washer
- Laundry: Washer Hookup
Features
- Bathtub, Ceiling Fan(s), Vanity, Walk-In Closet(s), Window Treatments, Breakfast Bar, Stainless Steel Appliances, Solid Surface Counters
- Flooring: Carpet, Tile, Vinyl
- Common walls with other units/homes: End Unit
Interior area
- Total structure area: 1,088
- Total interior livable area: 1,088 sqft
Video & virtual tour
Property
Parking
- Total spaces: 1
- Parking features: One and One Half Spaces
Features
- Levels: Two
- Stories: 2
- Patio & porch: Rear Porch, Patio
- Exterior features: Fence, Porch, Patio
Lot
- Features: City Lot
Details
- Additional parcels included: ,
- Parcel number: 35601030042
- Zoning: PUD
- Special conditions: None
Construction
Type & style
- Home type: Condo
- Architectural style: Low Rise
- Property subtype: Condominium
- Attached to another structure: Yes
Materials
- Vinyl Siding
- Foundation: Slab
Condition
- Resale
- Year built: 2005
Utilities & green energy
- Water: Public
- Utilities for property: Cable Available, Electricity Available, Phone Available, Sewer Available, Water Available
Community & HOA
Community
- Features: Long Term Rental Allowed
- Security: Smoke Detector(s)
- Subdivision: SEA GARDEN
HOA
- Has HOA: Yes
- Amenities included: Owner Allowed Motorcycle
- Services included: Common Areas, Insurance, Internet, Maintenance Grounds, Pest Control, Trash
- HOA fee: $375 monthly
Location
- Region: North Myrtle Beach
Financial & listing details
- Price per square foot: $218/sqft
- Tax assessed value: $262,000
- Annual tax amount: $769
- Date on market: 8/15/2026
- Listing terms: Cash,Conventional
- Electric utility on property: Yes
Estimated market value
$227,600
$216,000 - $239,000
$2,166/mo
Price history
| Date | Event | Price |
|---|---|---|
| 8/15/2026 | Listed for sale | $237,500-2.3%$218/sqft |
Source:  CCAR #2620234 Report a problem CCAR #2620234 Report a problem | ||
| 7/30/2026 | Listing removed | $243,000$223/sqft |
Source: CCAR #2613214 Report a problem | ||
| 5/22/2026 | Listed for sale | $243,000-2.4%$223/sqft |
Source: CCAR #2613214 Report a problem | ||
| 5/1/2026 | Listing removed | $249,000$229/sqft |
Source: CCAR #2529814 Report a problem | ||
| 3/29/2026 | Price change | $249,000-2.7%$229/sqft |
Source: CCAR #2529814 Report a problem | ||
| 12/20/2025 | Listed for sale | $256,000+52.4%$235/sqft |
Source: CCAR #2529814 Report a problem | ||
| 6/24/2020 | Sold | $168,000+58.5%$154/sqft |
Source: CCAR #2009406 Report a problem | ||
| 10/23/2015 | Sold | $106,000-38.4%$97/sqft |
Source: Public Record Report a problem | ||
| 7/29/2005 | Sold | $172,000+45.5%$158/sqft |
Source: Public Record Report a problem | ||
| 3/11/2005 | Sold | $118,200$109/sqft |
Source: Public Record Report a problem | ||
Public tax history
| Year | Property taxes | Tax assessment |
|---|---|---|
| 2025 | $769 | $179,400 |
| 2024 | $769 | $179,400 +15% |
| 2023 | -- | $156,000 |
| 2022 | $675 | $156,000 |
| 2021 | $675 -60.1% | -- |
| 2020 | $1,692 | -- |
| 2019 | -- | -- |
| 2018 | $1,579 | $6,900 |
| 2017 | -- | $6,900 |
| 2016 | -- | $6,900 -42.9% |
| 2015 | -- | $12,075 +75% |
| 2014 | $1,551 | $6,900 |
| 2013 | -- | -- |
| 2012 | -- | -- |
| 2010 | -- | $7,200 +36.4% |
| 2009 | -- | $5,280 |
| 2008 | -- | $5,280 |
| 2007 | -- | $5,280 |
Find assessor info on the county website
Monthly payment
Est. payment
Payment breakdown
Explore the cost of this home by adjusting the details. Changes won't be saved.Climate risks
Neighborhood: 29582
Nearby schools
Schools provided by the listing agent
- Elementary: Ocean Drive Elementary
- Middle: North Myrtle Beach Middle School
- High: North Myrtle Beach High School
Source: CCAR. This data may not be complete. We recommend contacting the local school district to confirm school assignments for this home.
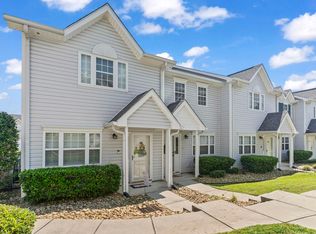
- $265,0002 bd3 ba1k sqft618 3rd Ave S APT 4-A, North Myrtle Beach, SC 29582Pending
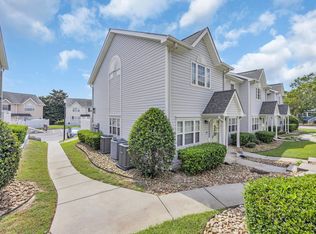
- $233,0002 bd3 ba1.1k sqft618 3rd Ave S APT 4-B, North Myrtle Beach, SC 29582Sold
- $631,3004 bd3 ba2.1k sqft1042 Graybill Ln LOT 131, North Myrtle Beach, SC 29582Off Market

- $611,7004 bd3 ba2.1k sqft1030 Graybill Ln LOT 134, North Myrtle Beach, SC 29582Off Market

Similar homes
- $255,0002 bd3 ba1k sqft703 1st Ave. S #33-C, North Myrtle Beach, SC 29582For Sale
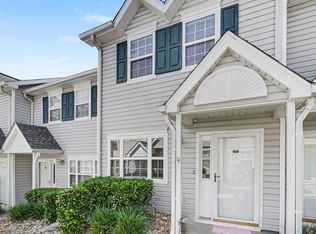
 MLS ID #2618266, Pivot Properties Team, Keller Williams Innovate South. CCAR
 - $229,0002 bd2 ba893 sqft609 Hillside Dr. S #D2, North Myrtle Beach, SC 29582For Sale
 MLS ID #2616151, Eileen Henriksen, RE/MAX Southern Shores NMB. CCAR
 - $229,0002 bd3 ba1.1k sqft922 Villa Dr. #922, North Myrtle Beach, SC 29582For Sale
 MLS ID #2622466, Patrick Stewart, Keller Williams Innovate South. CCAR
 - $249,7002 bd2 ba938 sqft1900 Duffy St. #J-6, North Myrtle Beach, SC 29582For Sale
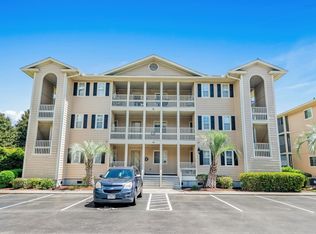 MLS ID #2621995, Patrick Zarcone, Century 21 The Harrelson Group. CCAR
 - $262,0002 bd2 ba938 sqftF, North Myrtle Beach, SC 29582For SaleMLS ID #2620529, Kimberly Geddis, Century 21 Palms Realty. CCAR
- $234,0002 bd2 ba888 sqft2001 Spring St. #H2, North Myrtle Beach, SC 29582For SaleMLS ID #2615595, Natalie M Moore, NorthGroup Real Estate LLC. CCAR
- $234,9002 bd2 ba1k sqftArbor Trace Building 4, North Myrtle Beach, SC 29582For SaleMLS ID #2622993, Anastasiya Genevro, Century 21 Barefoot Realty. CCAR
- $234,9002 bd2 ba750 sqft405 21st Ave. N #2D, North Myrtle Beach, SC 29582For SaleMLS ID #2621592, Amanda J Patrick, Oasis Realty Collective. CCAR
- $259,9002 bd2 ba1k sqftBuilding 11, North Myrtle Beach, SC 29582For SaleMLS ID #2624086, Kate F Rushton, BHHS Coastal Real Estate. CCAR
- $219,9003 bd2 ba1.2k sqftSeven Oaks, North Myrtle Beach, SC 29582For SaleMLS ID #2614562, The Stopper Group, Century 21 Stopper &Associates. CCAR
- $229,0002 bd2 ba1.2k sqft6253 Catalina Dr. #224, North Myrtle Beach, SC 29582For SaleMLS ID #2621044, Joseph A Barrientos Fierros, Century 21 The Harrelson Group. CCAR
- $230,0002 bd2 ba1k sqft5750 Oyster Catcher Dr. #1122, North Myrtle Beach, SC 29582For SaleMLS ID #2621968, Jerry Aherne, CENTURY 21 Broadhurst. CCAR
- $199,9002 bd2 ba956 sqftWaterway Landing, North Myrtle Beach, SC 29582For SaleMLS ID #2607485, Greg Harrelson Sales Team, Century 21 The Harrelson Group. CCAR
- $204,9002 bd2 ba751 sqftBeach Cottage, North Myrtle Beach, SC 29582For SaleMLS ID #2622824, The Mills Group Team, Century 21 Barefoot Realty. CCAR
- $199,9002 bd2 ba1k sqft18, North Myrtle Beach, SC 29582For SaleMLS ID #2605484, Chris Farrell, Keller Williams Innovate South. CCAR
- $265,0002 bd2 ba988 sqftOcean's Edge / 29th Ave N Cond, North Myrtle Beach, SC 29582For SaleMLS ID #2623191, Robin H Chestnutt, INNOVATE Real Estate. CCAR
- $259,0002 bd2 ba986 sqftMadison Villas, North Myrtle Beach, SC 29582For SaleMLS ID #2614857, Ed Studebaker, Beach & Forest Realty. CCAR
- $219,5002 bd2 ba800 sqft4201 N Ocean Blvd. N #1C, North Myrtle Beach, SC 29582For SaleMLS ID #2622117, Nicholas G Strumke, Century 21 Palms Realty. CCAR
- $212,9002 bd1 ba762 sqftA Place at the Beach Cresent, North Myrtle Beach, SC 29582For SaleMLS ID #2622495, Sharon M Dudley, Market Common Realty LLC. CCAR
- $219,0002 bd2 ba920 sqft100 Shadow Moss Pl. #21, North Myrtle Beach, SC 29582For SaleMLS ID #2623061, Trey W White, White Realty, LLC. CCAR
