Skip main navigation
Sold
  • Price Unknown

    618 4th Ave NW, Minot, ND 58703

    3beds
    2baths
    2,006sqft
    Single Family Residence
    Built in 1938
    5,227 Square Feet Lot
    $258,900 Zestimate®
    $--/sqft
    $1,932 Estimated rent

    Home value

    $258,900

    $246,000 - $272,000

    $1,932/mo

    Zestimate® history
    Loading
    Loading...

    Owner options

    List your home for rent

    $1,932/mo

    Rent Zestimate®

    Find your next renter with Zillow Rental Manager. Plus, with online applications, you can quickly screen prospective tenants – for free.

    Learn more

    $1,932/mo

    Rent Zestimate®

    Refinance and save

    Refinancing to a lower rate could help reduce your monthly payments and save thousands over the life of the loan.

    See today's rates

    Explore your selling options

    Work with a Zillow partner agent

    Leverage their expertise and Zillow's premium Showcase listings to get your home seen by more buyers.

    Get started

    List with your own agent

    Get your home in front of millions of buyers by listing it on Zillow.

    Learn how to do it

    Sell it yourself

    Take full control of how buyers see your home on Zillow by listing For Sale by Owner (FSBO).

    List your home

    What's special

    Cozy backyardBarn doorEgress windowNew sinkBrand-new vinyl windowsUpdated lightingFresh countertops
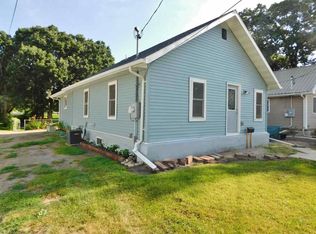
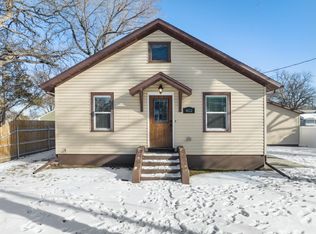
    Better than new! This quaint home, tucked away in beautiful Oak Park, features every update you need and every charm you want! From the freshly constructed front porch, to the brand-new vinyl windows with a 20-year transferable warranty, to the refreshed exterior, this home does not only look stunning, but has the durability to match. Inside you will find new flooring throughout, durable PVC baseboards, updated lighting, a recently remodeled main floor bathroom, and two spacious main floor bedrooms. In the recently updated kitchen, you will find new flooring, new sink, new dishwasher, a large pantry adorned with a barn door, large kitchen island, fresh countertops, and a stunning subway tile backsplash. Downstairs you are greeted by a spacious second living area, additional secondary bedroom with egress window, updated bathroom, a non-conforming bedroom that is currently being used as a game room, and enormous laundry room. The two garages, new vinyl fence, and cozy backyard make this home a must see. Call for a showing today!

    Zillow last checked:

    Listing updated:

    Listed by:

    Amy Rogers 972-655-8183,

    BROKERS 12, INC.

    Source: Minot MLS,MLS#: 231430MLS Logo

    Facts & features

    Interior

    Bedrooms & bathrooms
    • Bedrooms: 3
    • Bathrooms: 2
    • Main level bathrooms: 1
    • Main level bedrooms: 2
    Primary bedroom
    • Description: Fresh Flooring
    • Level: Main
    Bedroom 1
    • Description: Spacious
    • Level: Main
    Bedroom 2
    • Description: Fresh Flooring
    • Level: Lower
    Bedroom 3
    • Description: Non-conforming
    • Level: Lower
    Dining room
    • Description: Eat In Kitchen
    • Level: Main
    Family room
    • Description: Cozy
    • Level: Lower
    Kitchen
    • Description: Updated
    • Level: Main
    Living room
    • Description: New Carpet
    • Level: Main
    Heating
    • Forced Air
    Cooling
    • Central Air
    Appliances
    • Included: Microwave, Disposal, Refrigerator, Range/Oven, Washer, Dryer
    • Laundry: Lower Level
    Features
    • Flooring: Carpet, Laminate
    • Has fireplace: No
    Interior area
    • Total structure area: 2,006
    • Total interior livable area: 2,006 sqft
    • Finished area above ground: 1,003

    Property

    Parking
    • Total spaces: 2
    • Parking features: RV Access/Parking, Attached, Detached, Garage: Lights, Opener, Driveway: Concrete, Gravel
    • Attached garage spaces: 2
    • Has uncovered spaces: Yes
    Features
    • Levels: One
    • Stories: 1
    • Patio & porch: Patio
    • Fencing: Fenced
    Lot
    • Size: 5,227 Square Feet
    Details
    • Parcel number: MI141080400030
    • Zoning: R3B

    Construction

    Type & style
    • Home type: SingleFamily
    • Property subtype: Single Family Residence
    Materials
    • Foundation: Concrete Perimeter
    • Roof: Asphalt
    Condition
    • New construction: No
    • Year built: 1938

    Utilities & green energy

    • Sewer: City
    • Water: City

    Community & HOA

    Location
    • Region: Minot

    Financial & listing details

    • Tax assessed value: $163,000
    • Annual tax amount: $2,692
    • Date on market: 9/26/2025

    Price history

    DateEventPrice
    10/20/2023Sold--
    Source: Minot MLS #231430 Report a problem
    9/18/2023Pending sale$239,900$120/sqft
    Source: Minot MLS #231430 Report a problem
    8/24/2023Listed for sale$239,900+33.4%$120/sqft
    Source: Minot MLS #231430 Report a problem
    5/13/2019Sold--
    Source: Public Record Report a problem
    4/12/2019Pending sale$179,900$90/sqft
    Source: SIGNAL REALTORS #182635 Report a problem
    4/8/2019Price change$179,900-4.8%$90/sqft
    Source: SIGNAL REALTORS #182635 Report a problem
    2/12/2019Price change$189,000-5%$94/sqft
    Source: SIGNAL REALTORS #182635 Report a problem
    12/11/2018Listed for sale$198,900$99/sqft
    Source: SIGNAL REALTORS #182635 Report a problem

    Public tax history

    YearProperty taxesTax assessment
    2025-- $192,000 +6.7%
    2024$2,155 -15.4%$180,000 +10.4%
    2023$2,546 $163,000 +10.9%
    2022-- $147,000 +5.8%
    2021$1,992 +0.9%$139,000
    2019$1,976 +0.6%--
    2018$1,963 +1.1%$62,000 -6.8%
    2017$1,942 +22.1%$66,500 -6.3%
    2016$1,591 $71,000
    2015-- $71,000 +17.4%
    2014-- $60,500 -6.3%
    2013-- $64,550 +256.6%
    2012-- $18,100 -33.8%
    2011-- $27,350 -41%
    2010-- $46,350 +12.8%
    2008$136 $41,100 +3.8%
    2007-- $39,600
    Find assessor info on the county website

    Neighborhood: 58703

    Nearby schools

    GreatSchools rating
    Schools provided by the listing agent
    • District: Minot #1

    Source: Minot MLS. This data may not be complete. We recommend contacting the local school district to confirm school assignments for this home.