Charming Craftsman-style home in a prime Eastside location! This inviting two-bedroom, one-bath home is full of character, featuring beautiful original woodwork and maple floors, classic Craftsman trim and timeless architectural details. Enjoy the convenience of being within walking distance of beautiful downtown Baraboo, local restaurants, shops, parks and 2 elementary schools. The unfinished walk-up attic has great potential for additional living space and a one car garage provides added storage and convenience. Nice sized yard is filled with many perennial flowers. Whether you're looking for your first home, a place to downsize, or an investment opportunity, this well located home combines historic charm with everyday convenience in one of Baraboo's most desirable neighborhoods. Home being sold "AS IS"
Closed
$235,000
618 5th St, Baraboo, WI 53913
2beds
896sqft
Single Family Residence
Built in 1924
6,534 Square Feet Lot
$235,400 Zestimate®
$262/sqft
$1,386 Estimated rent
Home value
$235,400
$221,000 - $252,000
$1,386/mo
Zestimate® history
Owner options
List your home for rent
$1,386/mo
Rent Zestimate®
Find your next renter with Zillow Rental Manager. Plus, with online applications, you can quickly screen prospective tenants – for free.
$1,386/mo
Rent Zestimate®
Refinance and save
$1,618/mo
Est. payment
Refinancing to a lower rate could help reduce your monthly payments and save thousands over the life of the loan.
$1,618/mo
Est. payment
Explore your selling options
Work with a Zillow partner agent
Leverage their expertise and Zillow's premium Showcase listings to get your home seen by more buyers.
Get startedList with your own agent
Get your home in front of millions of buyers by listing it on Zillow.
Learn how to do itSell it yourself
Take full control of how buyers see your home on Zillow by listing For Sale by Owner (FSBO).
List your homeWhat's special
Zillow last checked:
Listing updated:
Listed by:
Diane Shaw,
First Weber Inc
Bought with:
Julie Klemm, 63955-94
Bunbury & Assoc, REALTORS
Source: SCWMLS,MLS#: 2028854
Facts & features
Interior
Bedrooms & bathrooms
- Bedrooms: 2
- Bathrooms: 1
- Full bathrooms: 1
- Main level bathrooms: 1
Primary bedroom
- Level: Main
- Area: 130
- Dimensions: 13 x 10
Bedroom 2
- Level: Main
- Area: 110
- Dimensions: 11 x 10
Dining room
- Level: Main
- Area: 165
- Dimensions: 15 x 11
Kitchen
- Features: Range/Oven, Refrigerator, Dishwasher
- Level: Main
- Area: 110
- Dimensions: 11 x 10
Living room
- Level: Main
- Area: 168
- Dimensions: 14 x 12
Heating
- Forced Air
Cooling
- Central Air
Appliances
- Included: Washer, Dryer
- Laundry: Lower Level
Features
- At Least 1 tub, Internet- Fiber available, Ceiling Fan(s)
- Basement: Full,Laundry hookups,Unfinished
- Attic: Walk-up
- Number of fireplaces: 1
- Fireplace features: Gas, 1 fireplace
Interior area
- Total structure area: 896
- Total interior livable area: 896 sqft
- Finished area above ground: 896
Property
Parking
- Total spaces: 1
- Parking features: 1 car, Detached, Garage Door Opener, Alley Access
- Garage spaces: 1
- Has uncovered spaces: Yes
Features
- Levels: One
- Stories: 1
- Patio & porch: Deck, Front Porch, Enclosed
Lot
- Size: 6,534 Square Feet
- Features: Sidewalk
Details
- Parcel number: 206359100000
- Zoning: Res
Construction
Type & style
- Home type: SingleFamily
- Architectural style: Bungalow
- Property subtype: Single Family Residence
Materials
- Vinyl Siding, Aluminum Siding
- Foundation: Block
Condition
- Year built: 1924
Utilities & green energy
- Sewer: Public Sewer
- Water: Public
- Utilities for property: Cable Available, Internet - Cable
Community & HOA
Location
- Region: Baraboo
Financial & listing details
- Price per square foot: $262/sqft
- Tax assessed value: $148,600
- Annual tax amount: $2,432
- Date on market: 7/25/2026
- Listing terms: Arms Length
- Inclusions: Refrigerator, Stove/Oven, Dishwasher, Washer/Dryer, Cellular Blinds, and Kitchen Curtains
- Exclusions: Seller's Personal Property in Garage, Sheer curtains in front bedroom
Price history
| Date | Event | Price |
|---|---|---|
| 8/31/2026 | Sold | $235,000+9.3%$262/sqft |
Source: Public Record Report a problem | ||
| 7/27/2026 | Contingent | $215,000$240/sqft |
Source: SCWMLS #2028854 Report a problem | ||
| 7/25/2026 | Listed for sale | $215,000$240/sqft |
Source: SCWMLS #2028854 Report a problem | ||
Public tax history
| Year | Property taxes | Tax assessment |
|---|---|---|
| 2024 | $2,228 +7.6% | $105,600 |
| 2023 | $2,070 -2% | $105,600 |
| 2022 | $2,113 +4% | $105,600 |
| 2021 | $2,032 -12% | $105,600 +9.9% |
| 2020 | $2,309 +6.1% | $96,100 |
| 2019 | $2,176 +0.2% | $96,100 |
| 2018 | $2,171 -0.5% | $96,100 |
| 2017 | $2,181 +5.5% | $96,100 |
| 2016 | $2,067 -3.8% | $96,100 |
| 2015 | $2,149 -0.5% | $96,100 |
| 2014 | $2,159 -0.1% | $96,100 |
| 2013 | $2,162 +6.1% | $96,100 |
| 2012 | $2,037 -1% | $96,100 |
| 2011 | $2,058 -0.3% | $96,100 |
| 2010 | $2,065 +0.8% | $96,100 |
| 2009 | $2,048 +8.8% | $96,100 +19.1% |
| 2008 | $1,882 +3.6% | $80,700 +1.9% |
| 2007 | $1,817 +6.9% | $79,200 |
| 2006 | $1,699 -1.7% | $79,200 +0.4% |
| 2005 | $1,728 -0.4% | $78,900 |
| 2004 | $1,735 -10.9% | $78,900 +5.9% |
| 2003 | $1,947 +2.8% | $74,500 |
| 2002 | $1,894 | $74,500 |
Find assessor info on the county website
Neighborhood: 53913
Nearby homes
- $292,0003 bd2 ba1.7k sqft614 5th St, Baraboo, WI 53913Off Market
- $256,100-- bd-- ba-- sqft622 5th St, Baraboo, WI 53913Off Market
- $328,700-- bd-- ba-- sqft608 5th St, Baraboo, WI 53913Off Market
- $198,5002 bd1 ba798 sqft603 Camp St, Baraboo, WI 53913Off Market
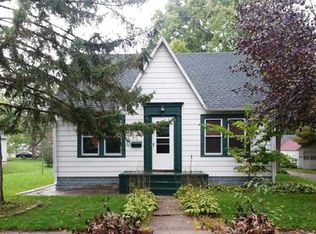
- $298,8004 bd1 ba1.6k sqft604 5th St, Baraboo, WI 53913Off Market
- $269,500-- bd-- ba-- sqft617 5th St, Baraboo, WI 53913Off Market
- $252,700-- bd-- ba-- sqft623 5th St, Baraboo, WI 53913Off Market
- $202,2002 bd1 ba806 sqft611 5th St, Baraboo, WI 53913Off Market
Nearby schools
GreatSchools rating
- 6/10East Elementary SchoolGrades: PK-5Distance: 0.2 mi
- 5/10Jack Young Middle SchoolGrades: 6-8Distance: 1.4 mi
- 3/10Baraboo High SchoolGrades: 9-12Distance: 1.2 mi
Schools provided by the listing agent
- Elementary: East
- Middle: Jack Young
- High: Baraboo
- District: Baraboo
Source: SCWMLS. This data may not be complete. We recommend contacting the local school district to confirm school assignments for this home.
Get a cash offer in 3 minutes
Find out how much your home could sell for in as little as 3 minutes with a no-obligation cash offer.
Estimated market value
$235,400
Get a cash offer in 3 minutes
Find out how much your home could sell for in as little as 3 minutes with a no-obligation cash offer.
Estimated market value
$235,400
- Wisconsin
- Sauk County
- Baraboo
- 53913
- 618 5th St
