Welcome to 618 Angelica in Canyon Lake — a truly unique Arcadian Craftsman home that blends upscale Hill Country living with timeless New Orleans-inspired charm. Thoughtfully and impressively built, this beautifully crafted single-story home showcases exceptional attention to detail, from soaring vaulted and cathedral ceilings with exposed wood beams to warm wood flooring and an open-concept layout designed for both comfort and entertaining.
The gourmet kitchen flows seamlessly into the living area and features a large island, quartz countertops, gas cooking, abundant cabinetry, and plenty of space to gather with friends and family. Natural light pours through expansive windows and skylights, creating a bright and inviting atmosphere throughout the home. The thoughtfully designed floor plan offers a private primary suite, spacious secondary bedrooms connected by a Jack-and-Jill bathroom, and functional features that make everyday living effortless.
Built with quality and efficiency in mind, the home includes 2x6 exterior walls, closed-cell blown-in insulation, a gas tankless water heater, water softener, gas stove, and an additional workshop space in the garage. Set on over an acre surrounded by mature oak trees, the property provides exceptional privacy, tranquility, and room to enjoy the beauty of the Texas Hill Country, complete with a fenced yard ideal for pets, play, or simply enjoying the outdoors.
Located within a gated community, residents enjoy outstanding amenities including an infinity-edge pool overlooking the blue waters of Canyon Lake, walking trails, a playground, fire pit, and access to a peaceful 35-acre nature preserve along Toms Creek — creating a lifestyle that feels both relaxing and refined.
Closed
Price Unknown
618 Angelica Vis, Canyon Lake, TX 78133
3beds
1,977sqft
Single Family Residence
Built in 2015
1.33 Acres Lot
$538,700 Zestimate®
$--/sqft
$2,510 Estimated rent
Home value
$538,700
$512,000 - $566,000
$2,510/mo
Zestimate® history
Owner options
List your home for rent
$2,510/mo
Rent Zestimate®
Find your next renter with Zillow Rental Manager. Plus, with online applications, you can quickly screen prospective tenants – for free.
$2,510/mo
Rent Zestimate®
Refinance and save
$1,000/mo
Est. payment
Refinancing to a lower rate could help reduce your monthly payments and save thousands over the life of the loan.
$1,000/mo
Est. payment
Explore your selling options
Work with a Zillow partner agent
Leverage their expertise and Zillow's premium Showcase listings to get your home seen by more buyers.
Get startedList with your own agent
Get your home in front of millions of buyers by listing it on Zillow.
Learn how to do itSell it yourself
Take full control of how buyers see your home on Zillow by listing For Sale by Owner (FSBO).
List your homeWhat's special
Gas stoveGas cookingWarm wood flooringQuartz countertopsGourmet kitchenClosed-cell blown-in insulationLarge island
Zillow last checked:
Listing updated:
Listed by:
Natalie Butler-Megerson (855)450-0442,
Real Broker, LLC
Bought with:
NON-MEMBER AGENT TEAM, TREC #null
Non Member Office
, TREC #null
Source: Central Texas MLS,MLS#: 611621 Originating MLS: Four Rivers Association of REALTORS
Originating MLS: Four Rivers Association of REALTORSFacts & features
Interior
Bedrooms & bathrooms
- Bedrooms: 3
- Bathrooms: 3
- Full bathrooms: 2
- 1/2 bathrooms: 1
Heating
- Central
Cooling
- Central Air, 1 Unit
Appliances
- Included: Dishwasher, Disposal, Gas Water Heater, Microwave, Propane Water Heater, Some Gas Appliances
- Laundry: Washer Hookup, Inside, Main Level, Laundry Room
Features
- All Bedrooms Down, Ceiling Fan(s), Separate/Formal Dining Room, Double Vanity, High Ceilings, Primary Downstairs, Multiple Dining Areas, Main Level Primary, Open Floorplan, Pull Down Attic Stairs, Walk-In Closet(s), Breakfast Area, Eat-in Kitchen, Kitchen Island, Pantry
- Flooring: Brick, Tile, Wood
- Attic: Pull Down Stairs,Storage Only
- Number of fireplaces: 1
- Fireplace features: Decorative, Gas, Living Room, Stone
Interior area
- Total interior livable area: 1,977 sqft
Property
Parking
- Total spaces: 2
- Parking features: Detached, Garage
- Garage spaces: 2
Features
- Levels: One
- Stories: 1
- Patio & porch: Covered, Enclosed, Patio, Porch
- Exterior features: Covered Patio, Fire Pit, Porch, Patio, Rain Gutters
- Pool features: Community, Infinity
- Fencing: Full,Wrought Iron
- Has view: Yes
- View description: Trees/Woods
- Body of water: Woods
Lot
- Size: 1.33 Acres
- Topography: Rolling
Details
- Additional structures: Workshop
- Parcel number: 148733
Construction
Type & style
- Home type: SingleFamily
- Architectural style: Craftsman,Ranch
- Property subtype: Single Family Residence
Materials
- Block, Masonry, Concrete, Stone Veneer, Wood Siding
- Foundation: Pillar/Post/Pier, Slab
- Roof: Metal
Condition
- Resale
- Year built: 2015
Utilities & green energy
- Sewer: Septic Tank
- Water: Community/Coop
- Utilities for property: Cable Available, Electricity Available, Natural Gas Connected
Community & HOA
Community
- Features: Barbecue, Park, Trails/Paths, Community Pool, Gated
- Security: Gated Community, Controlled Access
- Subdivision: Ensenada Shores At Canyon Lake
HOA
- Has HOA: Yes
- HOA fee: $1,000 annually
- HOA name: LAS BRISAS
Location
- Region: Canyon Lake
Financial & listing details
- Tax assessed value: $526,020
- Annual tax amount: $7,889
- Date on market: 5/8/2026
- Cumulative days on market: 50 days
- Listing agreement: Exclusive Right To Sell
- Listing terms: Cash,Conventional,FHA,USDA Loan,VA Loan
- Electric utility on property: Yes
- Road surface type: Asphalt, Paved
Price history
| Date | Event | Price |
|---|---|---|
| 7/27/2026 | Sold | -- |
Source:  Central Texas MLS #611621 Report a problem Central Texas MLS #611621 Report a problem | ||
| 6/30/2026 | Pending sale | $549,500$278/sqft |
Source: Central Texas MLS #611621 Report a problem | ||
| 6/15/2026 | Price change | $549,500-2.7%$278/sqft |
Source: Central Texas MLS #611621 Report a problem | ||
| 5/8/2026 | Listed for sale | $565,000+28.7%$286/sqft |
Source: Central Texas MLS #611621 Report a problem | ||
| 1/31/2020 | Sold | -- |
Source: Agent Provided Report a problem | ||
| 12/16/2019 | Listed for sale | $439,000$222/sqft |
Source: Vista Realty #1419497 Report a problem | ||
| 11/24/2019 | Pending sale | $439,000$222/sqft |
Source: Vista Realty #393154 Report a problem | ||
| 10/23/2019 | Listed for sale | $439,000$222/sqft |
Source: Vista Realty #393154 Report a problem | ||
| 6/20/2014 | Sold | -- |
Source: Agent Provided Report a problem | ||
Public tax history
| Year | Property taxes | Tax assessment |
|---|---|---|
| 2025 | $7,889 +0.2% | $526,020 -1.6% |
| 2024 | $7,877 -7.6% | $534,490 -6.5% |
| 2023 | $8,525 +13.1% | $571,650 +27.7% |
| 2022 | $7,535 +4.7% | $447,570 +11.6% |
| 2021 | $7,199 +50.5% | $401,090 +7.7% |
| 2020 | $4,784 -6.7% | $372,350 +3.5% |
| 2019 | $5,129 +7.5% | $359,670 +9.4% |
| 2018 | $4,772 | $328,746 -0.9% |
| 2017 | -- | $331,710 +11.1% |
| 2016 | $4,210 +267.8% | $298,690 +510.9% |
| 2015 | $1,145 | $48,890 -20% |
| 2014 | $1,145 | $61,120 |
Find assessor info on the county website
Neighborhood: 78133
Nearby homes
- $467,4003 bd3 ba2k sqft614 Angelica Vis, Canyon Lake, TX 78133Off Market

- $431,7001.66 Acres622 Angelica Vis, Canyon Lake, TX 78133Off Market
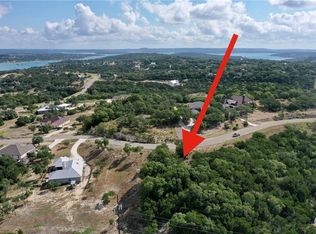
- $687,9901.408 Acres619 Angelica Vis, Canyon Lake, TX 78133Off Market

- $--1.025 Acres610 Angelica Vis, Canyon Lake, TX 78133Sold
- $555,200-- bd2 ba2.5k sqft613 Angelica Vis, Canyon Lake, TX 78133Off Market
- $699,6004 bd4 ba3.3k sqft623 Angelica Vis, Canyon Lake, TX 78133Off Market
- $99,0001.819 Acres628 Angelica Vis, Canyon Lake, TX 78133Lot/Land
- $99,0001.819 Acres628 Angelica Vis #6, Canyon Lake, TX 78133Lot/Land
Nearby schools
GreatSchools rating
- 6/10Startzville Elementary SchoolGrades: PK-5Distance: 0.8 mi
- 8/10Mt Valley Middle SchoolGrades: 6-8Distance: 6.7 mi
- 7/10Canyon Lake High SchoolGrades: 9-12Distance: 7.5 mi
Schools provided by the listing agent
- Elementary: Startzville
- Middle: Mountain Valley Middle School
- High: Canyon Lake High School
- District: Comal ISD
Source: Central Texas MLS. This data may not be complete. We recommend contacting the local school district to confirm school assignments for this home.
Get a cash offer in 3 minutes
Find out how much your home could sell for in as little as 3 minutes with a no-obligation cash offer.
Estimated market value
$538,700
Get a cash offer in 3 minutes
Find out how much your home could sell for in as little as 3 minutes with a no-obligation cash offer.
Estimated market value
$538,700
- Texas
- Comal County
- Canyon Lake
- 78133
- 618 Angelica Vis
Nearby cities
Nearby zip codes
Other Canyon Lake Topics
