Skip main navigation
Sold for $608,000
  • $608,000

    618 Berry Bramble Dr, Brandon, FL 33510

    5beds
    3,554sqft
    Single Family Residence
    Built in 2001
    7,779 Square Feet Lot
    $616,700 Zestimate®
    $171/sqft
    $3,470 Estimated rent

    Home value

    $616,700

    $586,000 - $648,000

    $3,470/mo

    Zestimate® history
    Loading
    Loading...

    Owner options

    List your home for rent

    $3,470/mo

    Rent Zestimate®

    Find your next renter with Zillow Rental Manager. Plus, with online applications, you can quickly screen prospective tenants – for free.

    Learn more

    $3,470/mo

    Rent Zestimate®

    Refinance and save

    $4,238/mo

    Est. payment

    Refinancing to a lower rate could help reduce your monthly payments and save thousands over the life of the loan.

    See today's rates

    $4,238/mo

    Est. payment

    Explore your selling options

    Work with a Zillow partner agent

    Leverage their expertise and Zillow's premium Showcase listings to get your home seen by more buyers.

    Get started

    List with your own agent

    Get your home in front of millions of buyers by listing it on Zillow.

    Learn how to do it

    Sell it yourself

    Take full control of how buyers see your home on Zillow by listing For Sale by Owner (FSBO).

    List your home

    What's special

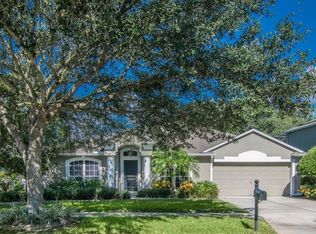
    PRICE REDUCTION!! MOTIVATED SELLER OFFERING UP TO $16,800 FOR CLOSING CASH/RATE BUYDOWN WITH APPROVED OFFER. Prepare to be inspired! An extraordinary opportunity to own a remarkable residence in this highly sought-after gated community. This Mercedes 5-bedroom, 3.5-bathroom pool home is located in Brandon Florida Woodberry Community. This exceptional property boasts over 3,554 square feet of living space with a 2-car garage, and a captivating pool, all situated on an expansive lot of meticulously manicured land. It features a formal dining and living room with 2 master suites one downstairs and one upstairs both with large bathrooms and walk in closets and the secondary bedrooms are oversized. This home is overlooking a beautiful pond and is turnkey and move-in ready with the many characteristics and features that are perfect for entertaining friends and family. This home has been meticulously maintained and lovingly cared for over the years. Recent upgrades include a NEWER roof (2020). As you step through the front doors you are greeted by dramatic architectural details such as a two-story foyer, wooden staircase, and art niches and an art display alcove with spot lighting. The kitchen features beautiful cabinetry, thick granite countertops, top of the line stainless steel appliances, ceramic tile floors, oversized walk-in pantry and large kitchen island with extra storage. There is a sunny breakfast nook overlooking the family room and sparkling pool. Family gatherings will be made easy with this floorplan! The kitchen flows seamlessly into the family room that is generous in size! It offers gorgeous floors and heavy-duty sliding glass doors that deliver energy efficiency, noise reduction and hurricane protection. Relax at the end of a busy day in your master retreat which is spacious in size and features a grand door entry, vaulted ceilings, private balcony access, and an en suite bathroom. A spacious en suite awaits you showcasing cabinetry, garden bathtub, dual vanities, and walk in closet. The secondary bedrooms provide plenty of closet space and natural sunlight. An oversized bonus room on the second floor is the perfect space for a game room, media room, workout space or playroom! Live the Florida lifestyle while lounging on the screened lanai, soaking in your private outdoor space or napping in the shade of the lush landscaping. A sparkling pool with plenty of lanai space provides the perfect entertainment atmosphere! Yes, you could have it all!! You’ll love this community. Conveniently located just minutes from top rated schools, I-75, Moffit Cancer Center, Advent Hospital, regional malls, and restaurants galore! Welcome Home!

    Zillow last checked:

    Listing updated:

    Listed by:

    Hollis Branham 813-405-1777,

    THE MAHNARB GROUP LLC 813-405-1777

    Bought with:

    Hollis Branham, 3183851

    THE MAHNARB GROUP LLC

    Source: Stellar MLS,MLS#: T3497795MLS LogoOriginating MLS: Tampa

    Facts & features

    Interior

    Bedrooms & bathrooms
    • Bedrooms: 5
    • Bathrooms: 4
    • Full bathrooms: 3
    • 1/2 bathrooms: 1
    Rooms
    • Room types: Bonus Room, Breakfast Room Separate, Family Room, Dining Room, Living Room, Utility Room
    Primary bedroom
    • Features: Walk-In Closet(s)
    • Level: First
    Other
    • Features: Walk-In Closet(s)
    • Level: Second
    Bedroom 3
    • Features: Built-in Closet
    • Level: Second
    Bedroom 4
    • Features: Built-in Closet
    • Level: Second
    Bedroom 5
    • Features: Built-in Closet
    • Level: Second
    Primary bathroom
    • Level: First
    Bathroom 2
    • Level: Second
    Bathroom 3
    • Level: Second
    Bonus room
    • Features: No Closet
    • Level: Second
    Dinette
    • Level: First
    Dining room
    • Level: First
    Family room
    • Level: First
    Kitchen
    • Level: First
    Living room
    • Level: First
    Heating
    • Central
    Cooling
    • Central Air
    Appliances
    • Included: Dishwasher, Disposal, Microwave, Range, Refrigerator
    • Laundry: Laundry Room, Washer Hookup
    Features
    • Accessibility Features, Chair Rail, High Ceilings, Primary Bedroom Main Floor, Solid Surface Counters, Solid Wood Cabinets, Walk-In Closet(s)
    • Flooring: Ceramic Tile, Hardwood
    • Doors: Outdoor Shower
    • Windows: Window Treatments, Skylight(s)
    • Has fireplace: No
    Interior area
    • Total structure area: 4,840
    • Total interior livable area: 3,554 sqft

    Property

    Parking
    • Total spaces: 2
    • Parking features: Garage Faces Side
    • Attached garage spaces: 2
    Accessibility
    • Accessibility features: Accessible Stairway
    Features
    • Levels: Two
    • Stories: 2
    • Patio & porch: Deck, Patio, Screened
    • Exterior features: Irrigation System, Outdoor Shower, Private Mailbox, Rain Gutters
    • Has private pool: Yes
    • Pool features: In Ground
    • Has view: Yes
    • View description: Pool, Water, Pond
    • Has water view: Yes
    • Water view: Water,Pond
    Lot
    • Size: 7,779 Square Feet
    • Features: City Lot, Sidewalk
    • Residential vegetation: Mature Landscaping, Oak Trees
    Details
    • Parcel number: U2129205N800000500011.0
    • Zoning: PD
    • Special conditions: None

    Construction

    Type & style
    • Home type: SingleFamily
    • Architectural style: Contemporary
    • Property subtype: Single Family Residence
    Materials
    • Block, Stucco
    • Foundation: Slab
    • Roof: Shingle
    Condition
    • Completed
    • New construction: No
    • Year built: 2001
    Details
    • Builder name: Mercedes Homes

    Utilities & green energy

    • Sewer: Public Sewer
    • Water: Public
    • Utilities for property: Cable Available, Public, Street Lights

    Community & HOA

    Community
    • Features: Gated Community - No Guard
    • Security: Fire Alarm, Gated Community, Security System
    • Pet fee: $0 monthly
    • Subdivision: WOODBERRY PRCL B & C PH
    HOA
    • Has HOA: Yes
    • Amenities included: Gated
    • HOA fee: $93 monthly
    • HOA name: Lake Woodberry Homeowners Assn Inc
    • HOA phone: 813-702-9559
    • Second HOA name: No
    Location
    • Region: Brandon

    Financial & listing details

    • Price per square foot: $171/sqft
    • Tax assessed value: $480,618
    • Annual tax amount: $3,514
    • Date on market: 1/20/2024
    • Cumulative days on market: 137 days
    • Listing terms: Cash,Conventional,FHA,VA Loan
    • Ownership: Fee Simple
    • Total actual rent: 0
    • Road surface type: Paved

    Price history

    DateEventPrice
    7/12/2024Sold$608,000-1.6%$171/sqft
    Source: Stellar MLS #T3497795 Report a problem
    6/6/2024Pending sale$618,000$174/sqft
    Source: Stellar MLS #T3497795 Report a problem
    4/1/2024Price change$618,000-3.3%$174/sqft
    Source: Stellar MLS #T3497795 Report a problem
    2/9/2024Price change$639,000-1.1%$180/sqft
    Source: Stellar MLS #T3497795 Report a problem
    1/20/2024Listed for sale$646,000+115.3%$182/sqft
    Source: Stellar MLS #T3497795 Report a problem
    2/26/2004Sold$300,000$84/sqft
    Source: Public Record Report a problem

    Public tax history

    YearProperty taxesTax assessment
    2025$597 -83.3%$460,781 +108.9%
    2024$3,570 +1.6%$220,590 +3%
    2023$3,514 +5.3%$214,165 +3%
    2022$3,336 -7%$207,927 +3%
    2021$3,587 +2.6%$201,871 +1.4%
    2020$3,497 +3.1%$199,084 +2.3%
    2019$3,392 $194,608 +1.9%
    2018$3,392 +1.6%$190,979 -24.1%
    2017$3,337 +1.4%$251,742 +37.4%
    2016$3,292 +0.9%$183,204 +0.7%
    2015$3,262 -0.2%$181,930 +0.8%
    2014$3,268 $180,486 +1.5%
    2013$3,268 +0.4%$177,819 +1.7%
    2012$3,256 -4.2%$174,847 -3.7%
    2011$3,398 -11%$181,513 -10.9%
    2010$3,818 -19.3%$203,693 -17.9%
    2009$4,728 -16.3%$248,036 -15.3%
    2008$5,647 -1%$292,732 +3%
    2007$5,706 -5.5%$284,206 +2.5%
    2006$6,039 +7.6%$277,274 +10.7%
    2005$5,615 $250,363 +12.2%
    2004-- $223,080 +10.4%
    2003-- $201,974 +5.9%
    2002-- $190,729 +4387.7%
    2001-- $4,250
    Find assessor info on the county website

    Neighborhood: 33510

    Nearby schools

    GreatSchools rating
    Schools provided by the listing agent
    • Elementary: Schmidt-HB
    • Middle: McLane-HB
    • High: Brandon-HB

    Source: Stellar MLS. This data may not be complete. We recommend contacting the local school district to confirm school assignments for this home.

    Get a cash offer in 3 minutes
    Find out how much your home could sell for in as little as 3 minutes with a no-obligation cash offer.
    Estimated market value
    $616,700
    Get a cash offer in 3 minutes
    Find out how much your home could sell for in as little as 3 minutes with a no-obligation cash offer.
    Estimated market value
    $616,700