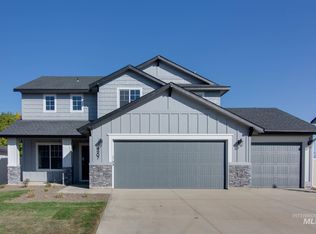
Explore the exquisite allure of this pristine residence nestled in the charming Autumn Ridge community! With a generous 1,408 square feet of living space, this 3-bedroom, 2-bathroom home is a true gem. Experience the luxury of a spacious walk-in master closet, an opulent tile shower in the master bath, and the timeless elegance of granite countertops throughout the home. Indulge in culinary delights with stainless steel appliances, open family room complemented by a cozy gas fireplace with a stylish tile surround. Enjoy year-round comfort with central heating and air conditioning, enhanced by the soothing breeze from ceiling fans. Step outside onto the covered patio, complete with a convenient gas valve for your barbecue, large backyard and room for all your toys. The current tenant's one-year lease offers an attractive investment opportunity. Whether you're seeking a serene retirement haven or a savvy addition to your investment portfolio, this home promises to exceed your expectations at every turn.
Sold
Price Unknown
618 Blue Topaz Ave, Caldwell, ID 83605
3beds
2baths
1,408sqft
Single Family Residence
Built in 2023
10,018 Square Feet Lot
$399,900 Zestimate®
$--/sqft
$2,244 Estimated rent
Home value
$399,900
$380,000 - $420,000
$2,244/mo
Zestimate® history
Owner options
List your home for rent
$2,244/mo
Rent Zestimate®
Find your next renter with Zillow Rental Manager. Plus, with online applications, you can quickly screen prospective tenants – for free.
$2,244/mo
Rent Zestimate®
Refinance and save
$600/mo
Est. payment
Refinancing to a lower rate could help reduce your monthly payments and save thousands over the life of the loan.
$600/mo
Est. payment
Explore your selling options
Work with a Zillow partner agent
Leverage their expertise and Zillow's premium Showcase listings to get your home seen by more buyers.
Get startedList with your own agent
Get your home in front of millions of buyers by listing it on Zillow.
Learn how to do itSell it yourself
Take full control of how buyers see your home on Zillow by listing For Sale by Owner (FSBO).
List your homeWhat's special
Stylish tile surroundCovered patioLarge backyardPristine residenceOpen family roomSpacious walk-in master closetMaster bath
Zillow last checked:
Listing updated:
Listed by:
Carlette Napoles 208-420-3640,
exp Realty, LLC,
Karen Day,
exp Realty, LLC
Bought with:
Anna Feccia
Aspire Realty Group
Source: IMLS,MLS#: 98893271
Facts & features
Interior
Bedrooms & bathrooms
- Bedrooms: 3
- Bathrooms: 2
- Main level bathrooms: 2
- Main level bedrooms: 3
Primary bedroom
- Level: Main
- Area: 182
- Dimensions: 14 x 13
Bedroom 2
- Level: Main
- Area: 110
- Dimensions: 11 x 10
Bedroom 3
- Level: Main
- Area: 110
- Dimensions: 11 x 10
Kitchen
- Level: Main
Heating
- Forced Air, Natural Gas
Cooling
- Central Air
Appliances
- Included: Gas Water Heater, Dishwasher, Disposal, Microwave, Oven/Range Freestanding, Refrigerator, Gas Oven
Features
- Bath-Master, Bed-Master Main Level, Split Bedroom, Great Room, Walk-In Closet(s), Pantry, Kitchen Island, Granite Counters, Number of Baths Main Level: 2
- Has basement: No
- Number of fireplaces: 1
- Fireplace features: One, Gas
Interior area
- Total structure area: 1,408
- Total interior livable area: 1,408 sqft
- Finished area above ground: 1,408
- Finished area below ground: 0
Property
Parking
- Total spaces: 2
- Parking features: Attached, Driveway
- Attached garage spaces: 2
- Has uncovered spaces: Yes
Features
- Levels: One
Lot
- Size: 10,018 Square Feet
- Features: 10000 SF - .49 AC, Sidewalks, Auto Sprinkler System, Full Sprinkler System, Pressurized Irrigation Sprinkler System
Details
- Parcel number: 35229206 0
Construction
Type & style
- Home type: SingleFamily
- Property subtype: Single Family Residence
Materials
- Frame, Wood Siding
- Foundation: Crawl Space
- Roof: Composition
Condition
- Year built: 2023
Utilities & green energy
- Water: Public
- Utilities for property: Sewer Connected
Community & HOA
Community
- Subdivision: Autumn Ridge East
HOA
- Has HOA: Yes
- HOA fee: $600 annually
Location
- Region: Caldwell
Financial & listing details
- Tax assessed value: $372,200
- Annual tax amount: $2,099
- Date on market: 10/25/2023
- Listing terms: Cash,Conventional,FHA,VA Loan
- Ownership: Less Than Fee Simple
- Road surface type: Paved
Price history
Price history is unavailable.
Public tax history
| Year | Property taxes | Tax assessment |
|---|---|---|
| 2025 | $2,782 -1.8% | $372,200 +3.7% |
| 2024 | $2,832 +195.8% | $358,900 +206.8% |
| 2023 | $958 | $117,000 |
Find assessor info on the county website
Neighborhood: 83605
Nearby homes
- $398,3003 bd2 ba1.5k sqft4713 Rose Gold St, Caldwell, ID 83605Off Market
- $--4 bd3 ba2k sqft4907 Rose Gold St, Caldwell, ID 83605Sold
- $442,9003 bd2 ba1.6k sqft4701 Rose Gold St, Caldwell, ID 83605Off Market
- $426,1003 bd2 ba1.8k sqft4719 Rose Gold St, Caldwell, ID 83605Off Market
- $--4 bd2 ba1.6k sqft4919 Rose Gold St, Caldwell, ID 83605Sold
- $464,4004 bd2 ba2k sqft4621 Rose Gold St, Caldwell, ID 83605Off Market
- $445,9004 bd2 ba2k sqft4712 Rose Gold St, Caldwell, ID 83605Off Market
- $489,7004 bd2 ba2.1k sqft4704 Rose Gold St, Caldwell, ID 83605Off Market
Nearby schools
GreatSchools rating
- 4/10Skyway ElementaryGrades: PK-5Distance: 1.6 mi
- 3/10SUMMITVUE MIDDLE SCHOOLGrades: 6-8Distance: 0.3 mi
- 3/10Ridgevue High SchoolGrades: 9-12Distance: 4.4 mi
Schools provided by the listing agent
- Elementary: East Canyon
- Middle: Summitvue
- High: Ridgevue
- District: Vallivue School District #139
Source: IMLS. This data may not be complete. We recommend contacting the local school district to confirm school assignments for this home.
Get a cash offer in 3 minutes
Find out how much your home could sell for in as little as 3 minutes with a no-obligation cash offer.
Estimated market value
$399,900
Get a cash offer in 3 minutes
Find out how much your home could sell for in as little as 3 minutes with a no-obligation cash offer.
Estimated market value
$399,900
- Idaho
- Canyon County
- Caldwell
- 83605
- 618 Blue Topaz Ave
Nearby cities
Nearby zip codes
Other Caldwell Topics
