Welcome to this lovely Diamond Bar residence offering 3 bedrooms, 3 bathrooms, 1,545 sq ft of comfortable living space, an attached two-car garage, and timeless charm from its 1988 build. Stepping inside, the living room greets you with vinyl flooring that extends throughout the main level, a bright bay window, and recessed lighting that creates an inviting atmosphere. The living room transitions seamlessly into the formal dining area, where large windows bring in natural light and the layout connects effortlessly to the kitchen. The remodeled kitchen features custom white cabinetry, quartz countertops, and a window above the sink framing a peaceful view of the backyard. Just beyond, the family room offers a warm gathering space highlighted by a gas fireplace and convenient proximity to the kitchen. Also on the main level are a guest half bathroom and a dedicated laundry room, adding everyday practicality. Upstairs, two guest bedrooms share a beautifully updated three-quarter bathroom. The primary bedroom suite sits on the opposite end of the hall, offering an extra-large retreat complete with a stunning en-suite full bathroom. Outside, the backyard invites relaxation and entertaining with its large covered patio, generous lawn, and classic brick hardscape. Other improvements include a new HVAC system (1yr old), three year old roof, and a two year old tankless water heater. The location places you near award-winning schools, great restaurants, and abundant shopping options, making this home an exceptional opportunity in a highly desirable community.
Sold for $885,000
Listed by: T.N.G. Real Estate Consultants • Travis Harms • Contact: 714-987-3310
Bought with: Coldwell Banker Envision
$885,000
618 Bowcreek Dr, Diamond Bar, CA 91765
3beds
1,545sqft
Single Family Residence
Built in 1988
7,101 Square Feet Lot
$885,400 Zestimate®
$573/sqft
$3,669 Estimated rent
Home value
$885,400
$806,000 - $974,000
$3,669/mo
Zestimate® history
Owner options
List your home for rent
$3,669/mo
Rent Zestimate®
Find your next renter with Zillow Rental Manager. Plus, with online applications, you can quickly screen prospective tenants – for free.
$3,669/mo
Rent Zestimate®
Refinance and save
$5,638/mo
Est. payment
Refinancing to a lower rate could help reduce your monthly payments and save thousands over the life of the loan.
$5,638/mo
Est. payment
Explore your selling options
Work with a Zillow partner agent
Leverage their expertise and Zillow's premium Showcase listings to get your home seen by more buyers.
Get startedList with your own agent
Get your home in front of millions of buyers by listing it on Zillow.
Learn how to do itSell it yourself
Take full control of how buyers see your home on Zillow by listing For Sale by Owner (FSBO).
List your homeWhat's special
Classic brick hardscapeAttached two-car garageGuest half bathroomQuartz countertopsBeautifully updated three-quarter bathroomTwo guest bedroomsLarge covered patio
Zillow last checked:
Listing updated:
Listed by:
Travis Harms DRE #01916029 714-476-6522,
T.N.G. Real Estate Consultants,
Nathaniel Tingley DRE #01910241,
T.N.G. Real Estate Consultants
Bought with:
Edward Lau, DRE #01729016
Coldwell Banker Envision
Source: CRMLS,MLS#: PW26057288 Originating MLS: California Regional MLS
Originating MLS: California Regional MLSFacts & features
Interior
Bedrooms & bathrooms
- Bedrooms: 3
- Bathrooms: 3
- Full bathrooms: 1
- 3/4 bathrooms: 1
- 1/2 bathrooms: 1
- Main level bathrooms: 1
Rooms
- Room types: Bedroom
Bedroom
- Features: All Bedrooms Up
Kitchen
- Features: Quartz Counters, Remodeled, Updated Kitchen
Heating
- Central
Cooling
- Central Air
Appliances
- Included: Tankless Water Heater
- Laundry: Inside
Features
- All Bedrooms Up
- Has fireplace: Yes
- Fireplace features: Family Room
- Common walls with other units/homes: No Common Walls
Interior area
- Total interior livable area: 1,545 sqft
Property
Parking
- Total spaces: 2
- Parking features: Driveway, Garage
- Attached garage spaces: 2
Features
- Levels: Two
- Stories: 2
- Entry location: 1
- Pool features: None
- Spa features: None
- Has view: Yes
- View description: None
Lot
- Size: 7,101 Square Feet
- Features: Back Yard, Front Yard
Details
- Parcel number: 8281036076
- Special conditions: Standard
Construction
Type & style
- Home type: SingleFamily
- Property subtype: Single Family Residence
Condition
- Turnkey
- New construction: No
- Year built: 1988
Utilities & green energy
- Electric: Standard
- Sewer: Public Sewer
- Water: Public
Community & HOA
Community
- Features: Curbs, Foothills, Street Lights, Suburban, Sidewalks
Location
- Region: Diamond Bar
Financial & listing details
- Price per square foot: $573/sqft
- Tax assessed value: $802,167
- Annual tax amount: $10,805
- Date on market: 3/19/2026
- Cumulative days on market: 32 days
- Listing terms: Submit
Price history
| Date | Event | Price |
|---|---|---|
| 6/4/2026 | Sold | $885,000+1.1%$573/sqft |
Source:  CRMLS #PW26057288 Report a problem CRMLS #PW26057288 Report a problem | ||
| 5/6/2026 | Pending sale | $875,000$566/sqft |
Source: CRMLS #PW26057288 Report a problem | ||
| 4/28/2026 | Listed for sale | $875,000$566/sqft |
Source: CRMLS #PW26057288 Report a problem | ||
| 4/14/2026 | Pending sale | $875,000$566/sqft |
Source: CRMLS #PW26057288 Report a problem | ||
| 4/8/2026 | Listed for sale | $875,000$566/sqft |
Source: CRMLS #PW26057288 Report a problem | ||
| 3/27/2026 | Contingent | $875,000$566/sqft |
Source: CRMLS #PW26057288 Report a problem | ||
| 3/19/2026 | Listed for sale | $875,000+49.1%$566/sqft |
Source: CRMLS #PW26057288 Report a problem | ||
| 9/28/2005 | Sold | $587,000+147.7%$380/sqft |
Source: Public Record Report a problem | ||
| 8/9/2000 | Sold | $237,000$153/sqft |
Source: Public Record Report a problem | ||
Public tax history
| Year | Property taxes | Tax assessment |
|---|---|---|
| 2025 | $10,805 +8.5% | $802,167 +2% |
| 2024 | $9,958 +2% | $786,439 +2% |
| 2023 | $9,763 +1.6% | $771,020 +2% |
| 2022 | $9,614 +6.7% | $755,903 +6.8% |
| 2021 | $9,010 +7.6% | $708,000 +8.9% |
| 2020 | $8,372 | $650,000 |
| 2019 | $8,372 +1% | $650,000 |
| 2018 | $8,285 | $650,000 +4.8% |
| 2017 | $8,285 +4.4% | $620,000 |
| 2016 | $7,934 +2.7% | $620,000 +4.5% |
| 2015 | $7,727 +14.7% | $593,500 +12.8% |
| 2014 | $6,735 | $526,000 +30.3% |
| 2012 | -- | $403,600 -17.1% |
| 2011 | -- | $487,000 +25.2% |
| 2010 | -- | $389,000 -5.4% |
| 2009 | -- | $411,000 -26.1% |
| 2008 | -- | $556,200 -7.1% |
| 2007 | -- | $598,740 +2% |
| 2006 | -- | $587,000 +124.6% |
| 2005 | -- | $261,321 +4% |
| 2004 | -- | $251,176 +1.9% |
| 2003 | -- | $246,574 +2% |
| 2002 | -- | $241,740 +6.5% |
| 2000 | -- | $227,089 |
Find assessor info on the county website
Neighborhood: 91765
Nearby homes
- $869,9003 bd2 ba1.3k sqft626 Bowcreek Dr, Diamond Bar, CA 91765Off Market
- $949,3003 bd2 ba1.3k sqft612 Bowcreek Dr, Diamond Bar, CA 91765Off Market
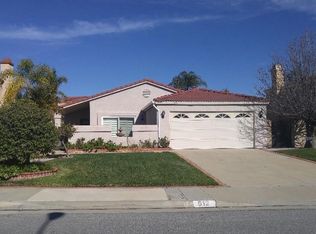
- $1,029,8004 bd2 ba2.1k sqft24411 Deepsprings Dr, Diamond Bar, CA 91765Off Market
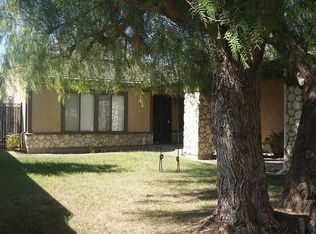
- $980,7003 bd3 ba1.5k sqft588 Armitos Pl, Diamond Bar, CA 91765Off Market
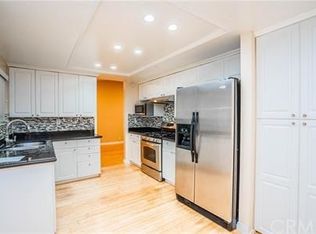
- $1,196,3003 bd3 ba2.7k sqft604 Bowcreek Dr, Diamond Bar, CA 91765Off Market
- $1,209,4004 bd3 ba2.4k sqft24415 Deepsprings Dr, Diamond Bar, CA 91765Off Market
- $884,0003 bd2 ba1.3k sqft586 Armitos Pl, Diamond Bar, CA 91765Off Market
- $916,4003 bd2 ba1.4k sqft24352 Hardy Dr, Diamond Bar, CA 91765Off Market
Nearby schools
GreatSchools rating
- 10/10Pantera Elementary SchoolGrades: K-6Distance: 0.5 mi
- 5/10Lorbeer Middle SchoolGrades: 7-8Distance: 1.1 mi
- 8/10Diamond Ranch High SchoolGrades: 9-12Distance: 0.7 mi
Schools provided by the listing agent
- Elementary: Pantera
- High: Diamond Bar
Source: CRMLS. This data may not be complete. We recommend contacting the local school district to confirm school assignments for this home.
Get a cash offer in 3 minutes
Find out how much your home could sell for in as little as 3 minutes with a no-obligation cash offer.
Estimated market value
$885,400
Get a cash offer in 3 minutes
Find out how much your home could sell for in as little as 3 minutes with a no-obligation cash offer.
Estimated market value
$885,400
- California
- Los Angeles County
- Diamond Bar
- 91765
- 618 Bowcreek Dr
Nearby cities
Nearby zip codes
Other Diamond Bar Topics
