Skip main navigation
Sold for $525,000
  • $525,000

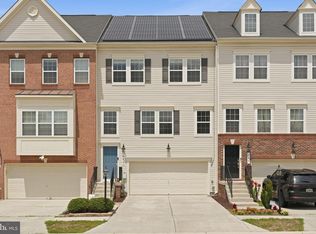
    618 Bracey Dr, Glen Burnie, MD 21060

    4beds
    3,006sqft
    Townhouse
    Built in 2015
    1,860 Square Feet Lot
    $536,300 Zestimate®
    $175/sqft
    $3,643 Estimated rent

    Home value

    $536,300

    Estimated sales range

    Not available

    $3,643/mo

    Zestimate® history
    Loading
    Loading...

    Owner options

    List your home for rent

    $3,643/mo

    Rent Zestimate®

    Find your next renter with Zillow Rental Manager. Plus, with online applications, you can quickly screen prospective tenants – for free.

    Learn more

    $3,643/mo

    Rent Zestimate®

    Refinance and save

    $3,310/mo

    Est. payment

    Refinancing to a lower rate could help reduce your monthly payments and save thousands over the life of the loan.

    See today's rates

    $3,310/mo

    Est. payment

    Explore your selling options

    Work with a Zillow partner agent

    Leverage their expertise and Zillow's premium Showcase listings to get your home seen by more buyers.

    Get started

    List with your own agent

    Get your home in front of millions of buyers by listing it on Zillow.

    Learn how to do it

    Sell it yourself

    Take full control of how buyers see your home on Zillow by listing For Sale by Owner (FSBO).

    List your home

    What's special

    Paved patioRoof top deckOutdoor entertainment spaceTile in the kitchenButler pantryWalk-in pantryOpen floor plan
    Welcome to Tanyard Springs community, where the resort style living will make you feel like you are on vacation every day! This Lennar Easton model is one of the most popular models due to its size (3006 sq. ft. on 4 levels), layout, and features. FRESHLY PAINTED THROUGHOUT! This unit boasts a true open floor plan with tons of upgrades: lower level bedroom w/ full bath, mudroom, additional climate-controlled storage in the garage, spacious secondary bedrooms are just some of many upgrades to mention. This model has the largest kitchen in the entire community with butler pantry, walk-in pantry, 2 lazy Susan cabinets, island that seats 4 to 6 people, built-in trash cans, backsplash and granite. Enjoy Kurupayra Brazilian (a.k.a. Angico Brazilian) hardwood, incredibly durable with one of the highest Janka hardness ratings of 3,840. Kome tile in the kitchen and basement hallway and mud room. Loft with a roof top deck! Entertain your guests on a 3 level outdoor entertainment space to include a paved patio on the ground level, deck off the kitchen and roof top deck for privacy and hot summer days, where you can sunbathe or enjoy the breeze. Community amenities: community pool, 4 playgrounds, 24 hr gym, clubhouse, garden center, 2 tennis & 1 half basketball courts, 3 dog parks, approximately 3 miles of walking and biking trails! Easy access to Ft Meade, NSA, US Coast Guard, Baltimore, Annapolis and Washington, DC. Available for a quick settlement.

    Zillow last checked:

    Listing updated:

    Listed by:

    Marina Yousefian 410-999-4966,

    Long & Foster Real Estate, Inc.

    Bought with:

    Audrey Bullock, 523916

    Cummings & Co. Realtors

    Source: Bright MLS,MLS#: MDAA2100666MLS Logo

    Facts & features

    Interior

    Bedrooms & bathrooms
    • Bedrooms: 4
    • Bathrooms: 5
    • Full bathrooms: 3
    • 1/2 bathrooms: 2
    • Main level bathrooms: 1
    Rooms
    • Room types: Dining Room, Primary Bedroom, Bedroom 2, Kitchen, Game Room, Family Room, Loft
    Basement
    • Area: 490
    Heating
    • Heat Pump, Natural Gas
    Cooling
    • Central Air, Electric
    Appliances
    • Included: Exhaust Fan, Gas Water Heater
    Features
    • Combination Kitchen/Dining, Crown Molding, Primary Bath(s), Upgraded Countertops, Open Floorplan
    • Basement: Other
    • Has fireplace: No
    Interior area
    • Total structure area: 3,496
    • Total interior livable area: 3,006 sqft
    • Finished area above ground: 3,006

    Property

    Parking
    • Total spaces: 4
    • Parking features: Garage Faces Front, Attached, Driveway
    • Attached garage spaces: 2
    • Uncovered spaces: 2
    Accessibility
    • Accessibility features: Other
    Features
    • Levels: Three
    • Stories: 3
    • Pool features: Community
    • Has view: Yes
    • View description: Trees/Woods
    Lot
    • Size: 1,860 Square Feet
    Details
    • Additional structures: Above Grade, Below Grade
    • Parcel number: 020379790242496
    • Zoning: R10
    • Special conditions: Standard

    Construction

    Type & style
    • Home type: Townhouse
    • Architectural style: Colonial
    • Property subtype: Townhouse
    • Attached to another structure: Yes
    Materials
    • Combination, Brick
    • Foundation: Slab
    Condition
    • New construction: No
    • Year built: 2015
    Details
    • Builder model: EASTON
    • Builder name: LENNAR

    Utilities & green energy

    • Sewer: Public Sewer
    • Water: Public
    Green energy
    • Energy efficient items: Appliances

    Community & HOA

    Community
    • Features: Pool
    • Security: Security System
    • Subdivision: Tanyard Springs
    HOA
    • Has HOA: Yes
    • Amenities included: Pool, Tennis Court(s), Basketball Court, Party Room, Jogging Path, Fitness Center
    • HOA fee: $94 monthly
    Location
    • Region: Glen Burnie

    Financial & listing details

    • Price per square foot: $175/sqft
    • Tax assessed value: $441,833
    • Annual tax amount: $5,218
    • Date on market: 1/6/2025
    • Listing agreement: Exclusive Right To Sell
    • Inclusions: , parking Included In Saleprice
    • Ownership: Fee Simple

    Price history

    DateEventPrice
    2/6/2025Sold$525,000$175/sqft
    Source: Bright MLS #MDAA2100666 Report a problem
    1/15/2025Pending sale$525,000$175/sqft
    Source: Long & Foster Broker Feed #MDAA2100666 Report a problem
    1/6/2025Listed for sale$525,000$175/sqft
    Source: Bright MLS #MDAA2100666 Report a problem

    Public tax history

    YearProperty taxesTax assessment
    2025$5,522 +14.1%$464,300 +5.1%
    2024$4,838 +5.6%$441,833 +5.4%
    2023$4,579 +10.4%$419,367 +5.7%
    2022$4,148 +2%$396,900 +2%
    2021$4,066 +2%$389,067 +2.1%
    2020$3,988 +2%$381,233 +2.1%
    2019$3,910 +4.5%$373,400 +1.2%
    2018$3,743 +0.7%$369,100 +1.2%
    2017$3,718 $364,800 +1.2%
    2016-- $360,500 +1371.4%
    2015-- $24,500
    Find assessor info on the county website

    Neighborhood: 21060

    Nearby schools

    GreatSchools rating
    Schools provided by the listing agent
    • Elementary: Solley
    • Middle: George Fox
    • High: Northeast
    • District: Anne Arundel County Public Schools

    Source: Bright MLS. This data may not be complete. We recommend contacting the local school district to confirm school assignments for this home.

    Get a cash offer in 3 minutes
    Find out how much your home could sell for in as little as 3 minutes with a no-obligation cash offer.
    Estimated market value
    $536,300
    Get a cash offer in 3 minutes
    Find out how much your home could sell for in as little as 3 minutes with a no-obligation cash offer.
    Estimated market value
    $536,300