Skip main navigation
Active under contract
  • Price cut: $5K (7/7)
    $320,000

    618 BRIAR VIEW Drive, Orange Park, FL 32065

    3beds
    1,852sqft
    : 
    Loading
    Get pre-qualified
    Single Family Residence
    Built in 2008
    4,791 Square Feet Lot
    $-- Zestimate®
    $173/sqft
    $15/mo HOA

    What's special

    Island seatingGranite countertopsSoaking tubWell-appointed kitchenStainless steel appliancesLarge walk-in showerRecessed and pendant lighting
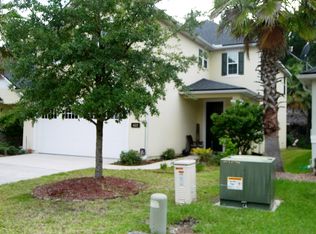
    Welcome to 618 Briar View Drive in Hamilton Glen at Oakleaf Plantation, where comfort, style, and convenience come together in this move-in ready home. Recent updates include a new roof installed in May 2026 and AC system installed in August 2025 providing added peace of mind for years to come. This well-maintained residence offers 3 bedrooms, 2 bathrooms, and a dining area within an inviting open-concept floor plan. The well-appointed kitchen features stainless steel appliances, granite countertops, light wood cabinetry, island seating, and both recessed and pendant lighting. Ideally positioned between the spacious family room and dining area, the kitchen creates a seamless flow for everyday living and effortless entertaining. Sliding glass doors lead to a screened lanai, extending your living space outdoors perfect for relaxing or hosting guests. The primary suite serves as a private retreat, complete with an ensuite bath featuring dual sinks, a large walk-in shower, a soaking tub, and a walk-in closet. Two additional bedrooms, a full guest bathroom, and a dedicated laundry room complete the interior layout. Located in a community known for top-rated schools, Oakleaf Plantation offers residents convenient access to shopping, dining, and exceptional resort-style amenities, including a clubhouse, pools, tennis courts, basketball courts, and playgrounds. Hamilton Glen is located just minutes from Eagle Landing Public Golf Club, offering convenient access to premier 18-hole golf
    37 days
    |
    501
    |
    36
    |

    Zillow last checked:

    Listing updated:

    Listed by:

    KIM MARTIN 904-347-1775,

    WATSON REALTY CORP 904-436-1300,

    STEPHEN MARTIN 904-885-7529

    Source: realMLS,MLS#: 2149962MLS Logo

      Facts & features

      Interior

      Bedrooms & bathrooms
      • Bedrooms: 3
      • Bathrooms: 2
      • Full bathrooms: 2
      Heating
      • Central
      Cooling
      • Central Air
      Appliances
      • Included: Dishwasher, Disposal, Electric Range, Electric Water Heater, Microwave, Refrigerator
      • Laundry: Electric Dryer Hookup, Washer Hookup
      Features
      • Breakfast Bar, Ceiling Fan(s), Entrance Foyer, Kitchen Island, Open Floorplan, Primary Bathroom -Tub with Separate Shower, Smart Thermostat, Split Bedrooms, Walk-In Closet(s)
      • Flooring: Carpet, Tile, Wood
      Interior area
      • Total interior livable area: 1,852 sqft
      Video & virtual tour

      Property

      Parking
      • Total spaces: 2
      • Parking features: Garage
      • Garage spaces: 2
      Features
      • Levels: One
      • Stories: 1
      • Patio & porch: Screened
      • Has view: Yes
      • View description: Trees/Woods
      Lot
      • Size: 4,791 Square Feet
      • Features: Few Trees, Sprinklers In Front, Sprinklers In Rear
      Details
      • Parcel number: 07042500786980536

      Construction

      Type & style
      • Home type: SingleFamily
      • Architectural style: Ranch
      • Property subtype: Single Family Residence
      Materials
      • Stucco
      • Roof: Shingle
      Condition
      • New construction: No
      • Year built: 2008

      Utilities & green energy

      • Sewer: Public Sewer
      • Water: Public
      • Utilities for property: Electricity Connected, Sewer Connected, Water Connected

      Community & HOA

      Community
      • Security: Smoke Detector(s)
      • Subdivision: Oakleaf Plantation
      HOA
      • Has HOA: Yes
      • Amenities included: Pool, Basketball Court, Children's Pool, Clubhouse, Fitness Center, Jogging Path, Park, Playground, Tennis Court(s)
      • HOA fee: $175 annually
      Location
      • Region: Orange Park

      Financial & listing details

      • Price per square foot: $173/sqft
      • Tax assessed value: $266,080
      • Annual tax amount: $6,222
      • Date on market: 6/11/2026
      • Listing terms: Cash,Conventional,FHA,USDA Loan,VA Loan
      • Road surface type: Asphalt

        Estimated market value

        Not available

        Estimated sales range

        Not available

        Not available

        Price history

        DateEventPrice
        7/7/2026Price change$320,000-1.5%$173/sqft
        Source: realMLS #2149962 Report a problem
        6/23/2026Price change$325,000-6.9%$175/sqft
        Source: realMLS #2149962 Report a problem
        6/11/2026Listed for sale$349,000+14.4%$188/sqft
        Source: realMLS #2149962 Report a problem
        4/19/2023Sold$305,000-1.6%$165/sqft
        Source: realMLS #1190564 Report a problem
        3/20/2023Pending sale$309,900$167/sqft
        Source: realMLS #1190564 Report a problem
        2/28/2023Price change$309,900-3.1%$167/sqft
        Source: realMLS #1190564 Report a problem
        1/27/2023Price change$319,900-3%$173/sqft
        Source: realMLS #1190564 Report a problem
        1/19/2023Price change$329,900-2.7%$178/sqft
        Source: realMLS #1190564 Report a problem
        1/6/2023Price change$338,900-0.3%$183/sqft
        Source: realMLS #1190564 Report a problem
        12/8/2022Listed for sale$339,900$184/sqft
        Source: realMLS #1190564 Report a problem
        11/23/2022Pending sale$339,900$184/sqft
        Source: realMLS #1190564 Report a problem
        11/15/2022Price change$339,900-2.9%$184/sqft
        Source: realMLS #1190564 Report a problem
        10/20/2022Price change$349,900-2.8%$189/sqft
        Source: realMLS #1190564 Report a problem
        9/27/2022Price change$359,900-2.7%$194/sqft
        Source: realMLS #1190564 Report a problem
        9/8/2022Listed for sale$369,900+8.2%$200/sqft
        Source: realMLS #1190564 Report a problem
        8/11/2022Sold$342,000+80%$185/sqft
        Source: Public Record Report a problem
        3/19/2009Sold$190,000$103/sqft
        Source: Public Record Report a problem

        Public tax history

        YearProperty taxesTax assessment
        2025-- $266,080 +1.5%
        2024$6,102 -3.5%$262,234 -6.9%
        2023$6,320 +69.5%$281,606 +78.7%
        2022$3,728 +0.8%$157,556 +3%
        2021$3,699 +1.8%$152,967 +1.4%
        2020$3,634 $150,856 +3.4%
        2019$3,634 +1.6%$145,826 +1.9%
        2018$3,578 +4.6%$143,107 +2.1%
        2017$3,420 -2.1%$140,164 +2.1%
        2016$3,492 +0.1%$137,281 +0.7%
        2015$3,488 -1.3%$136,327 +0.8%
        2014$3,535 $135,245 +1.5%
        2013-- $133,246 -0.8%
        2012-- $134,297 -2%
        2011-- $137,064 -6.2%
        2010-- $146,051 -5.6%
        2009-- $154,713 +342%
        2008-- $35,000 -12.5%
        2007-- $40,000
        Find assessor info on the county website

        Monthly payment

        Est. payment

        Payment breakdown

        Explore the cost of this home by adjusting the details. Changes won't be saved.
        All calculations are estimates and provided by Zillow, Inc. for informational purposes only. Actual amounts may vary.
        HOA fees may include property taxes on listings classified as Co-Ops. Contact the listing agent and/or owner for fee details.
        Mortgage interest rates are dependent on a number of factors, including credit score, down payment, and repayment length. Interest rate data provided by Zillow Group Marketplace, Inc. as of 1/1/1970 from various mortgage lenders with which we have lead or other similar arrangements; the Estimated Payment is an average of those rates.
        See how much you could borrow to make a competitive offer.

        Climate risks

        Neighborhood: 32065

        Getting around

        23 / 100
        Car-Dependent
        31 / 100
        Somewhat Bikeable

        Nearby schools

        GreatSchools rating
        Schools provided by the listing agent
        • Elementary: Discovery Oaks
        • Middle: Oakleaf Jr High
        • High: Oakleaf High School

        Source: realMLS. This data may not be complete. We recommend contacting the local school district to confirm school assignments for this home.

        A local agent can set up tours, give advice and negotiate with sellers.

        A local lender can help you make sure your offer is ready when you are.

        Browse local experts

        Similar homes