Skip main navigation
Off market
  • $780,400

    618 Bridle Ln, Cary, IL 60013

    4beds
    5,094sqft
    SingleFamily
    Built in 1996
    1.13 Acres Lot
    $780,400 Zestimate®
    $153/sqft
    $4,077 Estimated rent

    Home value

    $780,400

    $734,000 - $835,000

    $4,077/mo

    Zestimate® history
    Loading
    Loading...

    Owner options

    List your home for rent

    $4,077/mo

    Rent Zestimate®

    Find your next renter with Zillow Rental Manager. Plus, with online applications, you can quickly screen prospective tenants – for free.

    Learn more

    $4,077/mo

    Rent Zestimate®

    Refinance and save

    $5,830/mo

    Est. payment

    Refinancing to a lower rate could help reduce your monthly payments and save thousands over the life of the loan.

    See today's rates

    $5,830/mo

    Est. payment

    Explore your selling options

    Work with a Zillow partner agent

    Leverage their expertise and Zillow's premium Showcase listings to get your home seen by more buyers.

    Get started

    List with your own agent

    Get your home in front of millions of buyers by listing it on Zillow.

    Learn how to do it

    Sell it yourself

    Take full control of how buyers see your home on Zillow by listing For Sale by Owner (FSBO).

    List your home

    What's special

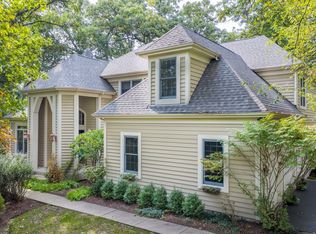
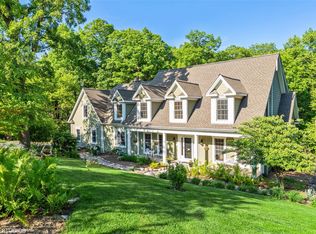
    $4000 reduction in property taxes!! Jaw-dropping custom home that has been stunningly upgraded from top to bottom in the desirable Saddle Oaks subdivision of Cary! Set high on a professionally manicured 1.13 acre lot, this home boasts an impressive 6600SF of finished living space! The 2-story foyer welcomes you inside with elegant curved staircase and directly connects to both formal Living & Dining Rooms. Newly refinished hardwood flooring flows through to the new updated Kitchen with new soft-close cabinets & drawers, granite counters, under-cab lighting, SS appliances & center island with breakfast bar. Gather in the Family Room highlighted by soaring ceilings, brick gas log FP flanked by floor-to-ceiling windows, a bay window seat and access the Sunroom. A versatile Den/Office space, first floor Laundry Room & 4 car garage complete the main level. 4 Bedrooms upstairs including the vaulted Master Suite with walk-in closet and brand new Master Bath complete with dual sinks, whirlpool tub & separate shower. The 2nd floor bonus room makes the perfect game room, study or craft room! The newly updated full finished walkout basement is the ultimate in-law apartment complete with 2nd FULL Kitchen, 2nd Family Room with gas log fireplace, full bathroom, walk-in closet, office & sliding doors to the lower level patio. Enjoy the upcoming summer months on TWO levels of outdoor entertaining space overlooking the peaceful wooded backyard with Rainbow playset. No expense was spared here including Control4 Smart Home features, refinished HW floor, stairs & railings in 2020, tankless water heater in 2019, all new exterior decking in 2014, new trim, molding & remodeled laundry with W/D, custom cabinets & built-in bench in 2016, roof in 2011, well pump in 2013 & so much more! This one is TOO good to pass up! Check out the interactive 3D walk-thru!

    This property is not currently displayed as for sale or rent on Zillow. This may be different from what's on other websites or public sources.

    Facts & features

    Interior

    Bedrooms & bathrooms
    • Bedrooms: 4
    • Bathrooms: 4
    • Full bathrooms: 3
    • 1/2 bathrooms: 1
    Heating
    • Forced air, Gas
    Cooling
    • Central
    Appliances
    • Included: Dishwasher, Dryer, Garbage disposal
    Features
    • Flooring: Hardwood, Laminate
    • Basement: Finished
    • Has fireplace: Yes
    Interior area
    • Total interior livable area: 5,094 sqft

    Property

    Parking
    • Total spaces: 4
    • Parking features: Garage - Attached
    Features
    • Exterior features: Wood
    Lot
    • Size: 1.13 Acres
    Details
    • Parcel number: 2008177003

    Construction

    Type & style
    • Home type: SingleFamily
    Materials
    • Roof: Asphalt
    Condition
    • Year built: 1996

    Utilities & green energy

    • Sewer: Septic-Private

    Community & HOA

    HOA
    • Has HOA: Yes
    • HOA fee: $29 monthly
    Location
    • Region: Cary

    Financial & listing details

    • Price per square foot: $153/sqft
    • Tax assessed value: $720,624
    • Annual tax amount: $17,681

    Price history

    DateEventPrice
    9/22/2020Sold$555,000-0.9%$109/sqft
    Source: MRED as distributed by MLS GRID #10719749 Report a problem
    7/30/2020Pending sale$560,000$110/sqft
    Source: Keller Williams Success Realty #10719749 Report a problem
    6/26/2020Price change$560,000-2.6%$110/sqft
    Source: Keller Williams Success Realty #10719749 Report a problem
    4/25/2020Listed for sale$575,000+32.2%$113/sqft
    Source: Keller Williams Success Realty #10687262 Report a problem
    4/5/2013Sold$435,000-3.3%$85/sqft
    Source: MRED as distributed by MLS GRID #08022497 Report a problem
    2/22/2013Pending sale$450,000$88/sqft
    Source: RE/MAX of Barrington #08022497 Report a problem
    2/13/2013Listed for sale$450,000$88/sqft
    Source: RE/MAX of Barrington #08022497 Report a problem
    1/22/2013Pending sale$450,000$88/sqft
    Source: RE/MAX of Barrington #08022497 Report a problem
    11/28/2012Price change$450,000-5.3%$88/sqft
    Source: RE/MAX of Barrington #08022497 Report a problem
    7/15/2012Price change$475,000-5%$93/sqft
    Source: RE/MAX of Barrington #08022497 Report a problem
    5/30/2012Price change$500,000-4.8%$98/sqft
    Source: RE/MAX of Barrington #08022497 Report a problem
    3/21/2012Listed for sale$525,000-15.8%$103/sqft
    Source: RE/MAX of Barrington #08022497 Report a problem
    2/5/2004Sold$623,750+51.8%$122/sqft
    Source: Public Record Report a problem
    10/4/1995Sold$411,000$81/sqft
    Source: Public Record Report a problem

    Public tax history

    YearProperty taxesTax assessment
    2025$17,681 +3.3%$240,208 +8.1%
    2024$17,122 +2%$222,189 +11.8%
    2023$16,780 +7.4%$198,720 +9.5%
    2022$15,628 +4.7%$181,433 +7.3%
    2021$14,926 +13.8%$169,027 +14.1%
    2020$13,119 $148,113 +4.5%
    2019-- $141,762 -20.4%
    2018$16,723 +1.8%$178,098 +6.1%
    2017$16,433 +0.5%$167,780 +6.6%
    2016$16,355 $157,362 +8.1%
    2013$16,355 $145,585 -14.7%
    2011-- $170,652 -10.2%
    2010-- $189,981 -17.7%
    2009-- $230,979
    2008-- $230,979 +8.2%
    2006-- $213,417 +4.9%
    2005$13,845 +3.5%$203,486 +7%
    2004$13,380 +3.8%$190,245 +7.4%
    2003$12,887 +3.8%$177,055 +7%
    2002$12,413 +2.1%$165,472 +5.7%
    2001$12,156 +4.3%$156,490 +3.7%
    2000$11,654 $150,906
    Find assessor info on the county website

    Neighborhood: 60013

    Nearby schools

    GreatSchools rating
    Schools provided by the listing agent
    • Elementary: Deer Path Elementary School
    • Middle: Cary Junior High School
    • High: Cary-Grove Community High School
    • District: 155

    Source: The MLS. This data may not be complete. We recommend contacting the local school district to confirm school assignments for this home.

    Get a cash offer in 3 minutes
    Find out how much your home could sell for in as little as 3 minutes with a no-obligation cash offer.
    Estimated market value
    $780,400
    Get a cash offer in 3 minutes
    Find out how much your home could sell for in as little as 3 minutes with a no-obligation cash offer.
    Estimated market value
    $780,400