Skip main navigation
Closed
  • Listing Provided by: Century 21 Bailey & Company
    Bought with: eXp Realty
    $155,000

    618 Broadway, East Alton, IL 62024

    3beds
    1,700sqft
    Single Family Residence
    Built in 1914
    7,200.47 Square Feet Lot
    $158,700 Zestimate®
    $91/sqft
    $1,506 Estimated rent

    Home value

    $158,700

    $143,000 - $178,000

    $1,506/mo

    Zestimate® history
    Loading
    Loading...

    Owner options

    List your home for rent

    $1,506/mo

    Rent Zestimate®

    Find your next renter with Zillow Rental Manager. Plus, with online applications, you can quickly screen prospective tenants – for free.

    Learn more

    $1,506/mo

    Rent Zestimate®

    Refinance and save

    $1,142/mo

    Est. payment

    Refinancing to a lower rate could help reduce your monthly payments and save thousands over the life of the loan.

    See today's rates

    $1,142/mo

    Est. payment

    Explore your selling options

    Work with a Zillow partner agent

    Leverage their expertise and Zillow's premium Showcase listings to get your home seen by more buyers.

    Get started

    List with your own agent

    Get your home in front of millions of buyers by listing it on Zillow.

    Learn how to do it

    Sell it yourself

    Take full control of how buyers see your home on Zillow by listing For Sale by Owner (FSBO).

    List your home

    What's special

    High ceilingsOversized primary bedroomCharming skylightCovered front porchLarge deckBack patioLuxurious soaking tub
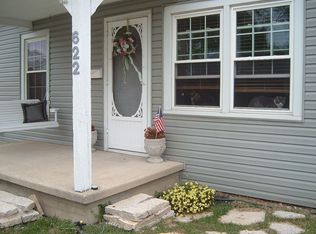
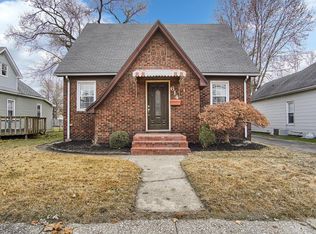
    This beautifully remodeled 3-bedroom, 2-bath home blends modern elegance with thoughtful functionality. The oversized primary bedroom offers an inviting retreat, while its serene en-suite bath features a luxurious soaking tub beneath a charming skylight—creating a spa-like ambiance. High ceilings throughout enhance the airy feel, making every room feel spacious and bright. A large deck, a back patio, and a covered front porch offer plenty of space for relaxing and entertaining. Whether it’s morning coffee on the porch, grilling on the deck, or unwinding on the patio, this home has a lot of inviting outdoor features. A detached garage provides extra convenience, and the basement offers valuable storage space to keep things organized. Come experience the stunning upgrades and timeless charm of this exceptional home! Home Warranty Offered through America's Preferred. Will pass city occupancy before closing.

    Zillow last checked:

    Listing updated:

    Listing Provided by:

    Danielle C White 618-978-6327,

    Century 21 Bailey & Company

    Bought with:

    Paige Kluge, 475210667

    eXp Realty

    Source: MARIS,MLS#: 25039055MLS LogoOriginating MLS: Southwestern Illinois Board of REALTORS

    Facts & features

    Interior

    Bedrooms & bathrooms
    • Bedrooms: 3
    • Bathrooms: 2
    • Full bathrooms: 2
    • Main level bathrooms: 1
    • Main level bedrooms: 2
    Primary bedroom
    • Features: Floor Covering: Carpeting
    • Level: Upper
    • Area: 224
    • Dimensions: 16x14
    Bedroom
    • Features: Floor Covering: Carpeting
    • Level: Main
    • Area: 143
    • Dimensions: 13x11
    Bedroom
    • Features: Floor Covering: Carpeting
    • Level: Main
    • Area: 168
    • Dimensions: 14x12
    Primary bathroom
    • Features: Floor Covering: Vinyl
    • Level: Upper
    • Area: 180
    • Dimensions: 15x12
    Bathroom
    • Features: Floor Covering: Luxury Vinyl Plank
    • Level: Main
    • Area: 50
    • Dimensions: 10x5
    Basement
    • Features: Floor Covering: Concrete
    • Level: Basement
    • Area: 702
    • Dimensions: 27x26
    Kitchen
    • Features: Floor Covering: Luxury Vinyl Plank
    • Level: Main
    • Area: 84
    • Dimensions: 14x6
    Living room
    • Description: Open floor plan, high ceilings, ceiling fans and luxury vinyl plank
    • Features: Floor Covering: Luxury Vinyl Plank
    • Level: Main
    • Area: 351
    • Dimensions: 27x13
    Heating
    • Forced Air
    Cooling
    • Central Air
    Appliances
    • Included: Dishwasher, Oven, Range, Refrigerator
    • Laundry: In Basement
    Features
    • Breakfast Bar, Built-in Features, Ceiling Fan(s), Dining/Living Room Combo, Eat-in Kitchen, Open Floorplan, Soaking Tub, Vaulted Ceiling(s), Walk-In Closet(s)
    • Flooring: Carpet, Vinyl
    • Doors: Panel Door(s)
    • Has basement: Yes
    • Has fireplace: No
    Interior area
    • Total structure area: 1,700
    • Total interior livable area: 1,700 sqft
    • Finished area above ground: 1,700

    Property

    Parking
    • Total spaces: 1
    • Parking features: Garage
    • Garage spaces: 1
    Features
    • Levels: One and One Half
    • Patio & porch: Deck, Front Porch, Patio
    • Exterior features: Storage
    Lot
    • Size: 7,200 sqft
    Details
    • Additional structures: Garage(s), Shed(s)
    • Parcel number: 192081614303008
    • Special conditions: Standard

    Construction

    Type & style
    • Home type: SingleFamily
    • Architectural style: A-Frame
    • Property subtype: Single Family Residence
    Materials
    • Aluminum Siding
    • Foundation: Combination
    Condition
    • Year built: 1914
    Details
    • Warranty included: Yes

    Utilities & green energy

    • Electric: Ameren
    • Sewer: Public Sewer
    • Water: Public

    Community & neighborhood

    Location
    • Region: East Alton
    • Subdivision: Silver Ridge Sub

    Other

    Other facts
    • Listing terms: Cash,Conventional,FHA,USDA Loan,VA Loan

    Price history

    DateEventPrice
    9/4/2025Sold$155,000$91/sqft
    Source: MARIS #25039055 Report a problem
    8/4/2025Pending sale$155,000$91/sqft
    Source: MARIS #25039055 Report a problem
    7/28/2025Price change$155,000-6.1%$91/sqft
    Source: MARIS #25039055 Report a problem
    7/18/2025Price change$165,000-6%$97/sqft
    Source: MARIS #25039055 Report a problem
    6/23/2025Price change$175,500-5.6%$103/sqft
    Source: MARIS #25039055 Report a problem
    6/9/2025Listed for sale$185,900+829.5%$109/sqft
    Source: MARIS #25039055 Report a problem
    1/3/2024Sold$20,000$12/sqft
    Source: Public Record Report a problem

    Public tax history

    YearProperty taxesTax assessment
    2024$2,629 +39.9%$26,090 +7.3%
    2023$1,879 +6%$24,320 +8.4%
    2022$1,774 +3.4%$22,440 +7.3%
    2021$1,716 +4.7%$20,920 +3.8%
    2020$1,639 +2.2%$20,150 +3.1%
    2019$1,602 $19,550 +5.2%
    2018-- $18,580
    2017$1,445 +0.4%$18,580 +2.4%
    2016$1,439 $18,140 +1.1%
    2015$1,439 $17,950
    2014$1,439 $17,950 -1.4%
    2013$1,439 $18,210 -8.4%
    2012-- $19,870
    2011-- $19,870 -7.6%
    2010-- $21,510 +3.8%
    2009-- $20,720 +11.9%
    2007-- $18,510 +6.2%
    2005-- $17,430 +9.8%
    2004$1,333 -5.9%$15,870 +2.7%
    2003$1,416 +17.4%$15,450 -4.9%
    2002$1,206 $16,250 +5.2%
    2001-- $15,450 +4.1%
    2000$1,071 $14,840

    Find assessor info on the county website

    Neighborhood: 62024

    Nearby schools

    GreatSchools rating
    Schools provided by the listing agent
    • Elementary: East Alton Dist 13
    • Middle: East Alton Dist 13
    • High: East Alton/Wood River

    Source: MARIS. This data may not be complete. We recommend contacting the local school district to confirm school assignments for this home.

    Get pre-qualified for a loan
    At Zillow Home Loans, we can pre-qualify you in as little as 5 minutes with no impact to your credit score.

    An equal housing lender. NMLS #10287.