This 4 BR, 3 BA DETACHED SFR is one of the few detached homes in the desirable Fairway Village community, offering 2,373 sq. ft. of living space on a private 6,001 sq. ft. lot. The spacious private yard and open greenbelt views are standout features within the community. The inviting entry features soaring high ceilings and a fireplace in the formal living and dining area. Dual-pane windows with window treatments bring in abundant natural light and complement the hardwood flooring.
The updated kitchen features modern cabinetry, granite countertops, recessed lighting, and a peninsula breakfast bar with pendant lights, opening to the breakfast nook and family room. A downstairs bedroom and full bathroom provide a convenient option for guests, in-laws, or a home office.
Upstairs, the spacious bedrooms offer ample storage, while the primary suite features a ceiling fan, private balcony with views, walk-in closet, and remodeled bathroom.
The gated front yard and spacious backyard with a patio provide room for outdoor dining, entertaining, and everyday enjoyment. The home also includes 16 solar panels with an EV charger, currently under a lease with payments as low as $140/month. A water softener and refrigerator are included in the sale.
Fairway Village is a well-maintained, guard-gated community with a 24-hour guard gate, evening security patrol, tennis/pickleball/basketball courts, 2 pools, tree-lined walking trails, and RV parking.
For sale
Listed by: New Star Realty & Inv. • Anna Yang • Contact: 909-282-7307
$1,248,000
618 Brookline Pl, Fullerton, CA 92835
4beds
2,373sqft
Single Family Residence
Built in 1980
6,001 Square Feet Lot
$1,242,400 Zestimate®
$526/sqft
$645/mo HOA
What's special
- 8 days
- 755
- 38
Likely to sell faster than
Zillow last checked:
Listing updated:
Listed by:
Anna Yang DRE #01406211 909-282-7307,
New Star Realty & Inv.,
Brian Yang DRE #01856389,
New Star Realty & Inv.
Source: CRMLS,MLS#: TR26198694 Originating MLS: California Regional MLS
Originating MLS: California Regional MLSFacts & features
Interior
Bedrooms & bathrooms
- Bedrooms: 4
- Bathrooms: 3
- Full bathrooms: 2
- 3/4 bathrooms: 1
- Main level bathrooms: 1
- Main level bedrooms: 1
Rooms
- Room types: Bedroom, Entry/Foyer, Family Room, Living Room, Primary Bathroom, Primary Bedroom, Dining Room
Bedroom
- Features: Bedroom on Main Level
Bathroom
- Features: Bathroom Exhaust Fan, Bathtub, Dual Sinks, Full Bath on Main Level, Granite Counters, Remodeled, Separate Shower, Tub Shower, Upgraded
Family room
- Features: Separate Family Room
Kitchen
- Features: Butler's Pantry, Granite Counters, Kitchen/Family Room Combo, Pots & Pan Drawers, Remodeled, Self-closing Cabinet Doors, Self-closing Drawers, Updated Kitchen
Heating
- Central
Cooling
- Central Air
Appliances
- Included: Dishwasher, Free-Standing Range, Disposal, Gas Oven, Gas Range, Gas Water Heater, Microwave, Refrigerator, Water Softener
- Laundry: Washer Hookup, Electric Dryer Hookup, In Garage
Features
- Breakfast Bar, Breakfast Area, Ceiling Fan(s), Crown Molding, Cathedral Ceiling(s), Separate/Formal Dining Room, Granite Counters, High Ceilings, Open Floorplan, Quartz Counters, Recessed Lighting, Bedroom on Main Level
- Flooring: Carpet, Tile, Wood
- Windows: Double Pane Windows, Plantation Shutters, Roller Shields
- Has fireplace: Yes
- Fireplace features: Living Room
- Common walls with other units/homes: No Common Walls
Interior area
- Total interior livable area: 2,373 sqft
Property
Parking
- Total spaces: 2
- Parking features: Direct Access, Door-Single, Garage Faces Front, Garage, Garage Door Opener
- Attached garage spaces: 2
Features
- Levels: Two
- Stories: 2
- Entry location: 1
- Patio & porch: Covered, Patio, Wood, Wrap Around
- Pool features: Community, In Ground, Association
- Has spa: Yes
- Spa features: Association, Community, Heated, In Ground
- Has view: Yes
- View description: Park/Greenbelt
Lot
- Size: 6,001 Square Feet
- Features: Back Yard, Close to Clubhouse, Landscaped, Near Park, Yard
Details
- Parcel number: 29318382
- Special conditions: Standard
Construction
Type & style
- Home type: SingleFamily
- Property subtype: Single Family Residence
Materials
- Foundation: Slab
- Roof: Tile
Condition
- Updated/Remodeled,Turnkey
- New construction: No
- Year built: 1980
Utilities & green energy
- Sewer: Public Sewer
- Water: Public
Community & HOA
Community
- Features: Street Lights, Sidewalks, Gated, Park, Pool
- Security: Carbon Monoxide Detector(s), Gated with Guard, Gated Community, Gated with Attendant, 24 Hour Security, Key Card Entry, Smoke Detector(s), Security Guard
- Subdivision: Fairway Village (Frvl)
HOA
- Has HOA: Yes
- Amenities included: Clubhouse, Controlled Access, Maintenance Front Yard, Pickleball, Pool, RV Parking, Spa/Hot Tub, Security, Tennis Court(s), Trail(s)
- HOA fee: $645 monthly
- HOA name: Fairway Village
- HOA phone: 949-450-0202
Location
- Region: Fullerton
Financial & listing details
- Price per square foot: $526/sqft
- Tax assessed value: $898,882
- Date on market: 9/10/2026
- Cumulative days on market: 8 days
- Listing terms: Cash,Cash to New Loan,Conventional,FHA,Fannie Mae,Freddie Mac,Government Loan,VA Loan,VA No Loan
Estimated market value
$1,242,400
$1.18M - $1.30M
$5,541/mo
Price history
| Date | Event | Price |
|---|---|---|
| 9/11/2026 | Listed for sale | $1,248,000+58%$526/sqft |
Source:  CRMLS #TR26198694 Report a problem CRMLS #TR26198694 Report a problem | ||
| 5/6/2019 | Sold | $790,000-4.6%$333/sqft |
Source: Public Record Report a problem | ||
| 4/18/2019 | Pending sale | $828,000$349/sqft |
Source: Matt Luke Home Team R.E., Inc. #PW19056054 Report a problem | ||
| 3/13/2019 | Listed for sale | $828,000+54.8%$349/sqft |
Source: Matt Luke Home Team R.E., Inc. #PW19056054 Report a problem | ||
| 1/26/2012 | Sold | $535,000-5.3%$225/sqft |
Source: Public Record Report a problem | ||
| 12/30/2011 | Price change | $565,000-1.7%$238/sqft |
Source: First Team Real Estate #P803700 Report a problem | ||
| 11/20/2011 | Listed for sale | $575,000+144.7%$242/sqft |
Source: First Team Real Estate #P803700 Report a problem | ||
| 3/11/1996 | Sold | $235,000$99/sqft |
Source: Public Record Report a problem | ||
Public tax history
| Year | Property taxes | Tax assessment |
|---|---|---|
| 2026 | -- | $898,882 +2% |
| 2025 | $10,000 +4.1% | $881,257 +2% |
| 2024 | $9,606 +2.4% | $863,978 +2% |
| 2023 | $9,378 +0.6% | $847,038 +2% |
| 2022 | $9,321 +1.8% | $830,430 +2% |
| 2021 | $9,159 +0.5% | $814,148 +1% |
| 2020 | $9,111 | $805,800 +74.4% |
| 2019 | $9,111 +73.2% | $461,913 +2% |
| 2018 | $5,260 +3.3% | $452,856 +2% |
| 2017 | $5,092 | $443,977 +2% |
| 2016 | $5,092 +2.1% | $435,272 +1.5% |
| 2015 | $4,986 +5.9% | $428,734 +2% |
| 2014 | $4,706 | $420,336 +0.5% |
| 2013 | -- | $418,437 +34.6% |
| 2012 | -- | $310,810 +2% |
| 2011 | -- | $304,716 +0.8% |
| 2010 | -- | $302,439 -0.2% |
| 2009 | -- | $303,158 +2% |
| 2008 | -- | $297,214 +2% |
| 2007 | -- | $291,387 +2% |
| 2006 | -- | $285,674 +2% |
| 2005 | -- | $280,073 +2% |
| 2004 | -- | $274,582 +1.9% |
| 2003 | -- | $269,550 +2% |
| 2002 | -- | $264,265 +2% |
| 2001 | $2,633 +2% | $259,084 +2% |
| 2000 | $2,582 | $254,004 |
Find assessor info on the county website
Monthly payment
Est. payment
Payment breakdown
Explore the cost of this home by adjusting the details. Changes won't be saved.Climate risks
Neighborhood: 92835
Nearby schools
Schools provided by the listing agent
- Elementary: Beechwood
- Middle: Beechwood
- High: Fullerton
Source: CRMLS. This data may not be complete. We recommend contacting the local school district to confirm school assignments for this home.
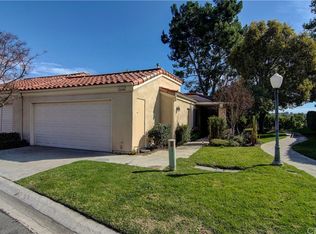
Similar homes
- $1,299,9994 bd2 ba2.1k sqft254 Las Riendas Dr, Fullerton, CA 92835For Sale
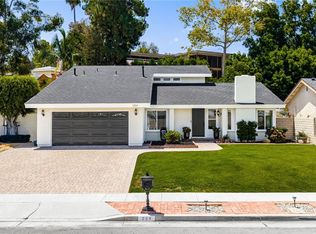 MLS ID #SW26157055, Jessica Davis, Elevate Real Estate Agency. CRMLS
 - $1,500,0005 bd4 ba2.7k sqft2943 San Juan Dr, Fullerton, CA 92835For Sale
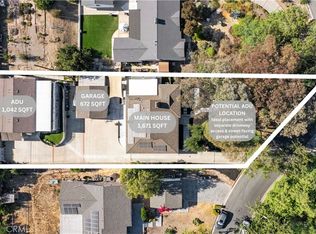 MLS ID #PW26159912, Alex Horowitz, Coldwell Banker Diamond. CRMLS
 - $1,599,0004 bd3 ba3.3k sqft2026 Lexington Dr, Fullerton, CA 92835For Sale
 MLS ID #PW26178456, Mania Persekian, Compas Dana Point. CRMLS
 - $1,170,0003 bd3 ba2.2k sqft1918 Edinburgh Way, Fullerton, CA 92831For Sale
 MLS ID #PW26140703, Kay Meewan Lee, Circa Properties, Inc.. CRMLS
Local buyer's agents are ready to help
