Designed and meticulously crafted by a custom builder for his own family in 2021, this Libertyville residence is offered for the first time and carries the hallmarks of a timeless European manor and a high degree of construction and material quality that is nearly impossible to replicate today. From the front door, a beautiful entry introduces over 3,190 square feet of elegance with 9.5 ft ceilings, solid distressed hardwood floors, crown moldings, and extensive custom millwork throughout. Large picture windows and tall glass doors fill the formal living and dining rooms with natural light and views of the yard. The dining room features a built-in credenza outfitted with a wine fridge, beverage center, and warming drawer, perfect for entertaining. The open-concept kitchen, breakfast area, and family room are situated at the rear of the home and connect to a paver patio for indoor-outdoor living. The kitchen features cabinetry that extends to the ceiling, leather-finished quartz countertops, an intricate stone tile backsplash, and a suite of Thermador appliances, including a massive 60-inch range, dual dishwashers, ovens, and sinks. Upstairs, with 9' ceilings, there are four bedrooms, including a primary suite anchored by a gas fireplace, custom millwork, an expansive walk-in closet, and a primary bath finished in floor-to-ceiling marble and stonework, rivaling a luxury hotel or spa, with a freestanding whirlpool tub and a separate shower with a rainfall head. The 1,657-square-foot finished basement with 10' ceilings is flooded with natural light through an egress window. This level includes a spacious recreation room and a wellness center with a home gym, full bath, and a versatile flex space ideal for a sauna or yoga studio. Modern infrastructure is integrated throughout, featuring blown-in insulation in all exterior and interior walls and first and second floors, three-zone HVAC, a central hot water recirculation system for instant temperature control, and Sonos-ready speakers in multiple spaces, indoors and out. Because this home was intended as the builder's personal residence, it includes many extras. The home sits on a private lot with an oversized two-car garage and professional landscaping. A sought-after location just one block from Copeland Manor Elementary, near Riverside Park and the Des Plaines River Trail, and moments from downtown Libertyville and Libertyville High School adds to its distinction.
Closed
$1,465,038
618 Buckingham Pl, Libertyville, IL 60048
4beds
3,190sqft
Single Family Residence
Built in 2021
8,145 Square Feet Lot
$1,475,400 Zestimate®
$459/sqft
$7,023 Estimated rent
Home value
$1,475,400
$1.34M - $1.61M
$7,023/mo
Zestimate® history
Owner options
List your home for rent
$7,023/mo
Rent Zestimate®
Find your next renter with Zillow Rental Manager. Plus, with online applications, you can quickly screen prospective tenants – for free.
$7,023/mo
Rent Zestimate®
Refinance and save
$9,368/mo
Est. payment
Refinancing to a lower rate could help reduce your monthly payments and save thousands over the life of the loan.
$9,368/mo
Est. payment
Explore your selling options
Work with a Zillow partner agent
Leverage their expertise and Zillow's premium Showcase listings to get your home seen by more buyers.
Get startedList with your own agent
Get your home in front of millions of buyers by listing it on Zillow.
Learn how to do itSell it yourself
Take full control of how buyers see your home on Zillow by listing For Sale by Owner (FSBO).
List your homeWhat's special
Professional landscapingIntricate stone tile backsplashPrivate lotCrown moldingsSpacious recreation roomLeather-finished quartz countertopsLarge picture windows
Zillow last checked:
Listing updated:
Listed by:
Dawn McKenna 847-234-8000,
Coldwell Banker Realty
Bought with:
Stephanie Hofman
@properties Christie's International Real Estate
Source: MRED as distributed by MLS GRID,MLS#: 12622248
Facts & features
Interior
Bedrooms & bathrooms
- Bedrooms: 4
- Bathrooms: 5
- Full bathrooms: 4
- 1/2 bathrooms: 1
Rooms
- Room types: Breakfast Room, Other Room, Recreation Room, Exercise Room, Foyer, Mud Room, Utility Room-Lower Level, Storage
Primary bedroom
- Features: Flooring (Hardwood), Bathroom (Full, Double Sink, Tub & Separate Shwr)
- Level: Second
- Area: 208 Square Feet
- Dimensions: 13X16
Bedroom 2
- Features: Flooring (Hardwood)
- Level: Second
- Area: 154 Square Feet
- Dimensions: 14X11
Bedroom 3
- Features: Flooring (Hardwood)
- Level: Second
- Area: 165 Square Feet
- Dimensions: 15X11
Bedroom 4
- Features: Flooring (Hardwood)
- Level: Second
- Area: 165 Square Feet
- Dimensions: 15X11
Breakfast room
- Features: Flooring (Hardwood)
- Level: Main
- Area: 128 Square Feet
- Dimensions: 8X16
Dining room
- Features: Flooring (Hardwood)
- Level: Main
- Area: 252 Square Feet
- Dimensions: 14X18
Exercise room
- Features: Flooring (Carpet)
- Level: Basement
- Area: 304 Square Feet
- Dimensions: 19X16
Family room
- Features: Flooring (Hardwood)
- Level: Main
- Area: 192 Square Feet
- Dimensions: 12X16
Foyer
- Features: Flooring (Hardwood)
- Level: Main
- Area: 96 Square Feet
- Dimensions: 6X16
Kitchen
- Features: Kitchen (Island, Pantry-Closet, Breakfast Room, SolidSurfaceCounter, Updated Kitchen), Flooring (Hardwood)
- Level: Main
- Area: 224 Square Feet
- Dimensions: 14X16
Laundry
- Features: Flooring (Porcelain Tile)
- Level: Second
- Area: 49 Square Feet
- Dimensions: 7X7
Living room
- Features: Flooring (Hardwood)
- Level: Main
- Area: 224 Square Feet
- Dimensions: 14X16
Mud room
- Features: Flooring (Slate)
- Level: Main
- Area: 120 Square Feet
- Dimensions: 12X10
Other
- Features: Flooring (Carpet)
- Level: Basement
- Area: 48 Square Feet
- Dimensions: 8X6
Recreation room
- Features: Flooring (Hardwood)
- Level: Basement
- Area: 480 Square Feet
- Dimensions: 30X16
Storage
- Level: Basement
- Area: 120 Square Feet
- Dimensions: 12X10
Other
- Level: Basement
- Area: 144 Square Feet
- Dimensions: 12X12
Heating
- Natural Gas, Forced Air
Cooling
- Central Air
Appliances
- Included: Double Oven, Range, Microwave, Dishwasher, High End Refrigerator, Bar Fridge, Washer, Dryer, Disposal, Trash Compactor, Stainless Steel Appliance(s), Wine Refrigerator, Range Hood, Front Controls on Range/Cooktop
- Laundry: Upper Level, Sink
Features
- Dry Bar, Built-in Features, Walk-In Closet(s), Bookcases, Separate Dining Room
- Flooring: Hardwood
- Basement: Finished,Full
- Number of fireplaces: 3
- Fireplace features: Family Room, Living Room, Master Bedroom
Interior area
- Total structure area: 4,847
- Total interior livable area: 3,190 sqft
- Finished area below ground: 1,657
Property
Parking
- Total spaces: 2
- Parking features: Garage Door Opener, Yes, Garage Owned, Detached, Garage
- Garage spaces: 2
- Has uncovered spaces: Yes
Accessibility
- Accessibility features: No Disability Access
Features
- Stories: 2
- Patio & porch: Patio
Lot
- Size: 8,145 Square Feet
Details
- Parcel number: 11214070070000
- Special conditions: List Broker Must Accompany
Construction
Type & style
- Home type: SingleFamily
- Property subtype: Single Family Residence
Materials
- Stucco
- Foundation: Concrete Perimeter
- Roof: Asphalt
Condition
- New construction: No
- Year built: 2021
Utilities & green energy
- Sewer: Public Sewer
- Water: Lake Michigan
Community & HOA
HOA
- Services included: None
Location
- Region: Libertyville
Financial & listing details
- Price per square foot: $459/sqft
- Tax assessed value: $955,563
- Annual tax amount: $24,569
- Date on market: 4/20/2026
- Listing terms: Cash
- Ownership: Fee Simple
Price history
| Date | Event | Price |
|---|---|---|
| 5/21/2026 | Sold | $1,465,038$459/sqft |
Source:  MRED as distributed by MLS GRID #12622248 Report a problem MRED as distributed by MLS GRID #12622248 Report a problem | ||
| 5/15/2026 | Pending sale | $1,465,038$459/sqft |
Source: MRED as distributed by MLS GRID #12622248 Report a problem | ||
| 4/24/2026 | Contingent | $1,465,038$459/sqft |
Source: MRED as distributed by MLS GRID #12622248 Report a problem | ||
| 4/20/2026 | Listed for sale | $1,465,038+498%$459/sqft |
Source: MRED as distributed by MLS GRID #12622248 Report a problem | ||
| 1/3/2019 | Sold | $245,000-8.9%$77/sqft |
Source: Public Record Report a problem | ||
| 10/24/2018 | Listed for sale | $269,000+100.7%$84/sqft |
Source: Baird & Warner #10120122 Report a problem | ||
| 8/16/1996 | Sold | $134,000$42/sqft |
Source: Public Record Report a problem | ||
Public tax history
| Year | Property taxes | Tax assessment |
|---|---|---|
| 2024 | $24,569 +3.4% | $352,848 +10.8% |
| 2023 | $23,762 +7.8% | $318,489 +8.4% |
| 2022 | $22,051 +83.3% | $293,755 +6.5% |
| 2021 | $12,027 +115.3% | $275,718 +280.8% |
| 2020 | $5,586 -11.8% | $72,411 -13.2% |
| 2019 | $6,331 +25.6% | $83,378 +10.1% |
| 2018 | $5,042 | $75,717 +3.3% |
| 2017 | $5,042 +5.1% | $73,327 +5.5% |
| 2016 | $4,799 +4.8% | $69,524 +7% |
| 2015 | $4,579 +0.4% | $64,981 +4.7% |
| 2014 | $4,561 +8.5% | $62,085 +1.1% |
| 2012 | $4,205 -21.1% | $61,398 -25% |
| 2011 | $5,333 -6.4% | $81,878 -10.5% |
| 2010 | $5,700 -1.5% | $91,449 -8.9% |
| 2009 | $5,785 +3.4% | $100,353 +3% |
| 2008 | $5,595 +0.6% | $97,393 +3.5% |
| 2006 | $5,564 +5.9% | $94,063 |
| 2005 | $5,255 +12.5% | -- |
| 2004 | $4,670 -2.9% | -- |
| 2003 | $4,810 +12.3% | -- |
| 2002 | $4,284 +6% | -- |
| 2001 | $4,041 +18.7% | $59,105 +17.5% |
| 2000 | $3,404 | $50,316 |
Find assessor info on the county website
Neighborhood: 60048
Nearby homes
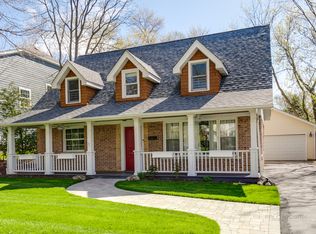
- $785,1004 bd3 ba2.3k sqft612 Buckingham Pl, Libertyville, IL 60048Off Market
- $478,6003 bd2 ba1.6k sqft629 Hampton Ter, Libertyville, IL 60048Off Market
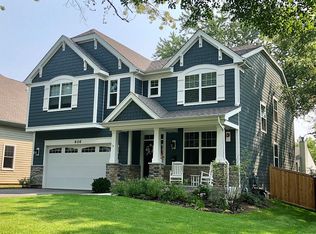
- $1,056,4004 bd4 ba3.1k sqft606 Buckingham Pl, Libertyville, IL 60048Off Market
- $348,000-- bd1 ba936 sqft623 Hampton Ter, Libertyville, IL 60048Off Market
- $621,000-- bd2 ba2.5k sqft707 E Glendale Rd, Libertyville, IL 60048Off Market
- $579,900-- bd3 ba1.9k sqft619 Buckingham Pl, Libertyville, IL 60048Off Market
- $975,0005 bd5 ba3.1k sqft617 Hampton Ter, Libertyville, IL 60048Sold
- $345,200-- bd1 ba936 sqft701 E Glendale Rd, Libertyville, IL 60048Off Market
Nearby schools
GreatSchools rating
- 9/10Copeland Manor Elementary SchoolGrades: K-5Distance: 0.1 mi
- 7/10Highland Middle SchoolGrades: 6-8Distance: 0.7 mi
- 9/10Libertyville High SchoolGrades: 9-12Distance: 1.2 mi
Schools provided by the listing agent
- Elementary: Copeland Manor Elementary School
- Middle: Highland Middle School
- High: Libertyville High School
- District: 70
Source: MRED as distributed by MLS GRID. This data may not be complete. We recommend contacting the local school district to confirm school assignments for this home.
Get a cash offer in 3 minutes
Find out how much your home could sell for in as little as 3 minutes with a no-obligation cash offer.
Estimated market value
$1,475,400
Get a cash offer in 3 minutes
Find out how much your home could sell for in as little as 3 minutes with a no-obligation cash offer.
Estimated market value
$1,475,400
- Illinois
- Lake County
- Libertyville
- 60048
- 618 Buckingham Pl
Nearby cities
Nearby neighborhoods
Nearby zip codes
Other Libertyville Topics
