Enjoy the best of senior living in this beautiful ''Dunwoody'' home containing an array of prominent features and upgrades. Located in the vibrant Del Webb 55+ community with activities suited for every lifestyle, this spacious home offers it all. A well-designed open floor plan. A gourmet kitchen with gorgeous and abundant cabinetry, granite countertops, SS appliances, and an extended island for bar-stool dining. A large pantry and a dining nook that easily seats six. A Great Room that sports a gas fireplace, TV mount, and custom side cabinetry for photos and collectables. A flex room that can serve as a formal dining room, a library, or a sitting room. A master bedroom that will easily handle your largest furniture and that includes a motorized, remote controlled window shade. A spacious master closet that was customized with wooden California-style cabinets, drawers and hanging space. A fully-equipped laundry room with full-size SS washer & dryer that convey. A screened lanai complete with interlocking floor tiles and roll-down shades. A 300 sf upstairs loft with LVP flooring that is pre-wired for surround sound TV and can function as a media room, game room, or even as a sleeping area for the grand kids. An extensive, lighted walk-in attic storage room. Finally, a 2-car garage with interlocking tile covering the floor. Adding further elegance to this home is crown molding in all major rooms, French molding panels and chair railing in the foyer and flex room, remote-controlled ceiling fans in all living areas, attractive hanging lights in the flex room and dining area, and upgraded flooring. For additional space and privacy, the home is situated on a CORNER lot on a quiet street. All of this comes with Del Webb's spectacular club house containing a huge heated pool, Jacuzzi, exercise room, game rooms, theater room, and more. Outdoors are tennis, pickle ball, and bocce ball courts. Whether you prefer indoor or outdoor activities, Del Webb offers a wide variety of clubs and groups. In short, a wonderful home in a fabulous community awaits your inspection.
Sold for $624,900
$624,900
618 Calistoga Dr, Wake Forest, NC 27587
2beds
2,758sqft
Single Family Residence, Residential
Built in 2020
0.28 Acres Lot
$641,500 Zestimate®
$227/sqft
$2,992 Estimated rent
Home value
$641,500
$609,000 - $674,000
$2,992/mo
Zestimate® history
Owner options
List your home for rent
$2,992/mo
Rent Zestimate®
Find your next renter with Zillow Rental Manager. Plus, with online applications, you can quickly screen prospective tenants – for free.
$2,992/mo
Rent Zestimate®
Refinance and save
$3,946/mo
Est. payment
Refinancing to a lower rate could help reduce your monthly payments and save thousands over the life of the loan.
$3,946/mo
Est. payment
Explore your selling options
Work with a Zillow partner agent
Leverage their expertise and Zillow's premium Showcase listings to get your home seen by more buyers.
Get startedList with your own agent
Get your home in front of millions of buyers by listing it on Zillow.
Learn how to do itSell it yourself
Take full control of how buyers see your home on Zillow by listing For Sale by Owner (FSBO).
List your homeWhat's special
Gas fireplaceGame roomTv mountFlex roomTheater roomExtended islandExercise room
Zillow last checked:
Listing updated:
Listed by:
Sherwin D.B. Mena 919-457-6141,
Golden Realty
Bought with:
Kristina Alyse Mutio, 311757
Raleigh Realty Inc.
Source: Doorify MLS,MLS#: 10009283
Facts & features
Interior
Bedrooms & bathrooms
- Bedrooms: 2
- Bathrooms: 3
- Full bathrooms: 2
- 1/2 bathrooms: 1
Heating
- Floor Furnace, Forced Air
Cooling
- Central Air
Appliances
- Included: Convection Oven, Cooktop, Dishwasher, Dryer, Electric Oven, Gas Cooktop, Microwave, Stainless Steel Appliance(s), Trash Compactor, Washer
- Laundry: Inside, Laundry Room, Main Level, Sink
Features
- Built-in Features, Ceiling Fan(s), Dining L, Eat-in Kitchen, Granite Counters, High Ceilings, Open Floorplan, Wired for Sound
- Flooring: Vinyl
- Number of fireplaces: 1
- Fireplace features: Fireplace Screen, Gas, Living Room
Interior area
- Total structure area: 2,758
- Total interior livable area: 2,758 sqft
- Finished area above ground: 2,758
- Finished area below ground: 0
Property
Parking
- Total spaces: 4
- Parking features: Attached, Garage, Garage Door Opener, Garage Faces Front
- Attached garage spaces: 2
- Uncovered spaces: 2
Accessibility
- Accessibility features: Accessible Bedroom, Accessible Central Living Area, Accessible Closets, Accessible Common Area, Accessible Doors, Accessible Electrical and Environmental Controls, Accessible Entrance, Accessible Full Bath, Accessible Hallway(s), Accessible Kitchen, Accessible Kitchen Appliances, Accessible Washer/Dryer, Central Living Area, Level Flooring
Features
- Levels: Two
- Stories: 2
- Patio & porch: Screened
- Exterior features: Rain Gutters
- Pool features: Community
- Has spa: Yes
- Has view: Yes
Lot
- Size: 0.28 Acres
- Features: Corner Lot
Details
- Parcel number: 045358
- Special conditions: Standard
Construction
Type & style
- Home type: SingleFamily
- Property subtype: Single Family Residence, Residential
Materials
- Fiber Cement
- Foundation: Slab
- Roof: Shingle
Condition
- New construction: No
- Year built: 2020
- Major remodel year: 2020
Details
- Builder name: Del Webb
Utilities & green energy
- Sewer: Public Sewer
- Utilities for property: Cable Available, Electricity Connected, Sewer Connected, Water Available
Community & HOA
Community
- Features: Clubhouse, Fitness Center, Park, Pool, Tennis Court(s)
- Senior community: Yes
- Subdivision: Del Webb at Traditions
HOA
- Has HOA: Yes
- Amenities included: Fitness Center, Game Room, Insurance, Landscaping, Maintenance Grounds, Meeting Room, Pool, Recreation Facilities, Tennis Court(s)
- Services included: Insurance, Maintenance Grounds, Road Maintenance
- HOA fee: $242 monthly
Location
- Region: Wake Forest
Financial & listing details
- Price per square foot: $227/sqft
- Tax assessed value: $627,930
- Annual tax amount: $4,038
- Date on market: 2/1/2024
Price history
| Date | Event | Price |
|---|---|---|
| 3/7/2024 | Sold | $624,900$227/sqft |
Source:  Doorify MLS #10009283 Report a problem Doorify MLS #10009283 Report a problem | ||
| 2/4/2024 | Pending sale | $624,900$227/sqft |
Source: Doorify MLS #10009283 Report a problem | ||
| 2/1/2024 | Listed for sale | $624,900-1.6%$227/sqft |
Source: Doorify MLS #10009283 Report a problem | ||
| 11/14/2023 | Listing removed | -- |
Source: Doorify MLS #2526689 Report a problem | ||
| 11/6/2023 | Price change | $635,000-2.3%$230/sqft |
Source: Doorify MLS #2526689 Report a problem | ||
| 10/6/2023 | Price change | $649,750-1.5%$236/sqft |
Source: Doorify MLS #2526689 Report a problem | ||
| 8/12/2023 | Listed for sale | $659,750+43.9%$239/sqft |
Source: Doorify MLS #2526689 Report a problem | ||
| 10/15/2020 | Sold | $458,500$166/sqft |
Source: Public Record Report a problem | ||
Public tax history
| Year | Property taxes | Tax assessment |
|---|---|---|
| 2025 | $5,918 +3.9% | $627,930 +6.3% |
| 2024 | $5,696 +41% | $590,830 +94% |
| 2023 | $4,038 +1% | $304,530 |
| 2022 | $3,998 -0.8% | -- |
| 2021 | $4,028 +436.6% | -- |
| 2020 | $751 | -- |
Find assessor info on the county website
Neighborhood: 27587
Nearby homes
- $714,7003 bd3 ba2.9k sqft614 Calistoga Dr, Wake Forest, NC 27587Off Market
- $675,0002 bd3 ba2.3k sqft631 Carneros St, Wake Forest, NC 27587Sold
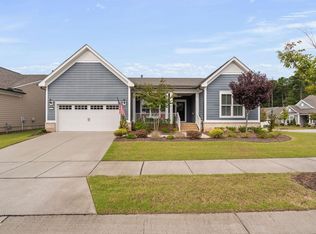
- $623,1009,147 Square Feet627 Carneros St, Wake Forest, NC 27587Off Market
- $612,0002 bd2 ba2.5k sqft612 Calistoga Dr, Wake Forest, NC 27587Off Market
- $687,7002 bd2 ba2.3k sqft1130 Santa Cruz St, Wake Forest, NC 27587Off Market
- $702,3003 bd3 ba3k sqft1203 Santa Cruz St, Wake Forest, NC 27587Off Market
- $627,0002 bd2 ba2.6k sqft1207 Santa Cruz St, Wake Forest, NC 27587Off Market
- $794,4009,147 Square Feet623 Carneros St, Wake Forest, NC 27587Off Market
Nearby schools
GreatSchools rating
- 8/10Youngsville ElementaryGrades: PK-5Distance: 1.7 mi
- 5/10Cedar Creek MiddleGrades: 6-8Distance: 3.4 mi
- 6/10Franklinton HighGrades: 9-12Distance: 5.6 mi
Schools provided by the listing agent
- Elementary: Franklin - Youngsville
- Middle: Franklin - Cedar Creek
- High: Franklin - Franklinton
Source: Doorify MLS. This data may not be complete. We recommend contacting the local school district to confirm school assignments for this home.
Get a cash offer in 3 minutes
Find out how much your home could sell for in as little as 3 minutes with a no-obligation cash offer.
Estimated market value
$641,500
Get a cash offer in 3 minutes
Find out how much your home could sell for in as little as 3 minutes with a no-obligation cash offer.
Estimated market value
$641,500
- North Carolina
- Franklin County
- Wake Forest
- 27587
- 618 Calistoga Dr
Nearby cities
Nearby zip codes
Other Wake Forest Topics
