** Multiple Offers Received. Please submit best and final offer by 4 PM CST on Tuesday, March 3, 2026. ** Compromise elsewhere because this one has it all and has been immaculately kept by its owners. Award-winning schools — Walk to Edmonson Elementary. Quiet cul de sac street on a private, mature lot with easy access to everything. 5 bedrooms — all with their own full bathroom. Expansive owner's suite on the main floor featuring vaulted ceiling and his & hers closets. Work from home? No problem. There's a dedicated office off of the double-height entry foyer. The current owners also use a downstairs guest bedroom near the double drop zones as a second office for twice the WFH space. Formal dining room plus the eat-in kitchen AND a breakfast room. You've also got a formal living room, a family room, a keeping room, an upstairs rec room and a hobby room. Storage and closets galore on every floor plus expansive conditioned storage. A screened porch with wood-burning fireplace overlooks the serene backyard with a pool, hot tub, waterfall (all installed in 2021) and BBQ patio pad w/ gas hookups that is sure to be a favorite family gathering spot. Fenced back yard is private and mature and has room for all the activities. Home has been immaculately kept and freshly painted inside in 2025. 2024 tankless hot water heater, main HVAC 2022. New double oven 2025. Encapsulated crawlspace, wireless smart sprinkler system and illumination. 3-car garage with an EV charger and Monkey Bar wall shelving stays for the new owner. Welcome Home!!
Closed
$1,900,000
618 Calverton Ln, Brentwood, TN 37027
5beds
5,250sqft
Single Family Residence, Residential
Built in 2014
0.65 Acres Lot
$1,924,500 Zestimate®
$362/sqft
$7,979 Estimated rent
Home value
$1,924,500
$1.83M - $2.02M
$7,979/mo
Zestimate® history
Owner options
List your home for rent
$7,979/mo
Rent Zestimate®
Find your next renter with Zillow Rental Manager. Plus, with online applications, you can quickly screen prospective tenants – for free.
$7,979/mo
Rent Zestimate®
Refinance and save
$9,787/mo
Est. payment
Refinancing to a lower rate could help reduce your monthly payments and save thousands over the life of the loan.
$9,787/mo
Est. payment
Explore your selling options
Work with a Zillow partner agent
Leverage their expertise and Zillow's premium Showcase listings to get your home seen by more buyers.
Get startedList with your own agent
Get your home in front of millions of buyers by listing it on Zillow.
Learn how to do itSell it yourself
Take full control of how buyers see your home on Zillow by listing For Sale by Owner (FSBO).
List your homeWhat's special
Private mature lotHobby roomUpstairs rec roomEat-in kitchenExpansive conditioned storageHot tubFamily room
Zillow last checked:
Listing updated:
Listed by:
Stephen Parker 615-598-1725,
Fridrich & Clark Realty
Bought with:
Andrew Terrell, 314637
Compass
Source: RealTracs MLS as distributed by MLS GRID,MLS#: 3136162
Facts & features
Interior
Bedrooms & bathrooms
- Bedrooms: 5
- Bathrooms: 6
- Full bathrooms: 5
- 1/2 bathrooms: 1
- Main level bedrooms: 2
Bedroom 1
- Features: Suite
- Level: Suite
- Area: 322 Square Feet
- Dimensions: 23x14
Bedroom 2
- Area: 156 Square Feet
- Dimensions: 12x13
Bedroom 3
- Area: 182 Square Feet
- Dimensions: 13x14
Bedroom 4
- Area: 156 Square Feet
- Dimensions: 13x12
Primary bathroom
- Features: Suite
- Level: Suite
Den
- Area: 180 Square Feet
- Dimensions: 15x12
Dining room
- Features: Formal
- Level: Formal
- Area: 180 Square Feet
- Dimensions: 12x15
Other
- Features: Other
- Level: Other
- Area: 121 Square Feet
- Dimensions: 11x11
Kitchen
- Area: 221 Square Feet
- Dimensions: 17x13
Living room
- Area: 288 Square Feet
- Dimensions: 18x16
Other
- Features: Breakfast Room
- Level: Breakfast Room
- Area: 132 Square Feet
- Dimensions: 11x12
Other
- Features: Bedroom 5
- Level: Bedroom 5
- Area: 132 Square Feet
- Dimensions: 11x12
Recreation room
- Features: Second Floor
- Level: Second Floor
- Area: 315 Square Feet
- Dimensions: 21x15
Heating
- Central
Cooling
- Ceiling Fan(s), Central Air, Dual
Appliances
- Included: Built-In Electric Oven, Double Oven, Gas Range, Dishwasher, Disposal, Microwave, Refrigerator, Stainless Steel Appliance(s)
- Laundry: Electric Dryer Hookup, Washer Hookup
Features
- Bookcases, Built-in Features, Ceiling Fan(s), Entrance Foyer, Extra Closets, High Ceilings, Open Floorplan, Pantry, Smart Thermostat, Walk-In Closet(s), Kitchen Island
- Flooring: Carpet, Wood, Tile
- Basement: None,Crawl Space
- Number of fireplaces: 3
- Fireplace features: Den, Gas, Living Room, Wood Burning
Interior area
- Total structure area: 5,250
- Total interior livable area: 5,250 sqft
- Finished area above ground: 5,250
Property
Parking
- Total spaces: 6
- Parking features: Garage Door Opener, Attached, Aggregate, Driveway
- Attached garage spaces: 3
- Uncovered spaces: 3
Features
- Levels: Two
- Stories: 2
- Patio & porch: Porch, Covered, Screened
- Exterior features: Smart Irrigation
- Has private pool: Yes
- Pool features: In Ground
- Fencing: Back Yard
Lot
- Size: 0.65 Acres
- Dimensions: 120 x 240
- Features: Wooded
- Topography: Wooded
Details
- Parcel number: 094030J C 01600 00016030G
- Special conditions: Standard
- Other equipment: Irrigation System
Construction
Type & style
- Home type: SingleFamily
- Architectural style: Traditional
- Property subtype: Single Family Residence, Residential
Materials
- Brick
- Roof: Asphalt
Condition
- New construction: No
- Year built: 2014
Utilities & green energy
- Sewer: Public Sewer
- Water: Public
- Utilities for property: Water Available
Community & HOA
Community
- Security: Smoke Detector(s)
- Subdivision: Wetherbrooke Sec 3
HOA
- Has HOA: Yes
- HOA fee: $1,200 annually
Location
- Region: Brentwood
Financial & listing details
- Price per square foot: $362/sqft
- Tax assessed value: $1,959,000
- Annual tax amount: $6,472
- Date on market: 2/26/2026
Price history
| Date | Event | Price |
|---|---|---|
| 3/31/2026 | Sold | $1,900,000+1.6%$362/sqft |
Source:  RealTracs MLS as distributed by MLS GRID #3136162 Report a problem RealTracs MLS as distributed by MLS GRID #3136162 Report a problem | ||
| 3/4/2026 | Pending sale | $1,870,000$356/sqft |
Source: RealTracs MLS as distributed by MLS GRID #3136162 Report a problem | ||
| 2/27/2026 | Listed for sale | $1,870,000-4.1%$356/sqft |
Source: RealTracs MLS as distributed by MLS GRID #3136162 Report a problem | ||
| 5/28/2025 | Listing removed | $1,950,000$371/sqft |
Source: RealTracs MLS as distributed by MLS GRID #2824035 Report a problem | ||
| 5/11/2025 | Listed for sale | $1,950,000$371/sqft |
Source: RealTracs MLS as distributed by MLS GRID #2824035 Report a problem | ||
| 5/3/2025 | Pending sale | $1,950,000$371/sqft |
Source: RealTracs MLS as distributed by MLS GRID #2824035 Report a problem | ||
| 4/30/2025 | Listed for sale | $1,950,000+150.5%$371/sqft |
Source: RealTracs MLS as distributed by MLS GRID #2824035 Report a problem | ||
| 6/11/2014 | Sold | $778,448+6.7%$148/sqft |
Source: Public Record Report a problem | ||
| 3/3/2014 | Listing removed | $729,900$139/sqft |
Source: John Wieland Homes Report a problem | ||
| 7/4/2013 | Listed for sale | $729,900$139/sqft |
Source: TheDailyClassifieds.Com #1465110 Report a problem | ||
Public tax history
| Year | Property taxes | Tax assessment |
|---|---|---|
| 2025 | $7,298 +12.8% | $489,750 +64.2% |
| 2024 | $6,472 | $298,250 |
| 2023 | $6,472 | $298,250 |
| 2022 | $6,472 +4.6% | $298,250 +4.6% |
| 2021 | $6,188 +8.5% | $285,150 +29% |
| 2020 | $5,703 | $221,050 |
| 2019 | $5,703 +2.8% | $221,050 |
| 2018 | $5,549 | $221,050 |
| 2017 | $5,549 | $221,050 |
| 2016 | -- | $221,050 +19.9% |
| 2015 | -- | $184,300 |
| 2014 | -- | $184,300 +467.1% |
| 2013 | -- | $32,500 |
| 2012 | -- | $32,500 |
| 2011 | -- | $32,500 |
| 2007 | $894 | $32,500 |
| 2006 | $894 | $32,500 |
Find assessor info on the county website
Neighborhood: 37027
Nearby homes
- $1,924,400-- bd-- ba2.2k sqft620 Calverton Ln, Brentwood, TN 37027Off Market
- $1,527,500-- bd3 ba2.2k sqft616 Calverton Ln, Brentwood, TN 37027Off Market
- $1,832,9004 bd4 ba6.9k sqft622 Calverton Ln, Brentwood, TN 37027Off Market
- $2,144,8006 bd7 ba7.2k sqft617 Calverton Ln, Brentwood, TN 37027Off Market
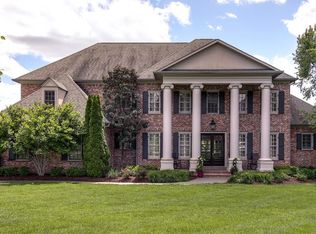
- $1,636,1005 bd4 ba5.4k sqft619 Calverton Ln, Brentwood, TN 37027Off Market
- $1,995,4005 bd4 ba4.5k sqft614 Calverton Ln, Brentwood, TN 37027Off Market
- $2,866,000-- bd-- ba-- sqftCalverton Ln, Brentwood, TN 37027Off Market
- $2,158,800-- bd-- ba-- sqftCalverton Ln, Brentwood, TN 37027Off Market
Nearby schools
GreatSchools rating
- 9/10Edmondson Elementary SchoolGrades: K-5Distance: 0.3 mi
- 10/10Brentwood Middle SchoolGrades: 6-8Distance: 4.8 mi
- 9/10Brentwood High SchoolGrades: 9-12Distance: 4.7 mi
Schools provided by the listing agent
- Elementary: Edmondson Elementary
- Middle: Brentwood Middle School
- High: Brentwood High School
Source: RealTracs MLS as distributed by MLS GRID. This data may not be complete. We recommend contacting the local school district to confirm school assignments for this home.
Get a cash offer in 3 minutes
Find out how much your home could sell for in as little as 3 minutes with a no-obligation cash offer.
Estimated market value
$1,924,500
Get a cash offer in 3 minutes
Find out how much your home could sell for in as little as 3 minutes with a no-obligation cash offer.
Estimated market value
$1,924,500
- Tennessee
- Williamson County
- Brentwood
- 37027
- 618 Calverton Ln
Nearby cities
Nearby zip codes
Other Brentwood Topics
